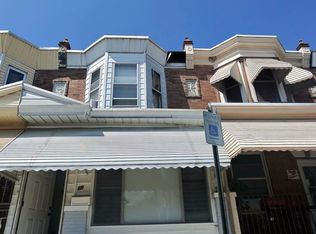
This unique duplex offers endless potential for investors, entrepreneurs, or owner-occupants looking for their next opportunity! Previously operated as a hair salon, one unit is ready for your vision and renovation ideas, while the second unit has already been renovated and is rent-ready with just a little TLC needed. Create multiple streams of income with this versatile property featuring commercial potential, rental income possibilities, or a live/work setup. Conveniently located near local shops, public transportation, and major roadways, this property is perfect for someone looking to add value and build equity.
For sale
$75,000
2708 W Lehigh Ave, Philadelphia, PA 19132
4beds
1,528sqft
Townhouse
Built in 1915
1,010 Square Feet Lot
$-- Zestimate®
$49/sqft
$-- HOA
What's special
- 145 days
- 316
- 31
Zillow last checked:
Listing updated:
Listed by:
Keionna Williams 215-908-6330,
EXP Realty, LLC 8883977352
Source: Bright MLS,MLS#: PAPH2623498
Facts & features
Interior
Bedrooms & bathrooms
- Bedrooms: 4
- Bathrooms: 2
- Full bathrooms: 2
- Main level bathrooms: 2
- Main level bedrooms: 4
Basement
- Area: 0
Heating
- Hot Water, Natural Gas
Cooling
- None
Appliances
- Included: Gas Water Heater
Features
- Basement: Full
- Has fireplace: No
Interior area
- Total structure area: 1,528
- Total interior livable area: 1,528 sqft
- Finished area above ground: 1,528
- Finished area below ground: 0
Property
Parking
- Parking features: On Street
- Has uncovered spaces: Yes
Accessibility
- Accessibility features: None
Features
- Levels: Two
- Stories: 2
- Pool features: None
Lot
- Size: 1,010 Square Feet
- Dimensions: 16.00 x 63.00
Details
- Additional structures: Above Grade, Below Grade
- Parcel number: 871537380
- Zoning: RSA5
- Special conditions: Standard
Construction
Type & style
- Home type: Townhouse
- Architectural style: Straight Thru
- Property subtype: Townhouse
Materials
- Masonry
- Foundation: Permanent
Condition
- New construction: No
- Year built: 1915
Utilities & green energy
- Sewer: Public Sewer
- Water: Public
Community & HOA
Community
- Subdivision: Philadelphia (north)
HOA
- Has HOA: No
Location
- Region: Philadelphia
- Municipality: PHILADELPHIA
Financial & listing details
- Price per square foot: $49/sqft
- Tax assessed value: $54,800
- Annual tax amount: $767
- Date on market: 5/18/2026
- Listing agreement: Exclusive Right To Sell
- Listing terms: Cash,Private Financing Available,FHA 203(k)
- Ownership: Fee Simple
Estimated market value
Not available
Estimated sales range
Not available
$1,833/mo
Price history
| Date | Event | Price |
|---|---|---|
| 7/6/2026 | Price change | $75,000-25%$49/sqft |
Source:  Bright MLS #PAPH2623498 Report a problem Bright MLS #PAPH2623498 Report a problem | ||
| 5/18/2026 | Listed for sale | $100,000$65/sqft |
Source: Bright MLS #PAPH2623498 Report a problem | ||
Public tax history
| Year | Property taxes | Tax assessment |
|---|---|---|
| 2025 | $767 +6% | $54,800 +6% |
| 2024 | $724 | $51,700 |
| 2023 | $724 +0.6% | $51,700 |
| 2022 | $720 | -- |
| 2021 | $720 +1% | -- |
| 2018 | $713 | -- |
| 2017 | $713 +2.8% | -- |
| 2016 | $693 -6.6% | -- |
| 2015 | $742 | -- |
| 2014 | $742 | $53,000 |
Find assessor info on the county website
Monthly payment
Est. payment
Payment breakdown
Explore the cost of this home by adjusting the details. Changes won't be saved.Climate risks
Neighborhood: Strawberry Mansion
Nearby schools
Similar homes
- $75,0003 bd1 ba900 sqft2912 N Lecount St, Philadelphia, PA 19132For Sale
 MLS ID #PAPH2669894, Yvonne Pittman, Next Home Consultants. Bright MLS
 - $75,0003 bd1 ba892 sqft2842 N Taney St, Philadelphia, PA 19132For Sale
 MLS ID #PAPH2652544, Ari Miller, Real Estate Management Advisors LLC. Bright MLS
 - $75,0003 bd1 ba960 sqft2910 N Judson St, Philadelphia, PA 19132For Sale By Owner

- $77,9003 bd1 ba1.3k sqft2851 N Fairhill St, Philadelphia, PA 19133For Sale
 MLS ID #PAPH2675530, Kirk Waechter, Prosperity Real Estate & Investment Services. Bright MLS
 - $65,0003 bd1 ba1.1k sqft2329 N Van Pelt St, Philadelphia, PA 19132For SaleMLS ID #PAPH2669220, ERIC Dvotsky, BHHS Fox & Roach-Center City Walnut. Bright MLS
- $85,0003 bd1 ba1k sqft2467 N Garnet St, Philadelphia, PA 19132For SaleMLS ID #PAPH2657710, Ebboni Realer, Keys & Deeds Realty. Bright MLS
- $75,0005 bd2 ba1.4k sqft1818 Brunner St, Philadelphia, PA 19140For SaleMLS ID #PAPH2628680, Anthony Johnson, RE/MAX Access. Bright MLS
- $98,0005 bd1 ba1.5k sqft2755 N 29th St, Philadelphia, PA 19132For SaleMLS ID #PAPH2589646, Mr. Maurice Richardson, Velvet Rope Homes. Bright MLS
- $80,0003 bd2 ba1.1k sqft831 E Willard St, Philadelphia, PA 19134For SaleMLS ID #PAPH2645700, Randy Summers JR., Realty Mark Associates-CC. Bright MLS
- $85,0002 bd1 ba860 sqft3124 N Stillman St, Philadelphia, PA 19132For SaleMLS ID #PAPH2595568, Khadija Sami-Alexander, Elfant Wissahickon-Chestnut Hill. Bright MLS
- $85,0002 bd1 ba958 sqft2230 N Cleveland St, Philadelphia, PA 19132For SaleMLS ID #PAPH2623300, Rob Fisher, Re/Max One Realty. Bright MLS
- $94,9002 bd1 ba1.1k sqft2406 W Oakdale St, Philadelphia, PA 19132For SaleMLS ID #PAPH2655994, Zack Porrini, Keller Williams Main Line. Bright MLS
- $109,9003 bd1 ba1.1k sqft2446 N Hollywood St, Philadelphia, PA 19132For SaleMLS ID #PAPH2650526, Ian Smith, BHHS Fox & Roach-Center City Walnut. Bright MLS
- $78,0003 bd2 ba1.1k sqft1850 E Madison St, Philadelphia, PA 19134For SaleMLS ID #PAPH2646278, Talia Levi, BHHS Fox & Roach-Jenkintown. Bright MLS
- $79,0003 bd1 ba1.2k sqft5026 Brown St, Philadelphia, PA 19139For SaleMLS ID #PAPH2676544, Ryan Lockstein, Rosedale Real Estate LLC. Bright MLS
- $84,5003 bd2 ba1.1k sqft115 N Yewdall St, Philadelphia, PA 19139For SaleMLS ID #PAPH2677262, Jaimee Cohen, RE/MAX Prime Real Estate. Bright MLS
- $69,9003 bd1 ba1k sqft3120 Weymouth St, Philadelphia, PA 19134For SaleMLS ID #PAPH2671244, Chuong Van Tran, RE/MAX Access. Bright MLS
- $59,0003 bd2 ba1k sqft2427 N Gratz St, Philadelphia, PA 19132For SaleMLS ID #PAPH2573310, Larry Brown, RE/MAX Select Group. Bright MLS
- $80,0003 bd1 ba1.2k sqft3428 Braddock St, Philadelphia, PA 19134For SaleMLS ID #PAPH2624872, Daniel Evenchen, KW Empower. Bright MLS
- $79,9003 bd1 ba1.1k sqft2965 Ella St, Philadelphia, PA 19134For SaleMLS ID #PAPH2655886, Roberto F Neris, Realty Mark Associates. Bright MLS
