2329 N Van Pelt Street is a 3-bedroom, 1-bath Philadelphia rowhome offering an excellent value-add opportunity for investors, developers, or savvy buyers looking to renovate. This rehab-ready property features a functional floor plan with generously sized bedrooms, spacious living areas, and a full basement, providing a strong foundation for a complete transformation. The rear yard offers additional outdoor space that can be enhanced to increase the property's appeal and functionality. Whether your strategy is to renovate and resell, create a long-term rental, or add to your investment portfolio, this property presents tremendous upside potential. Ideally located in the rapidly evolving Sharswood neighborhood, the home is just minutes from Temple University, public transportation, major roadways, shopping, parks, and neighborhood amenities. With continued redevelopment and investment throughout the surrounding area, 2329 N Van Pelt Street represents an outstanding opportunity to capitalize on one of Philadelphia's growing real estate markets.
For sale
$65,000
2329 N Van Pelt St, Philadelphia, PA 19132
3beds
1,146sqft
Townhouse
Built in 1915
688 Square Feet Lot
$-- Zestimate®
$57/sqft
$-- HOA
What's special
Full basementFunctional floor planGenerously sized bedrooms
- 30 days
- 434
- 53
Likely to sell faster than
Zillow last checked:
Listing updated:
Listed by:
ERIC Dvotsky 267-243-4652,
BHHS Fox & Roach-Center City Walnut (215) 627-6005,
Co-Listing Agent: Jason L Rabinovich 267-326-1272,
BHHS Fox & Roach-Center City Walnut
Source: Bright MLS,MLS#: PAPH2669220
Facts & features
Interior
Bedrooms & bathrooms
- Bedrooms: 3
- Bathrooms: 1
- Full bathrooms: 1
Basement
- Area: 0
Heating
- Forced Air, Natural Gas
Cooling
- None
Appliances
- Included: Gas Water Heater
Features
- Basement: Full
- Has fireplace: No
Interior area
- Total structure area: 1,146
- Total interior livable area: 1,146 sqft
- Finished area above ground: 1,146
- Finished area below ground: 0
Property
Parking
- Parking features: On Street
- Has uncovered spaces: Yes
Accessibility
- Accessibility features: None
Features
- Levels: Two
- Stories: 2
- Pool features: None
Lot
- Size: 688 Square Feet
- Dimensions: 14.00 x 48.00
Details
- Additional structures: Above Grade, Below Grade
- Parcel number: 162192500
- Zoning: RSA5
- Special conditions: Standard
Construction
Type & style
- Home type: Townhouse
- Architectural style: Traditional
- Property subtype: Townhouse
Materials
- Masonry
- Foundation: Slab
Condition
- New construction: No
- Year built: 1915
Utilities & green energy
- Sewer: Public Sewer
- Water: Public
Community & HOA
Community
- Subdivision: Sharswood
HOA
- Has HOA: No
Location
- Region: Philadelphia
- Municipality: PHILADELPHIA
Financial & listing details
- Price per square foot: $57/sqft
- Tax assessed value: $115,600
- Annual tax amount: $1,618
- Date on market: 9/10/2026
- Listing agreement: Exclusive Agency
- Ownership: Fee Simple
Estimated market value
Not available
Estimated sales range
Not available
Not available
Price history
| Date | Event | Price |
|---|---|---|
| 9/10/2026 | Listed for sale | $65,000$57/sqft |
Source:  Bright MLS #PAPH2669220 Report a problem Bright MLS #PAPH2669220 Report a problem | ||
| 8/28/2026 | Listing removed | $65,000$57/sqft |
Source: Bright MLS #PAPH2647926 Report a problem | ||
| 7/23/2026 | Listed for sale | $65,000+133%$57/sqft |
Source: Bright MLS #PAPH2647926 Report a problem | ||
| 6/12/2026 | Sold | $27,900+132.5%$24/sqft |
Source: Public Record Report a problem | ||
| 9/26/2018 | Sold | $12,000-20%$10/sqft |
Source: Public Record Report a problem | ||
| 10/28/2010 | Sold | $15,000-9.1%$13/sqft |
Source: Public Record Report a problem | ||
| 9/25/2010 | Price change | $16,500-21.4%$14/sqft |
Source: RE/MAX Access #5776782 Report a problem | ||
| 5/14/2010 | Price change | $21,000-16%$18/sqft |
Source: RE/MAX Access #5776782 Report a problem | ||
| 3/6/2010 | Listed for sale | $25,000-10.7%$22/sqft |
Source: Vflyer #5665832 Report a problem | ||
| 12/12/2009 | Listing removed | $28,000$24/sqft |
Source: RE/MAX Affiliates #5598955 Report a problem | ||
| 9/27/2009 | Listed for sale | $28,000$24/sqft |
Source: RE/MAX Affiliates #5598955 Report a problem | ||
Public tax history
| Year | Property taxes | Tax assessment |
|---|---|---|
| 2025 | $1,618 +25% | $115,600 +25% |
| 2024 | $1,295 | $92,500 |
| 2023 | $1,295 +194.6% | $92,500 |
| 2022 | $440 | -- |
| 2021 | $440 +3.3% | -- |
| 2018 | $426 | -- |
| 2017 | $426 +26.7% | -- |
| 2016 | $336 | -- |
| 2015 | $336 | -- |
| 2014 | $336 +8.5% | $23,100 +977.4% |
| 2012 | $310 | $2,144 |
| 2011 | -- | $2,144 |
| 2010 | -- | $2,144 |
| 2009 | -- | $2,144 |
| 2008 | -- | $2,144 |
| 2007 | -- | $2,144 +8.1% |
| 2006 | -- | $1,984 |
| 2005 | -- | $1,984 |
| 2004 | -- | $1,984 |
| 2003 | -- | $1,984 |
| 2002 | -- | $1,984 |
| 2000 | -- | $1,984 +24% |
| 1999 | -- | $1,600 |
Find assessor info on the county website
Monthly payment
Est. payment
Payment breakdown
Explore the cost of this home by adjusting the details. Changes won't be saved.Climate risks
Neighborhood: Stanton
Nearby schools
- $66,7003 bd1 ba1.1k sqft2331 N Van Pelt St, Philadelphia, PA 19132Off Market
- $82,9003 bd1 ba1.1k sqft2327 N Van Pelt St, Philadelphia, PA 19132Off Market
- $83,2003 bd1 ba1.1k sqft2325 N Van Pelt St, Philadelphia, PA 19132Off Market

- $21,800-- bd-- ba1.1k sqft2333 N Van Pelt St, Philadelphia, PA 19132Off Market
Similar homes
- $66,0003 bd1 ba1k sqft1909 Page St, Philadelphia, PA 19121For Sale

 MLS ID #PAPH2677586, ERIC Dvotsky, BHHS Fox & Roach-Center City Walnut. Bright MLS
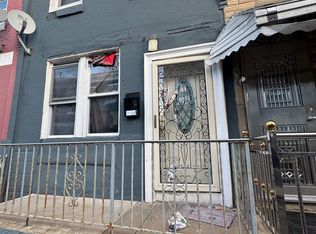
 - $59,0003 bd2 ba1k sqft2427 N Gratz St, Philadelphia, PA 19132For Sale
 MLS ID #PAPH2573310, Larry Brown, RE/MAX Select Group. Bright MLS
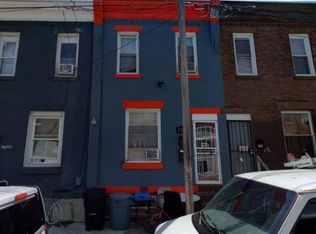
 - $77,9003 bd2 ba740 sqft2540 W Seltzer St, Philadelphia, PA 19132For Sale
 MLS ID #PAPH2676864, Kirk Waechter, Prosperity Real Estate & Investment Services. Bright MLS
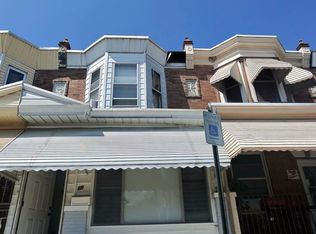
 - $75,0003 bd1 ba900 sqft2912 N Lecount St, Philadelphia, PA 19132For Sale
 MLS ID #PAPH2669894, Yvonne Pittman, Next Home Consultants. Bright MLS
 - $64,9003 bd1 ba1k sqft3832 N Fairhill St, Philadelphia, PA 19140For SaleMLS ID #PAPH2677858, Dustin Hepburn, Rebuilt Brokerage LLC. Bright MLS
- $76,0003 bd1 ba1k sqft2410 N Garnet St, Philadelphia, PA 19132For SaleMLS ID #PAPH2657060, Marie Polche, EXP Realty, LLC. Bright MLS
- $67,0004 bd2 ba1.2k sqft2831 Boudinot St, Philadelphia, PA 19134For SaleMLS ID #PAPH2672818, Lixia Tapia, Opus Elite Real Estate. Bright MLS
- $75,0003 bd1 ba892 sqft2842 N Taney St, Philadelphia, PA 19132For SaleMLS ID #PAPH2652544, Ari Miller, Real Estate Management Advisors LLC. Bright MLS
- $86,7004 bd2 ba1.4k sqft2430 N 16th St, Philadelphia, PA 19132For SaleMLS ID #PAPH2671876, Scott Simmens, Heritage Homes Realty. Bright MLS
- $69,9003 bd1 ba1k sqft3120 Weymouth St, Philadelphia, PA 19134For SaleMLS ID #PAPH2671244, Chuong Van Tran, RE/MAX Access. Bright MLS
- $75,0002 bd1 ba782 sqft2518 W Dakota St, Philadelphia, PA 19132For SaleMLS ID #PAPH2613560, Janis Benstock, Settle Down Philadelphia. Bright MLS
- $77,9003 bd1 ba1.3k sqft2851 N Fairhill St, Philadelphia, PA 19133For SaleMLS ID #PAPH2675530, Kirk Waechter, Prosperity Real Estate & Investment Services. Bright MLS
- $62,5002 bd1 ba813 sqft3029 N Woodstock St, Philadelphia, PA 19132For SaleMLS ID #PAPH2610878, Shari Smith-Jackson, EXP Realty, LLC. Bright MLS
- $39,9003 bd1 ba1k sqft2540 N Gratz St, Philadelphia, PA 19132For SaleMLS ID #PAPH2663964, Simran Dheer, RE/MAX Select Group. Bright MLS
- $75,0004 bd2 ba1.5k sqft2708 W Lehigh Ave, Philadelphia, PA 19132For SaleMLS ID #PAPH2623498, Keionna Williams, EXP Realty, LLC. Bright MLS
- $85,0003 bd1 ba1k sqft2467 N Garnet St, Philadelphia, PA 19132For SaleMLS ID #PAPH2657710, Ebboni Realer, Keys & Deeds Realty. Bright MLS
- $60,0003 bd1 ba1k sqft3642 Jasper St, Philadelphia, PA 19134For SaleMLS ID #PAPH2672084, ERIC Dvotsky, BHHS Fox & Roach-Center City Walnut. Bright MLS
- $45,0003 bd1 ba1k sqft2517 N Gratz St, Philadelphia, PA 19132For SaleMLS ID #PAPH2625520, Kimberlee McClellan, Ai Brokers LLC. Bright MLS
- $80,0002 bd1 ba1k sqft2239 N Cleveland St, Philadelphia, PA 19132For SaleMLS ID #PAPH2619652, Lamar Bernheim, Winder Real Estate Inc. Bright MLS
