Welcome to 2517 N Gratz Street, a classic Philadelphia rowhome filled with potential, character, and opportunity in the heart of North Philadelphia. Offering approximately 1,040 sqft of living space, this 3-bedroom, 1-bath residence presents an exciting canvas for investors, renovators, or visionary buyers ready to reimagine and restore a timeless city property. From the moment you arrive, the traditional brick façade reflects the enduring charm of Philadelphia architecture while hinting at the possibilities waiting inside. Step through the front door and envision the transformation ahead. The traditional layout creates a comfortable flow between the living and dining areas, providing a versatile footprint ready to become inviting entertaining spaces, stylish everyday living areas, or a modern urban retreat. Generous room sizes and classic proportions offer the flexibility today’s buyers and investors seek when designing functional, comfortable interiors. Continue into the kitchen area, where the existing layout provides endless potential for customization and redesign. Whether your vision includes a refreshed modern aesthetic, improved functionality, expanded storage, or a contemporary city-inspired design, this space is ready to be brought to life with creativity and personal style. Upstairs, three comfortably sized bedrooms offer flexibility for a variety of living arrangements. Future owners may choose to create peaceful sleeping quarters, guest rooms, home office spaces, or additional lifestyle areas designed around today’s evolving needs. The full bathroom layout offers an excellent opportunity to introduce updated finishes and thoughtful design while maintaining practical functionality throughout the home. The full basement expands the possibilities even further, offering additional space for storage, workshop areas, hobbies, or future improvements. Every level of the property invites imagination and presents an opportunity to maximize value and utility. At the rear of the property, a breezeway area provides a functional outdoor extension with potential for a cozy sitting area, container garden, or simple private outdoor space within the city setting. Conveniently positioned near Temple University, Temple University Hospital, public transportation, neighborhood dining, shopping, and major commuter routes, the location offers strong long-term appeal for both resale and rental opportunities. The surrounding area continues to experience ongoing growth and revitalization, making this property an exciting opportunity for those looking to invest in the future of Philadelphia real estate. Whether you’re an experienced investor searching for your next project, a rehab specialist ready to unlock hidden value, or a buyer with creativity and ambition, 2517 N Gratz Street offers the chance to bring new life to a classic Philadelphia home. This is more than just a property—it’s an opportunity to create something truly special. Schedule your showing today and explore the possibilities waiting inside! Photos are digitally enhanced. Being sold AS IS, WHERE IS, Buyer is responsible for all inspections and any city requirements to close. All information and property details set forth in this listing, including all utilities and all room dimensions which are approximate and deemed reliable but not guaranteed and should be independently verified if any person intends to engage in a transaction based upon it. Seller/current owner does not represent and/or guarantee that all property information and details have been provided in this MLS listing.
For sale
Price cut: $5K (10/6)
$45,000
2517 N Gratz St, Philadelphia, PA 19132
3beds
1,040sqft
Townhouse
Built in 1925
711 Square Feet Lot
$-- Zestimate®
$43/sqft
$-- HOA
What's special
Generous room sizesFull basementClassic proportionsBreezeway areaClassic philadelphia rowhomeFunctional outdoor extensionThree comfortably sized bedrooms
- 140 days
- 784
- 94
Zillow last checked:
Listing updated:
Listed by:
Kimberlee McClellan 800-933-1991,
Ai Brokers LLC 8009331991
Source: Bright MLS,MLS#: PAPH2625520
Facts & features
Interior
Bedrooms & bathrooms
- Bedrooms: 3
- Bathrooms: 1
- Full bathrooms: 1
Rooms
- Room types: Primary Bedroom
Primary bedroom
- Level: Unspecified
Heating
- Forced Air, Natural Gas
Cooling
- None
Appliances
- Included: Gas Water Heater
- Laundry: None
Features
- Floor Plan - Traditional, Eat-in Kitchen, Combination Dining/Living, Bathroom - Tub Shower, Ceiling Fan(s), Dry Wall, Plaster Walls
- Flooring: Hardwood, Vinyl, Ceramic Tile, Other, Wood
- Doors: Six Panel
- Windows: Double Hung
- Basement: Full,Unfinished
- Has fireplace: No
Interior area
- Total structure area: 1,040
- Total interior livable area: 1,040 sqft
- Finished area above ground: 1,040
- Finished area below ground: 0
Property
Parking
- Parking features: On Street
- Has uncovered spaces: Yes
Accessibility
- Accessibility features: None
Features
- Levels: Two
- Stories: 2
- Patio & porch: Breezeway
- Exterior features: Sidewalks, Street Lights
- Pool features: None
Lot
- Size: 711 Square Feet
- Dimensions: 15.00 x 49.00
Details
- Additional structures: Above Grade, Below Grade
- Parcel number: 162053300
- Zoning: RSA5
- Special conditions: Standard
Construction
Type & style
- Home type: Townhouse
- Architectural style: Straight Thru
- Property subtype: Townhouse
Materials
- Masonry, Brick
- Foundation: Brick/Mortar, Stone
- Roof: Flat
Condition
- New construction: No
- Year built: 1925
Utilities & green energy
- Sewer: Public Sewer
- Water: Public
Community & HOA
Community
- Subdivision: Philadelphia (north)
HOA
- Has HOA: No
Location
- Region: Philadelphia
- Municipality: PHILADELPHIA
Financial & listing details
- Price per square foot: $43/sqft
- Tax assessed value: $74,100
- Annual tax amount: $1,037
- Date on market: 5/23/2026
- Listing agreement: Exclusive Right To Sell
- Listing terms: Cash
- Ownership: Fee Simple
Estimated market value
Not available
Estimated sales range
Not available
$1,517/mo
Price history
| Date | Event | Price |
|---|---|---|
| 10/6/2026 | Price change | $45,000-10%$43/sqft |
Source:  Bright MLS #PAPH2625520 Report a problem Bright MLS #PAPH2625520 Report a problem | ||
| 8/31/2026 | Price change | $50,000-9.1%$48/sqft |
Source: Bright MLS #PAPH2625520 Report a problem | ||
| 8/27/2026 | Price change | $55,000-8.3%$53/sqft |
Source: Bright MLS #PAPH2625520 Report a problem | ||
| 6/24/2026 | Price change | $60,000-7.7%$58/sqft |
Source: Bright MLS #PAPH2625520 Report a problem | ||
| 5/23/2026 | Listed for sale | $65,000+170.8%$63/sqft |
Source: Bright MLS #PAPH2625520 Report a problem | ||
| 6/16/2025 | Sold | $24,000-20%$23/sqft |
Source: Public Record Report a problem | ||
| 9/9/2004 | Sold | $30,000$29/sqft |
Source: Public Record Report a problem | ||
Public tax history
| Year | Property taxes | Tax assessment |
|---|---|---|
| 2025 | $1,037 +57% | $74,100 +57% |
| 2024 | $661 | $47,200 |
| 2023 | $661 +69.8% | $47,200 |
| 2022 | $389 | -- |
| 2021 | $389 +3.3% | -- |
| 2018 | $377 | -- |
| 2017 | $377 +5.1% | -- |
| 2016 | $358 | -- |
| 2015 | $358 | -- |
| 2014 | $358 +28% | $20,900 +488.4% |
| 2012 | $280 | $3,552 |
| 2011 | -- | $3,552 |
| 2010 | -- | $3,552 |
| 2009 | -- | $3,552 |
| 2008 | -- | $3,552 |
| 2007 | -- | $3,552 |
| 2006 | -- | $3,552 |
| 2005 | -- | $3,552 |
| 2004 | -- | $3,552 |
| 2003 | -- | $3,552 +15.6% |
| 2002 | -- | $3,072 +9.1% |
| 2000 | -- | $2,816 +120% |
| 1999 | -- | $1,280 |
Find assessor info on the county website
Monthly payment
Est. payment
Payment breakdown
Explore the cost of this home by adjusting the details. Changes won't be saved.Climate risks
Neighborhood: Stanton
Nearby schools

Similar homes
- $39,9003 bd1 ba1k sqft2540 N Gratz St, Philadelphia, PA 19132For Sale
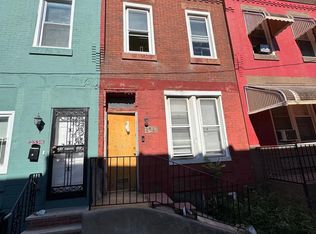
 MLS ID #PAPH2663964, Simran Dheer, RE/MAX Select Group. Bright MLS
 - $42,0003 bd1 ba1k sqft2418 N Clarion St, Philadelphia, PA 19132For Sale
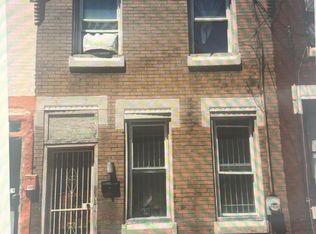 MLS ID #PAPH2645256, David cohen, Compass RE. Bright MLS
 - $45,9002 bd1 ba860 sqft3123 N Stillman St, Philadelphia, PA 19132For Sale
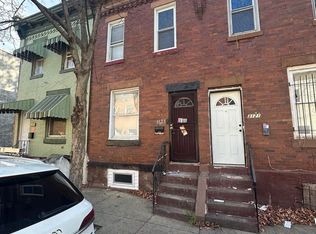 MLS ID #PAPH2666260, Ruslan Nikan, Dan Realty. Bright MLS
 - $39,0003 bd1 ba1.1k sqft2443 W Oakdale St, Philadelphia, PA 19132For Sale
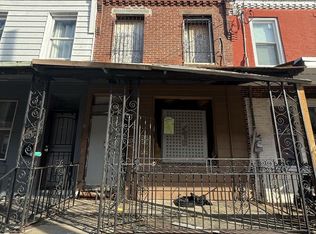 MLS ID #PAPH2649406, Tess Adams, KW Empower. Bright MLS
 - $50,0003 bd1 ba908 sqft2863 N Ringgold St, Philadelphia, PA 19132For SaleMLS ID #PAPH2661126, Nicole Marcum Rife, Compass RE. Bright MLS
- $50,0003 bd1 ba1.1k sqft2323 N Gratz St, Philadelphia, PA 19132For SaleMLS ID #PAPH2643262, Larry Brown, RE/MAX Select Group. Bright MLS
- $47,9003 bd1 ba1k sqft2540 N Corlies St, Philadelphia, PA 19132For SaleMLS ID #PAPH2666268, Ruslan Nikan, Dan Realty. Bright MLS
- $39,0003 bd1 ba784 sqft3043 N Bonsall St, Philadelphia, PA 19132For SaleMLS ID #PAPH2655202, Chinah Gard, Believe Realty Group. Bright MLS
- $47,9002 bd2 ba742 sqft813 W Birch St, Philadelphia, PA 19133For SaleMLS ID #PAPH2651664, Kirk Waechter, Prosperity Real Estate & Investment Services. Bright MLS
- $65,0003 bd1 ba1.1k sqft2329 N Van Pelt St, Philadelphia, PA 19132For SaleMLS ID #PAPH2669220, ERIC Dvotsky, BHHS Fox & Roach-Center City Walnut. Bright MLS
- $50,0003 bd2 ba1.2k sqft3223 N Dover St, Philadelphia, PA 19129For SaleMLS ID #PAPH2661506, Maria Quattrone, LPT Realty, LLC. Bright MLS
- $60,0003 bd1 ba1k sqft2457 N Gratz St, Philadelphia, PA 19132For SaleMLS ID #PAPH2621544, Lynn Williams, KW Empower. Bright MLS
- $59,0003 bd2 ba1k sqft2427 N Gratz St, Philadelphia, PA 19132For SaleMLS ID #PAPH2573310, Larry Brown, RE/MAX Select Group. Bright MLS
- $25,0003 bd2 ba1.2k sqft2016 W Boston St, Philadelphia, PA 19132AuctionMLS ID #PAPH2667074, Michelle Hunsberger, Sanford Alderfer Real Estate. Bright MLS
- $66,0003 bd1 ba1k sqft1909 Page St, Philadelphia, PA 19121For SaleMLS ID #PAPH2677586, ERIC Dvotsky, BHHS Fox & Roach-Center City Walnut. Bright MLS
- $25,0003 bd1 ba1.2k sqft2627 N 23rd St, Philadelphia, PA 19132AuctionMLS ID #PAPH2667966, Michelle Hunsberger, Sanford Alderfer Real Estate. Bright MLS
- $39,9003 bd1 ba1.1k sqft1035 W Nevada St, Philadelphia, PA 19133For SaleMLS ID #PAPH2617138, Ara Cheftalian, Urban Realty Corporation. Bright MLS
- $49,9992 bd1 ba944 sqft3434 N Palethorp St, Philadelphia, PA 19140For SaleMLS ID #PAPH2665350, Luis Luciano, KW Empower. Bright MLS
- $45,0002 bd1 ba840 sqft3323 Mutter St, Philadelphia, PA 19140For SaleMLS ID #PAPH2666602, Talia Levi, BHHS Fox & Roach-Jenkintown. Bright MLS
- $49,0003 bd1 ba784 sqft627 E Wensley St, Philadelphia, PA 19134For SaleMLS ID #PAPH2665228, David cohen, Compass RE. Bright MLS
