Welcome to 3124 N Stillman Street, a classic Philadelphia rowhome located in the rapidly evolving Strawberry Mansion area of North Philadelphia. This property presents a great opportunity for homeowners and investors alike, offering strong potential in a neighborhood experiencing continued growth and redevelopment. The home features a traditional rowhouse layout with spacious living and dining areas, a functional kitchen, and comfortable bedroom space. With the right vision, this property can be transformed into a beautiful residence or a strong addition to an investment portfolio. Its location provides convenient access to public transportation, major roadways, and nearby community amenities Situated just minutes from Fairmount Park, residents can enjoy one of the largest urban park systems in the country, offering trails, green space, recreation areas, and cultural attractions. Center City, Temple University, and major employment hubs are also easily accessible. Whether you’re looking for your next project or a place to call home, 3124 N Stillman Street offers location, potential, and value in one of Philadelphia’s historic neighborhoods. Schedule your showing today.
For sale
$85,000
3124 N Stillman St, Philadelphia, PA 19132
2beds
860sqft
Townhouse
Built in 1925
641 Square Feet Lot
$-- Zestimate®
$99/sqft
$-- HOA
What's special
Traditional rowhouse layoutComfortable bedroom spaceFunctional kitchen
- 203 days
- 76
- 7
Zillow last checked:
Listing updated:
Listed by:
Khadija Sami-Alexander 267-240-7701,
Elfant Wissahickon-Chestnut Hill 2152473600
Source: Bright MLS,MLS#: PAPH2595568
Facts & features
Interior
Bedrooms & bathrooms
- Bedrooms: 2
- Bathrooms: 1
- Full bathrooms: 1
Rooms
- Room types: Bedroom 1, Bathroom 1
Bedroom 1
- Level: Upper
Bathroom 1
- Level: Upper
Heating
- Forced Air, Natural Gas
Cooling
- Window Unit(s)
Appliances
- Included: Oven, Gas Water Heater
- Laundry: In Basement
Features
- Ceiling Fan(s), Eat-in Kitchen, Bathroom - Tub Shower
- Flooring: Carpet
- Basement: Unfinished
- Has fireplace: No
Interior area
- Total structure area: 860
- Total interior livable area: 860 sqft
- Finished area above ground: 860
- Finished area below ground: 0
Property
Parking
- Parking features: On Street
- Has uncovered spaces: Yes
Accessibility
- Accessibility features: None
Features
- Levels: Three
- Stories: 3
- Pool features: None
Lot
- Size: 641 Square Feet
Details
- Additional structures: Above Grade, Below Grade
- Parcel number: 381103000
- Zoning: RSA5
- Special conditions: Standard
Construction
Type & style
- Home type: Townhouse
- Architectural style: Other
- Property subtype: Townhouse
Materials
- Brick, Masonry
- Foundation: Pillar/Post/Pier
- Roof: Flat
Condition
- New construction: No
- Year built: 1925
Utilities & green energy
- Sewer: Public Sewer
- Water: Public
Community & HOA
Community
- Subdivision: Allegheny West
HOA
- Has HOA: No
Location
- Region: Philadelphia
- Municipality: PHILADELPHIA
Financial & listing details
- Price per square foot: $99/sqft
- Tax assessed value: $68,300
- Annual tax amount: $956
- Date on market: 3/17/2026
- Listing agreement: Exclusive Right To Sell
- Listing terms: Cash,Conventional,FHA 203(k)
- Ownership: Fee Simple
Estimated market value
Not available
Estimated sales range
Not available
$1,318/mo
Price history
| Date | Event | Price |
|---|---|---|
| 3/17/2026 | Listed for sale | $85,000+13.3%$99/sqft |
Source:  Bright MLS #PAPH2595568 Report a problem Bright MLS #PAPH2595568 Report a problem | ||
| 12/11/2025 | Listing removed | $75,000$87/sqft |
Source: Bright MLS #PAPH2554718 Report a problem | ||
| 11/1/2025 | Listed for sale | $75,000$87/sqft |
Source: Bright MLS #PAPH2554718 Report a problem | ||
Public tax history
| Year | Property taxes | Tax assessment |
|---|---|---|
| 2025 | $956 +13.6% | $68,300 +13.6% |
| 2024 | $841 | $60,100 |
| 2023 | $841 +55.7% | $60,100 |
| 2022 | $540 | -- |
| 2021 | $540 +3.2% | -- |
| 2018 | $524 -85.8% | -- |
| 2017 | $3,684 | -- |
| 2016 | $3,684 | -- |
| 2015 | $3,684 | -- |
| 2014 | $3,684 | $37,700 +701.4% |
| 2012 | -- | $4,704 |
| 2011 | -- | $4,704 |
| 2010 | -- | $4,704 |
| 2009 | -- | $4,704 |
| 2008 | -- | $4,704 |
| 2007 | -- | $4,704 +7.3% |
| 2006 | -- | $4,384 |
| 2005 | -- | $4,384 |
| 2004 | -- | $4,384 -10.5% |
| 2003 | -- | $4,896 |
| 2002 | -- | $4,896 +43% |
| 2000 | -- | $3,424 +46.6% |
| 1999 | -- | $2,336 |
Find assessor info on the county website
Monthly payment
Est. payment
Payment breakdown
Explore the cost of this home by adjusting the details. Changes won't be saved.Climate risks
Neighborhood: Allegheny West
Nearby schools
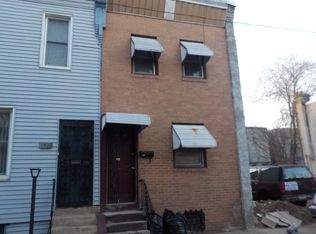
- $73,7002 bd1 ba860 sqft3126 N Stillman St, Philadelphia, PA 19132Off Market
- $64,3002 bd1 ba937 sqft3122 N Stillman St, Philadelphia, PA 19132Off Market
- $12,7003 bd1 ba860 sqft3128 N Stillman St, Philadelphia, PA 19132Off Market
- $68,3003 bd1 ba860 sqft3120 N Stillman St, Philadelphia, PA 19132Off Market
Similar homes
- $77,9003 bd2 ba740 sqft2540 W Seltzer St, Philadelphia, PA 19132For Sale
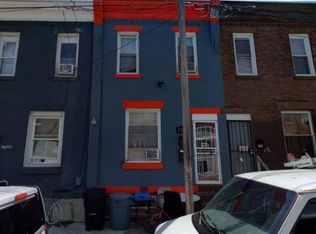
 MLS ID #PAPH2676864, Kirk Waechter, Prosperity Real Estate & Investment Services. Bright MLS
 - $91,9502 bd2 ba878 sqft2523 W Sterner St, Philadelphia, PA 19132For Sale
 MLS ID #PAPH2635732, Tyesha Mitchell, BHHS Fox & Roach-Greenville. Bright MLS
 - $75,0003 bd1 ba900 sqft2912 N Lecount St, Philadelphia, PA 19132For Sale
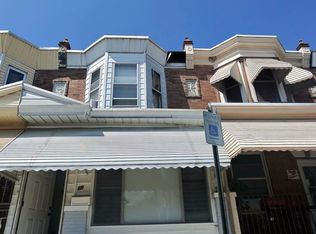 MLS ID #PAPH2669894, Yvonne Pittman, Next Home Consultants. Bright MLS
 - $94,9002 bd1 ba1.1k sqft2406 W Oakdale St, Philadelphia, PA 19132For Sale
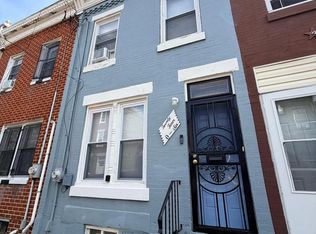 MLS ID #PAPH2655994, Zack Porrini, Keller Williams Main Line. Bright MLS
 - $84,5003 bd2 ba1.1k sqft115 N Yewdall St, Philadelphia, PA 19139For SaleMLS ID #PAPH2677262, Jaimee Cohen, RE/MAX Prime Real Estate. Bright MLS
- $98,9002 bd1 ba860 sqft2502 W Sterner St, Philadelphia, PA 19132For SaleMLS ID #PAPH2664970, S. Dave Hudson, Super Realty Group, LLC. Bright MLS
- $90,0002 bd1 ba756 sqft2069 E Birch St, Philadelphia, PA 19134For SaleMLS ID #PAPH2671056, Frank Altamuro, Coldwell Banker Realty. Bright MLS
- $90,0002 bd1 ba732 sqft817 W Tioga St, Philadelphia, PA 19140For SaleMLS ID #PAPH2659514, Maria Falu-Rodriguez, Genesis Real Estate Services. Bright MLS
- $105,0003 bd1 ba1k sqft2754 N Croskey St, Philadelphia, PA 19132For SaleMLS ID #PAPH2659922, Kirk Waechter, Prosperity Real Estate & Investment Services. Bright MLS
- $80,0002 bd1 ba864 sqft3426 Hartville St, Philadelphia, PA 19134For SaleMLS ID #PAPH2609862, damen mustafa, Keller Williams Real Estate Tri-County. Bright MLS
- $80,0002 bd1 ba980 sqft3048 B St, Philadelphia, PA 19134For SaleMLS ID #PAPH2605018, Nestor Colon, Eliakim Realty Inc. Bright MLS
- $99,9003 bd1 ba1.1k sqft1330 W Rush St, Philadelphia, PA 19132For SaleMLS ID #PAPH2665578, Oriel Zach, KW Empower. Bright MLS
- $64,9003 bd1 ba1k sqft3832 N Fairhill St, Philadelphia, PA 19140For SaleMLS ID #PAPH2677858, Dustin Hepburn, Rebuilt Brokerage LLC. Bright MLS
- $79,9003 bd1 ba960 sqft3134 Hartville St, Philadelphia, PA 19134For SaleMLS ID #PAPH2624468, Ahmad Ibrahim, KW Empower. Bright MLS
- $87,0002 bd1 ba1k sqft3428 Hope St, Philadelphia, PA 19140For SaleMLS ID #PAPH2655048, Frank volpe, 20/20 Real Estate - Bensalem. Bright MLS
- $89,9003 bd1 ba1.1k sqft1811 E Ontario St, Philadelphia, PA 19134For SaleMLS ID #PAPH2652294, ERIC FARHAT, RE/MAX Preferred - Cherry Hill. Bright MLS
- $79,9003 bd1 ba1.1k sqft2965 Ella St, Philadelphia, PA 19134For SaleMLS ID #PAPH2655886, Roberto F Neris, Realty Mark Associates. Bright MLS
- $94,9002 bd1 ba780 sqft5144 W Stiles St, Philadelphia, PA 19131For SaleMLS ID #PAPH2654864, Zack Porrini, Keller Williams Main Line. Bright MLS
- $80,0003 bd2 ba1.1k sqft831 E Willard St, Philadelphia, PA 19134For SaleMLS ID #PAPH2645700, Randy Summers JR., Realty Mark Associates-CC. Bright MLS
