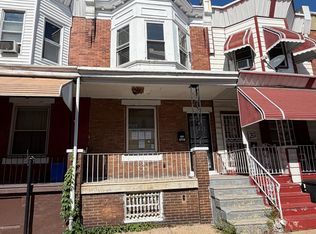
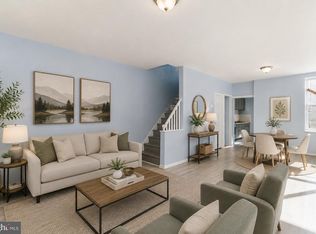
Nestled in the charming Strawberry Mansion neighborhood, this exquisite 2-bedroom, 1-bathroom townhouse blends traditional elegance with modern comfort. Built in 1940, this residence showcases timeless architectural details that invite a lifestyle of sophistication and warmth. As you step inside, you are greeted by a cozy yet spacious interior that radiates a sense of home. The traditional straight-through design maximizes space, allowing for seamless flow between the living areas. Natural light pours in through the windows, illuminating the rich masonry construction that speaks to the quality and craftsmanship of a bygone era. The heart of the home is a welcoming living room, perfect for intimate gatherings or quiet evenings. The adjoining dining area offers an ideal setting for entertaining, where you can create lasting memories over shared meals. The well-appointed kitchen, though modest in size, is ready for your personal touch and offers a canvas for culinary creativity. Retreat to the serene primary bedroom, a tranquil haven designed for relaxation. The second bedroom offers versatility, whether you envision it as a guest room, home office, or creative space. The full bathroom is thoughtfully designed, featuring classic fixtures that enhance the home's timeless appeal. Step outside to discover a quaint outdoor space, perfect for enjoying morning coffee or unwinding after a long day. Off-street parking adds convenience, keeping your urban lifestyle hassle-free. Living in Strawberry Mansion means embracing a vibrant community filled with parks, local shops, and cultural attractions. This neighborhood is a hidden gem, offering a unique blend of urban convenience and suburban charm. With easy access to public transportation and major thoroughfares, you can explore all that the city has to offer while returning to your peaceful retreat. This property is not just a house; it's an invitation to a lifestyle defined by comfort, community, and character. Experience the allure of this traditional townhouse and make it your own. Your dream home awaits in Strawberry Mansion, where every corner tells a story and every moment feels like home.
For sale
$98,000
2937 W Clementine St, Philadelphia, PA 19132
2beds
756sqft
Townhouse
Built in 1940
490 Square Feet Lot
$-- Zestimate®
$130/sqft
$-- HOA
What's special
Rich masonry constructionOff-street parking adds convenienceTimeless architectural detailsSerene primary bedroomWell-appointed kitchenCozy yet spacious interiorAdjoining dining area
- 27 days
- 110
- 2
Zillow last checked:
Listing updated:
Listed by:
Wendy Lyles 215-764-9660,
Long & Foster Real Estate, Inc. (215) 654-5900
Source: Bright MLS,MLS#: PAPH2672470
Facts & features
Interior
Bedrooms & bathrooms
- Bedrooms: 2
- Bathrooms: 1
- Full bathrooms: 1
- Main level bathrooms: 1
- Main level bedrooms: 2
Basement
- Area: 0
Heating
- Baseboard, Natural Gas
Cooling
- Window Unit(s), Electric
Appliances
- Included: Water Heater
Features
- Basement: Other
- Has fireplace: No
Interior area
- Total structure area: 756
- Total interior livable area: 756 sqft
- Finished area above ground: 756
- Finished area below ground: 0
Property
Parking
- Parking features: Off Street
Accessibility
- Accessibility features: None
Features
- Levels: Two
- Stories: 2
- Pool features: None
Lot
- Size: 490 Square Feet
Details
- Additional structures: Above Grade, Below Grade
- Parcel number: 381335700
- Zoning: RM1
- Special conditions: Standard
Construction
Type & style
- Home type: Townhouse
- Architectural style: Traditional,Straight Thru
- Property subtype: Townhouse
Materials
- Masonry
- Foundation: Slab
Condition
- New construction: No
- Year built: 1940
Utilities & green energy
- Sewer: Public Sewer
- Water: Public
Community & HOA
Community
- Subdivision: Strawberry Mansion
HOA
- Has HOA: No
Location
- Region: Philadelphia
- Municipality: PHILADELPHIA
Financial & listing details
- Price per square foot: $130/sqft
- Tax assessed value: $62,300
- Annual tax amount: $872
- Date on market: 9/18/2026
- Listing agreement: Exclusive Right To Sell
- Listing terms: Cash,Conventional,FHA
- Ownership: Fee Simple
Estimated market value
Not available
Estimated sales range
Not available
Not available
Price history
| Date | Event | Price |
|---|---|---|
| 9/18/2026 | Listed for sale | $98,000+1362.7%$130/sqft |
Source:  Bright MLS #PAPH2672470 Report a problem Bright MLS #PAPH2672470 Report a problem | ||
| 2/8/2002 | Sold | $6,700-23%$9/sqft |
Source: Public Record Report a problem | ||
| 2/12/2001 | Sold | $8,700-71%$12/sqft |
Source: Public Record Report a problem | ||
| 9/24/1999 | Sold | $30,000+650%$40/sqft |
Source: Public Record Report a problem | ||
| 6/16/1999 | Sold | $4,000$5/sqft |
Source: Public Record Report a problem | ||
Public tax history
| Year | Property taxes | Tax assessment |
|---|---|---|
| 2025 | $892 +15.8% | $63,700 +15.8% |
| 2024 | $770 | $55,000 |
| 2023 | $770 +53.2% | $55,000 |
| 2022 | $503 | -- |
| 2021 | $503 +3.5% | -- |
| 2018 | $486 | -- |
| 2017 | $486 -0.3% | -- |
| 2016 | $487 | -- |
| 2015 | $487 | -- |
| 2014 | $487 +4.5% | $34,800 +1095.1% |
| 2012 | $466 | $2,912 |
| 2011 | -- | $2,912 |
| 2010 | -- | $2,912 |
| 2009 | -- | $2,912 |
| 2008 | -- | $2,912 |
| 2007 | -- | $2,912 |
| 2006 | -- | $2,912 |
| 2005 | -- | $2,912 |
| 2004 | -- | $2,912 |
| 2003 | -- | $2,912 |
| 2002 | -- | $2,912 |
| 2000 | -- | $2,912 |
| 1999 | -- | $2,912 |
Find assessor info on the county website
Monthly payment
Est. payment
Payment breakdown
Explore the cost of this home by adjusting the details. Changes won't be saved.Climate risks
Neighborhood: Allegheny West
Nearby schools
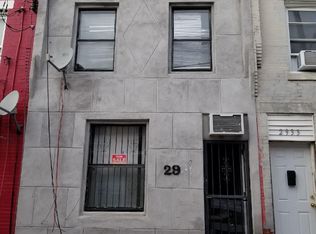
- $78,7002 bd1 ba756 sqft2939 W Clementine St, Philadelphia, PA 19132Off Market
- $70,0003 bd1 ba756 sqft2935 W Clementine St, Philadelphia, PA 19132Off Market
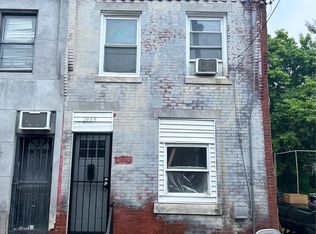
- $70,0002 bd1 ba756 sqft2941 W Clementine St, Philadelphia, PA 19132Off Market
- $55,0002 bd1 ba756 sqft2933 W Clementine St, Philadelphia, PA 19132Sold
Similar homes
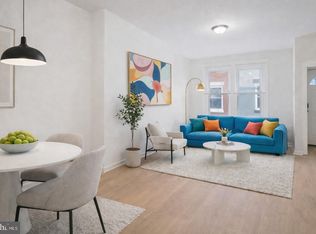
- $119,9902 bd1 ba840 sqft2457 N Patton St, Philadelphia, PA 19132For Sale
 MLS ID #PAPH2681308, Eli Qarkaxhia, Compass RE. Bright MLS
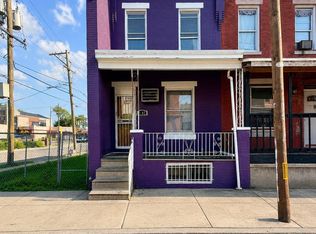
 - $98,9002 bd1 ba860 sqft2502 W Sterner St, Philadelphia, PA 19132For Sale
 MLS ID #PAPH2664970, S. Dave Hudson, Super Realty Group, LLC. Bright MLS
 - $99,0003 bd1 ba990 sqft2712 N Dover St, Philadelphia, PA 19132For Sale
 MLS ID #PAPH2670234, Lydia Johns, House2Home Real Estate. Bright MLS
 - $99,9902 bd1 ba870 sqft2236 W Firth St, Philadelphia, PA 19132For Sale
 MLS ID #PAPH2653848, Amy Chen, Tesla Realty Group, LLC. Bright MLS
 - $105,0002 bd2 ba798 sqft2414 W Firth St, Philadelphia, PA 19132For SaleMLS ID #PAPH2674154, Tiffany Adeyemo, Elite Level Realty. Bright MLS
- $100,0003 bd2 ba1.1k sqft2539 W Gordon St, Philadelphia, PA 19132AuctionMLS ID #PAPH2670636, Michelle Hunsberger, Sanford Alderfer Real Estate. Bright MLS
- $94,9002 bd1 ba1.1k sqft2406 W Oakdale St, Philadelphia, PA 19132For SaleMLS ID #PAPH2655994, Zack Porrini, Keller Williams Main Line. Bright MLS
- $105,0003 bd1 ba1k sqft2754 N Croskey St, Philadelphia, PA 19132For SaleMLS ID #PAPH2659922, Kirk Waechter, Prosperity Real Estate & Investment Services. Bright MLS
- $85,0003 bd1 ba1.1k sqft2432 W Oakdale St, Philadelphia, PA 19132For SaleMLS ID #PAPH2673608, Rayma Abdallah, KW Empower. Bright MLS
- $89,0002 bd1 ba928 sqft2763 N Taylor St, Philadelphia, PA 19132For SaleMLS ID #PAPH2660216, Crystal De Stouet, Keller Williams Main Line. Bright MLS
- $88,0002 bd1 ba932 sqft2926 N Stillman St, Philadelphia, PA 19132For SaleMLS ID #PAPH2575340, Alex Edelkraut, Silver and Oak Realty. Bright MLS
- $114,9003 bd2 ba908 sqft2841 N Ringgold St, Philadelphia, PA 19132For SaleMLS ID #PAPH2668654, Edgar Chicas, Tesla Realty Group, LLC. Bright MLS
- $99,0002 bd1 ba925 sqft2613 Deacon St, Philadelphia, PA 19129For SaleMLS ID #PAPH2677694, Melissa Purnell, RE/MAX Access. Bright MLS
- $85,0002 bd1 ba860 sqft3124 N Stillman St, Philadelphia, PA 19132For SaleMLS ID #PAPH2595568, Khadija Sami-Alexander, Elfant Wissahickon-Chestnut Hill. Bright MLS
- $119,9003 bd2 ba896 sqft2849 N Lecount St, Philadelphia, PA 19132For SaleMLS ID #PAPH2676164, Mr. Derek Greene, The Greene Realty Group. Bright MLS
- $77,9003 bd2 ba740 sqft2540 W Seltzer St, Philadelphia, PA 19132For SaleMLS ID #PAPH2676864, Kirk Waechter, Prosperity Real Estate & Investment Services. Bright MLS
- $79,9002 bd1 ba700 sqft3016 N Lambert St, Philadelphia, PA 19132For SaleMLS ID #PAPH2657840, Shahzad Faisal, Century 21 Advantage Gold-Southampton. Bright MLS
- $95,0003 bd1 ba1.1k sqft3033 N Sydenham St, Philadelphia, PA 19132For SaleMLS ID #PAPH2615254, Ron Halbruner, Keller Williams Realty - Cherry Hill. Bright MLS
