A value-add opportunity in Philadelphia’s Strawberry Mansion section, this 3-bedroom, 1-bath attached rowhome is being offered in as-is condition and requires cosmetic rehabilitation. Vinyl flooring runs through the home, while all three bedrooms and the full bathroom are located on the upper level. The basement provides additional storage space. This is a project for a buyer prepared to renovate and reposition the property rather than a move-in-ready purchase. Cash or hard-money financing only. The location puts everyday conveniences and transportation within close reach. Hope Plaza is approximately a 7-minute walk, with Strawberry Square about 11 minutes away. Public transportation options include the Allegheny Broad Street Line station, approximately 1.4 miles away, as well as Allegheny Regional Rail station, about 0.9 mile away. Fairmount Park runs along the broader North Philadelphia West area, while Wagner Free Institute of Science is approximately a 5-minute drive away. The property also offers access to nearby Lehigh Avenue and surrounding roadways, with I-76 accessible from the broader area.
For sale
$85,000
2432 W Oakdale St, Philadelphia, PA 19132
3beds
1,134sqft
Townhouse
Built in 1925
779 Square Feet Lot
$-- Zestimate®
$75/sqft
$-- HOA
What's special
Vinyl flooring
- 33 days
- 155
- 15
Zillow last checked:
Listing updated:
Listed by:
Rayma Abdallah 610-470-7559,
KW Empower 215-627-3500,
Co-Listing Agent: Ryan Stawasz 215-760-6291,
KW Empower
Source: Bright MLS,MLS#: PAPH2673608
Facts & features
Interior
Bedrooms & bathrooms
- Bedrooms: 3
- Bathrooms: 1
- Full bathrooms: 1
Rooms
- Room types: Living Room, Dining Room, Primary Bedroom, Bedroom 2, Bedroom 3, Family Room, Full Bath
Primary bedroom
- Level: Upper
Bedroom 2
- Level: Upper
Bedroom 3
- Level: Upper
Dining room
- Level: Main
Family room
- Level: Main
Other
- Level: Upper
Living room
- Level: Main
Heating
- Forced Air, Natural Gas
Cooling
- Central Air, Electric
Appliances
- Included: Gas Water Heater
- Laundry: In Basement
Features
- Flooring: Vinyl
- Basement: Unfinished
- Has fireplace: No
Interior area
- Total structure area: 1,134
- Total interior livable area: 1,134 sqft
- Finished area above ground: 1,134
- Finished area below ground: 0
Property
Parking
- Parking features: None
Accessibility
- Accessibility features: None
Features
- Levels: Two
- Stories: 2
- Pool features: None
Lot
- Size: 779 Square Feet
- Dimensions: 14.00 x 55.00
Details
- Additional structures: Above Grade, Below Grade
- Parcel number: 281337700
- Zoning: RSA5
- Special conditions: Standard
Construction
Type & style
- Home type: Townhouse
- Architectural style: Traditional
- Property subtype: Townhouse
Materials
- Masonry
- Foundation: Other
Condition
- New construction: No
- Year built: 1925
- Major remodel year: 2018
Utilities & green energy
- Sewer: Public Sewer
- Water: Public
Community & HOA
Community
- Subdivision: Strawberry Mansion
HOA
- Has HOA: No
Location
- Region: Philadelphia
- Municipality: PHILADELPHIA
Financial & listing details
- Price per square foot: $75/sqft
- Tax assessed value: $118,200
- Annual tax amount: $1,654
- Date on market: 9/23/2026
- Listing agreement: Exclusive Right To Sell
- Listing terms: Cash
- Ownership: Fee Simple
Estimated market value
Not available
Estimated sales range
Not available
$1,511/mo
Price history
| Date | Event | Price |
|---|---|---|
| 9/23/2026 | Listed for sale | $85,000-10.5%$75/sqft |
Source:  Bright MLS #PAPH2673608 Report a problem | ||
| 10/7/2022 | Listing removed | $95,000$84/sqft |
Source: Bright MLS #PAPH2092070 Report a problem | ||
| 4/28/2022 | Listing removed | -- |
Source: Bright MLS #PAPH2092070 Report a problem | ||
| 3/9/2022 | Listed for sale | $95,000+35.7%$84/sqft |
Source: Bright MLS #PAPH2092070 Report a problem | ||
| 2/10/2019 | Listing removed | $975$1/sqft |
Source: TCS Management LLC Report a problem | ||
| 1/18/2019 | Price change | $975-18.8%$1/sqft |
Source: TCS Management LLC Report a problem | ||
| 12/13/2018 | Listed for rent | $1,200+20%$1/sqft |
Source: TCS Management LLC Report a problem | ||
| 6/20/2018 | Listing removed | $1,000$1/sqft |
Source: Homestarr Realty #1001888800 Report a problem | ||
| 6/16/2018 | Listed for rent | $1,000$1/sqft |
Source: Homestarr Realty #1001888800 Report a problem | ||
| 6/8/2018 | Sold | $70,000-12.2%$62/sqft |
Source: Public Record Report a problem | ||
| 4/27/2018 | Price change | $79,700-0.1%$70/sqft |
Source: The People's Choice R E #1000427654 Report a problem | ||
| 4/23/2018 | Price change | $79,800-0.1%$70/sqft |
Source: The People's Choice R E #1000427654 Report a problem | ||
| 4/21/2018 | Price change | $79,900+0.1%$70/sqft |
Source: The People's Choice R E #1000427654 Report a problem | ||
| 4/7/2018 | Price change | $79,800-0.1%$70/sqft |
Source: The People's Choice R E #1000427654 Report a problem | ||
| 3/28/2018 | Price change | $79,900-5.9%$70/sqft |
Source: The People's Choice R E #1000427654 Report a problem | ||
| 3/16/2018 | Price change | $84,900-5.1%$75/sqft |
Source: The People's Choice R E #1000427654 Report a problem | ||
| 3/8/2018 | Price change | $89,500-0.4%$79/sqft |
Source: The People's Choice R E #1000427654 Report a problem | ||
| 3/1/2018 | Price change | $89,900-5.3%$79/sqft |
Source: The People's Choice R E #1000427654 Report a problem | ||
| 2/20/2018 | Price change | $94,900-5%$84/sqft |
Source: The People's Choice R E #1000427654 Report a problem | ||
| 2/14/2018 | Listed for sale | $99,900+402%$88/sqft |
Source: The People's Choice R E #1000427654 Report a problem | ||
| 8/15/2017 | Listing removed | $19,900$18/sqft |
Source: The People's Choice Real Estate #6965252 Report a problem | ||
| 4/18/2017 | Price change | $19,900+0.5%$18/sqft |
Source: The People's Choice Real Estate #6965252 Report a problem | ||
| 2/24/2017 | Price change | $19,800-0.5%$17/sqft |
Source: The People's Choice Real Estate #6897635 Report a problem | ||
| 1/17/2017 | Listed for sale | $19,900+41.1%$18/sqft |
Source: The People's Choice Real Estate #6897635 Report a problem | ||
| 1/12/2017 | Sold | $14,100-32.5%$12/sqft |
Source: Public Record Report a problem | ||
| 12/16/2016 | Listed for sale | $20,900$18/sqft |
Source: The People''s Choice Real Estate #6897635 Report a problem | ||
Public tax history
| Year | Property taxes | Tax assessment |
|---|---|---|
| 2025 | $1,985 +14.7% | $141,800 +14.7% |
| 2024 | $1,730 | $123,600 |
| 2023 | $1,730 +347.8% | $123,600 |
| 2022 | $386 | -- |
| 2021 | $386 +3.4% | -- |
| 2018 | $374 | -- |
| 2017 | $374 +21.4% | -- |
| 2016 | $308 | -- |
| 2015 | $308 | -- |
| 2014 | $308 +4.5% | $22,000 +513.8% |
| 2012 | $295 | $3,584 |
| 2011 | -- | $3,584 |
| 2010 | -- | $3,584 |
| 2009 | -- | $3,584 |
| 2008 | -- | $3,584 |
| 2007 | -- | $3,584 +7.7% |
| 2006 | -- | $3,328 |
| 2005 | -- | $3,328 |
| 2004 | -- | $3,328 |
| 2003 | -- | $3,328 +33.3% |
| 2002 | -- | $2,496 +27.9% |
| 2000 | -- | $1,952 +19.6% |
| 1999 | -- | $1,632 |
Find assessor info on the county website
Monthly payment
Est. payment
Payment breakdown
Explore the cost of this home by adjusting the details. Changes won't be saved.Climate risks
Neighborhood: Strawberry Mansion
Nearby schools
Schools provided by the listing agent
- District: The School District Of Philadelphia
Source: Bright MLS. This data may not be complete. We recommend contacting the local school district to confirm school assignments for this home.
- $70,5003 bd1 ba1.1k sqft2434 W Oakdale St, Philadelphia, PA 19132Off Market
- $70,5002 bd1 ba1.1k sqft2430 W Oakdale St, Philadelphia, PA 19132Off Market

- $153,4003 bd2 ba980 sqft2436 W Oakdale St, Philadelphia, PA 19132Off Market
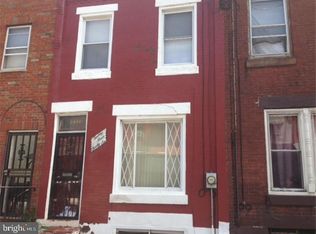
- $70,6003 bd1 ba1.1k sqft2428 W Oakdale St, Philadelphia, PA 19132Off Market
Similar homes
- $--3 bd1 ba1k sqft2517 Gratz St, Philadelphia, PA 19132Auction
 Auction.com 4
- $85,0003 bd1 ba1.6k sqft2333 W Hagert St, Philadelphia, PA 19132For Sale
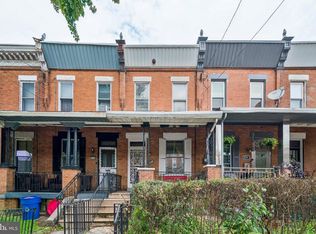
 MLS ID #PAPH2680924, Alison Simon, KW Empower. Bright MLS
- $85,0003 bd2 ba1k sqft2740 N 24th St, Philadelphia, PA 19132For Sale
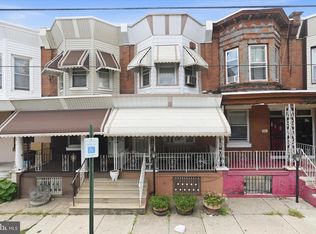 MLS ID #PAPH2657788, Mr. Gary A Mercer SR., LPT Realty, LLC. Bright MLS
- $79,9003 bd1 ba1.2k sqft2546 N Garnet St, Philadelphia, PA 19132For Sale
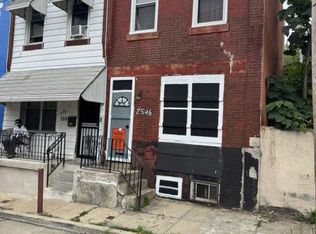 MLS ID #PAPH2673872, Mario Tropea Jr, KW Empower. Bright MLS
- $69,0003 bd1 ba1k sqft2302 N Bouvier St, Philadelphia, PA 19132For SaleMLS ID #PAPH2677532, Patricia Gesswein, Houwzer, LLC. Bright MLS
- $80,0003 bd1 ba1k sqft2467 N Garnet St, Philadelphia, PA 19132For SaleMLS ID #PAPH2657710, Ebboni Realer, Keys & Deeds Realty. Bright MLS
- $77,9003 bd2 ba740 sqft2540 W Seltzer St, Philadelphia, PA 19132For SaleMLS ID #PAPH2676864, Kirk Waechter, Prosperity Real Estate & Investment Services. Bright MLS
- $83,7004 bd2 ba1.4k sqft2430 N 16th St, Philadelphia, PA 19132For SaleMLS ID #PAPH2671876, Scott Simmens, Heritage Homes Realty. Bright MLS
- $89,0002 bd1 ba928 sqft2763 N Taylor St, Philadelphia, PA 19132For SaleMLS ID #PAPH2660216, Crystal De Stouet, Keller Williams Main Line. Bright MLS
- $89,9003 bd1 ba1k sqft3329 W Firth St, Philadelphia, PA 19132For SaleMLS ID #PAPH2657736, Shahzad Faisal, Century 21 Advantage Gold-Southampton. Bright MLS
- $75,0003 bd2 ba1k sqft2714 N 24th St, Philadelphia, PA 19132For SaleMLS ID #PAPH2657786, Mr. Gary A Mercer SR., LPT Realty, LLC. Bright MLS
- $89,9992 bd1 ba860 sqft2502 W Sterner St, Philadelphia, PA 19132For SaleMLS ID #PAPH2664970, S. Dave Hudson, Super Realty Group, LLC. Bright MLS
- $76,0003 bd1 ba1k sqft2410 N Garnet St, Philadelphia, PA 19132For SaleMLS ID #PAPH2657060, Marie Polche, EXP Realty, LLC. Bright MLS
- $75,0003 bd1 ba900 sqft2912 N Lecount St, Philadelphia, PA 19132For SaleMLS ID #PAPH2669894, Yvonne Pittman, Next Home Consultants. Bright MLS
- $89,0003 bd1 ba1.3k sqft2550 N 9th St, Philadelphia, PA 19133For SaleMLS ID #PAPH2676930, Adam Garner, KW Empower. Bright MLS
- $55,0003 bd2 ba1k sqft2505 N Bouvier St, Philadelphia, PA 19132For SaleMLS ID #PAPH2683764, Moshe Adika, TCS Management, LLC. Bright MLS
- $99,0003 bd1 ba990 sqft2712 N Dover St, Philadelphia, PA 19132For SaleMLS ID #PAPH2670234, Lydia Johns, House2Home Real Estate. Bright MLS
- $67,5003 bd2 ba1k sqft2749 N 24th St, Philadelphia, PA 19132For SaleMLS ID #PAPH2675698, Brad Wallace, White Acre Realty. Bright MLS
