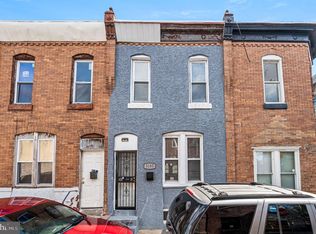
Welcome to 2841 N. Ringgold St., a beautifully renovated 3-bedroom, 1-bathroom home offering approximately 908 square feet of thoughtfully updated living space. This move-in-ready property combines modern updates with practical everyday living, making it an excellent opportunity for a buyer looking for a home that is ready to enjoy. The home has been fully renovated with attention to both style and functionality. The updated interior provides a fresh, clean feel throughout, with comfortable living spaces and three bedrooms offering flexibility for a variety of needs. The renovated kitchen and bathroom add to the home's appeal, while the overall layout makes efficient use of the available space. Located on N. Ringgold St., the property offers convenient access to surrounding neighborhood amenities, transportation, shopping, dining, and other Philadelphia destinations. The property is equipped with a lockbox for convenient showing access. Please contact the listing agent for showing instructions and access information.
For sale
Price cut: $5.1K (10/1)
$114,900
2841 N Ringgold St, Philadelphia, PA 19132
3beds
908sqft
Townhouse
Built in 1940
666 Square Feet Lot
$-- Zestimate®
$127/sqft
$-- HOA
What's special
Comfortable living spacesBeautifully renovatedRenovated kitchenThoughtfully updated living spaceFresh clean feel throughoutUpdated interior
- 37 days
- 191
- 26
Zillow last checked:
Listing updated:
Listed by:
Edgar Chicas 267-342-8355,
Tesla Realty Group, LLC 8448375274
Source: Bright MLS,MLS#: PAPH2668654
Facts & features
Interior
Bedrooms & bathrooms
- Bedrooms: 3
- Bathrooms: 2
- Full bathrooms: 1
- 1/2 bathrooms: 1
Basement
- Area: 0
Heating
- Forced Air, Electric
Cooling
- Window Unit(s), Central Air, Electric
Appliances
- Included: Gas Water Heater
Features
- Basement: Unfinished
- Has fireplace: No
Interior area
- Total structure area: 908
- Total interior livable area: 908 sqft
- Finished area above ground: 908
- Finished area below ground: 0
Property
Parking
- Parking features: On Street
- Has uncovered spaces: Yes
Accessibility
- Accessibility features: 2+ Access Exits
Features
- Levels: Three
- Stories: 3
- Pool features: None
Lot
- Size: 666 Square Feet
Details
- Additional structures: Above Grade, Below Grade
- Parcel number: 381014000
- Zoning: RSA5
- Zoning description: Residential Single-Family Attached-5
- Special conditions: Standard
Construction
Type & style
- Home type: Townhouse
- Architectural style: AirLite
- Property subtype: Townhouse
Materials
- Masonry
- Foundation: Brick/Mortar
Condition
- New construction: No
- Year built: 1940
Utilities & green energy
- Sewer: Public Sewer
- Water: Public
Community & HOA
Community
- Subdivision: Allegheny West
HOA
- Has HOA: No
Location
- Region: Philadelphia
- Municipality: PHILADELPHIA
Financial & listing details
- Price per square foot: $127/sqft
- Tax assessed value: $68,400
- Annual tax amount: $957
- Date on market: 9/9/2026
- Listing agreement: Exclusive Right To Sell
- Ownership: Fee Simple
Estimated market value
Not available
Estimated sales range
Not available
$1,581/mo
Price history
| Date | Event | Price |
|---|---|---|
| 10/1/2026 | Price change | $114,900-4.3%$127/sqft |
Source:  Bright MLS #PAPH2668654 Report a problem Bright MLS #PAPH2668654 Report a problem | ||
| 9/15/2026 | Listed for sale | $120,000$132/sqft |
Source: Bright MLS #PAPH2668654 Report a problem | ||
| 7/6/2026 | Listing removed | $120,000$132/sqft |
Source: Bright MLS #PAPH2629652 Report a problem | ||
| 6/28/2026 | Listed for sale | $120,000$132/sqft |
Source: Bright MLS #PAPH2629652 Report a problem | ||
| 6/10/2026 | Contingent | $120,000$132/sqft |
Source: Bright MLS #PAPH2629652 Report a problem | ||
| 6/6/2026 | Listed for sale | $120,000+26.3%$132/sqft |
Source: Bright MLS #PAPH2629652 Report a problem | ||
| 3/19/2026 | Listing removed | $95,000$105/sqft |
Source: Bright MLS #PAPH2537514 Report a problem | ||
| 9/14/2025 | Listed for sale | $95,000$105/sqft |
Source: Bright MLS #PAPH2537514 Report a problem | ||
Public tax history
| Year | Property taxes | Tax assessment |
|---|---|---|
| 2025 | $941 +25.1% | $67,200 +25.1% |
| 2024 | $752 | $53,700 |
| 2023 | $752 +65.7% | $53,700 |
| 2022 | $454 | -- |
| 2021 | $454 +3.2% | -- |
| 2018 | $440 -88.1% | -- |
| 2017 | $3,684 +3470.1% | -- |
| 2016 | $103 | -- |
| 2015 | $103 | -- |
| 2014 | $103 | $37,700 +898.4% |
| 2012 | $103 | $3,776 |
| 2011 | -- | $3,776 |
| 2010 | -- | $3,776 |
| 2009 | -- | $3,776 |
| 2008 | -- | $3,776 |
| 2007 | -- | $3,776 +7.3% |
| 2006 | -- | $3,520 |
| 2005 | -- | $3,520 |
| 2004 | -- | $3,520 -62.3% |
| 2003 | -- | $9,344 +40.4% |
| 2002 | -- | $6,656 +89.1% |
| 2000 | -- | $3,520 +50.7% |
| 1999 | -- | $2,336 |
Find assessor info on the county website
Monthly payment
Est. payment
Payment breakdown
Explore the cost of this home by adjusting the details. Changes won't be saved.Climate risks
Neighborhood: Allegheny West
Nearby schools
Schools provided by the listing agent
- District: The School District Of Philadelphia
Source: Bright MLS. This data may not be complete. We recommend contacting the local school district to confirm school assignments for this home.
- $67,2003 bd1 ba908 sqft2843 N Ringgold St, Philadelphia, PA 19132Off Market
- $67,2003 bd1 ba908 sqft2837 N Ringgold St, Philadelphia, PA 19132Off Market
- $67,2003 bd1 ba908 sqft2839 N Ringgold St, Philadelphia, PA 19132Off Market
- $67,2003 bd1 ba908 sqft2845 N Ringgold St, Philadelphia, PA 19132Off Market
Similar homes
- $109,9993 bd1 ba1k sqft2761 N 23rd St, Philadelphia, PA 19132For Sale

 MLS ID #PAPH2643660, Marc Bennett, KW Empower. Bright MLS
 - $139,9004 bd2 ba994 sqft2542 N Cleveland St, Philadelphia, PA 19132For Sale
 MLS ID #PAPH2679432, Michael Cohen, KW Empower. Bright MLS
 - $120,0003 bd1 ba1k sqft2461 N Garnet St, Philadelphia, PA 19132For Sale
 MLS ID #PAPH2653828, Scott Kelly, Honest Real Estate. Bright MLS
 - $119,0002 bd1 ba896 sqft3103 N Croskey St, Philadelphia, PA 19132For Sale
 MLS ID #PAPH2559548, Muhammad Bey, Century 21 Advantage Gold-Southampton. Bright MLS
 - $125,0002 bd1 ba860 sqft2525 W Sterner St, Philadelphia, PA 19132For SaleMLS ID #PAPH2623902, Ben Johnson, Coldwell Banker Realty. Bright MLS
- $125,0003 bd1 ba1.1k sqft858 E Schiller St, Philadelphia, PA 19134For SaleMLS ID #PAPH2681334, Phill Noeun, Canaan Realty Services INC. Bright MLS
- $89,9992 bd1 ba860 sqft2502 W Sterner St, Philadelphia, PA 19132For SaleMLS ID #PAPH2664970, S. Dave Hudson, Super Realty Group, LLC. Bright MLS
- $99,0003 bd1 ba1k sqft2350 N Opal St, Philadelphia, PA 19132For SaleMLS ID #PAPH2587944, Britt McLaughlin, EXP Realty, LLC. Bright MLS
- $104,0003 bd1 ba1.1k sqft634 W Indiana Ave, Philadelphia, PA 19133For SaleMLS ID #PAPH2664922, Tim Brogan, Coldwell Banker Realty. Bright MLS
- $115,0004 bd2 ba1k sqft323 N Salford St, Philadelphia, PA 19139For SaleMLS ID #PAPH2668236, Kimberlee McClellan, Ai Brokers LLC. Bright MLS
- $150,0003 bd2 ba908 sqft2916 Page St, Philadelphia, PA 19121For SaleMLS ID #PAPH2679864, Eric Strohm, Garden State Properties Group - Merchantville. Bright MLS
- $149,9003 bd2 ba1k sqft2416 N Napa St, Philadelphia, PA 19132For SaleMLS ID #PAPH2653928, John Katein, Century 21 Integra - Newtown. Bright MLS
- $125,0003 bd1 ba1k sqft1718 N Hollywood St, Philadelphia, PA 19121For SaleMLS ID #PAPH2657266, LaTasha Stone, Realty ONE Group Focus. Bright MLS
- $136,0003 bd1 ba980 sqft726 N 48th St, Philadelphia, PA 19139For SaleMLS ID #PAPH2680384, Ryan McCann, KW Empower. Bright MLS
- $125,0003 bd1 ba940 sqft556 N Paxon St, Philadelphia, PA 19131For SaleMLS ID #PAPH2669126, Aaron Wallace, Keller Williams Main Line. Bright MLS
- $115,0003 bd1 ba986 sqft3254 Joyce St, Philadelphia, PA 19134For SaleMLS ID #PAPH2586286, Becky Bostic, Real of Pennsylvania. Bright MLS
- $110,0002 bd1 ba712 sqft1837 W Juniata St, Philadelphia, PA 19140For SaleMLS ID #PAPH2618316, Sharyn Soliman, Keller Williams Real Estate-Blue Bell. Bright MLS
- $99,9902 bd1 ba1k sqft4120 N Darien St, Philadelphia, PA 19140For SaleMLS ID #PAPH2653852, Amy Chen, Tesla Realty Group, LLC. Bright MLS
- $99,9903 bd1 ba1.1k sqft862 E Cornwall St, Philadelphia, PA 19134For SaleMLS ID #PAPH2653854, Amy Chen, Tesla Realty Group, LLC. Bright MLS
