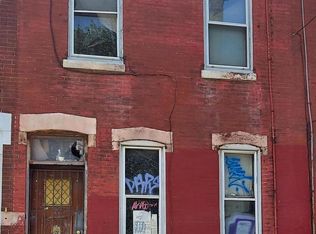
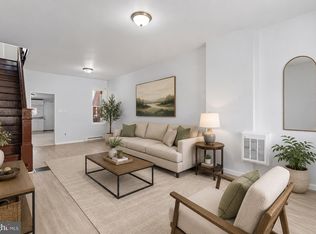
Nestled in Philadelphia's Fairhill neighborhood, 634 W Indiana Ave blends classic architectural character with modern functionality, offering a move-in ready 3-bedroom, 1-bathroom townhome. Behind its timeless original brick facade, a welcoming vestibule opens into an expansive, light-filled combined living and dining area highlighted by decorative columns with built-in glass display cabinetry. Creating an ideal layout for everyday living and easy entertaining while having a dedicated dining area for table and chairs. Continue into the kitchen, equipped with light grey shaker cabinetry, and modern appliances, including a stainless steel refrigerator, gas range, and built-in microwave. Just beyond the kitchen, step outside to your private, fully fenced rear yard, featuring a clean, concrete-finished patio perfect for low-maintenance outdoor relaxation, grilling, or dining. Upstairs, you will find three comfortable bedrooms featuring overhead ceiling fans and dedicated closet space, alongside an updated hall bathroom complete with a contemporary vanity and a tiled stall shower. Situated close to local green spaces like Fairhill Park and the Rivera Recreation Center, as well as neighborhood dining and shopping along N Front St and Kensington Ave, this home offers convenient access to local bus routes and the SEPTA Market-Frankford Line for quick commutes into Center City and beyond.
For sale
$109,000
634 W Indiana Ave, Philadelphia, PA 19133
3beds
1,120sqft
Townhouse
Built in 1920
770 Square Feet Lot
$106,000 Zestimate®
$97/sqft
$-- HOA
What's special
Timeless original brick facadeModern appliancesGas rangeWelcoming vestibuleClassic architectural characterStainless steel refrigeratorDedicated closet space
- 34 days
- 229
- 33
Zillow last checked:
Listing updated:
Listed by:
Tim Brogan 215-620-9341,
Coldwell Banker Realty (215) 923-7600
Source: Bright MLS,MLS#: PAPH2664922
Facts & features
Interior
Bedrooms & bathrooms
- Bedrooms: 3
- Bathrooms: 1
- Full bathrooms: 1
Basement
- Area: 0
Heating
- Baseboard, Radiator, Natural Gas
Cooling
- Ceiling Fan(s), Electric
Appliances
- Included: Stainless Steel Appliance(s), Refrigerator, Oven/Range - Gas, Microwave, Gas Water Heater
Features
- Ceiling Fan(s), Combination Dining/Living, Dining Area, Open Floorplan
- Flooring: Laminate
- Basement: Unfinished
- Has fireplace: No
Interior area
- Total structure area: 1,120
- Total interior livable area: 1,120 sqft
- Finished area above ground: 1,120
- Finished area below ground: 0
Property
Parking
- Parking features: On Street
- Has uncovered spaces: Yes
Accessibility
- Accessibility features: None
Features
- Levels: Two
- Stories: 2
- Pool features: None
Lot
- Size: 770 Square Feet
- Dimensions: 14.00 x 55.00
Details
- Additional structures: Above Grade, Below Grade
- Parcel number: 372414800
- Zoning: RM1
- Special conditions: Standard
Construction
Type & style
- Home type: Townhouse
- Architectural style: Straight Thru
- Property subtype: Townhouse
Materials
- Masonry
- Foundation: Concrete Perimeter
- Roof: Flat
Condition
- New construction: No
- Year built: 1920
Utilities & green energy
- Sewer: Public Sewer
- Water: Public
Community & HOA
Community
- Subdivision: Fairhill
HOA
- Has HOA: No
Location
- Region: Philadelphia
- Municipality: PHILADELPHIA
Financial & listing details
- Price per square foot: $97/sqft
- Tax assessed value: $84,200
- Annual tax amount: $1,178
- Date on market: 8/31/2026
- Listing agreement: Exclusive Right To Sell
- Ownership: Fee Simple
Estimated market value
$106,000
$101,000 - $111,000
$1,520/mo
Price history
| Date | Event | Price |
|---|---|---|
| 8/31/2026 | Listed for sale | $109,000+45.3%$97/sqft |
Source:  Bright MLS #PAPH2664922 Report a problem Bright MLS #PAPH2664922 Report a problem | ||
| 8/17/2026 | Listing removed | $1,450$1/sqft |
Source: Zillow Rentals Report a problem | ||
| 7/30/2026 | Listed for rent | $1,450+3.6%$1/sqft |
Source: Zillow Rentals Report a problem | ||
| 7/29/2026 | Listing removed | $1,400$1/sqft |
Source: Zillow Rentals Report a problem | ||
| 7/3/2026 | Price change | $1,400-6.7%$1/sqft |
Source: Zillow Rentals Report a problem | ||
| 6/16/2026 | Listed for rent | $1,500+36.4%$1/sqft |
Source: Zillow Rentals Report a problem | ||
| 6/24/2022 | Listing removed | -- |
Source: Zillow Rental Manager Report a problem | ||
| 6/15/2022 | Price change | $1,100-8.3%$1/sqft |
Source: Zillow Rental Manager Report a problem | ||
| 5/31/2022 | Listed for rent | $1,200$1/sqft |
Source: Zillow Rental Manager Report a problem | ||
| 3/14/2022 | Listing removed | -- |
Source: Zillow Rental Manager Report a problem | ||
| 2/22/2022 | Listed for rent | $1,200$1/sqft |
Source: Zillow Rental Manager Report a problem | ||
| 1/8/2022 | Sold | $75,000$67/sqft |
Source: Public Record Report a problem | ||
| 10/28/2021 | Sold | $75,000$67/sqft |
Source: Bright MLS #PAPH2023490 Report a problem | ||
| 8/27/2021 | Pending sale | $75,000$67/sqft |
Source: Bright MLS #PAPH2023490 Report a problem | ||
| 8/22/2021 | Listed for sale | $75,000+650%$67/sqft |
Source: Bright MLS #PAPH2023490 Report a problem | ||
| 9/7/2016 | Sold | $10,000$9/sqft |
Source: Public Record Report a problem | ||
Public tax history
| Year | Property taxes | Tax assessment |
|---|---|---|
| 2025 | $1,179 +34.5% | $84,200 +34.5% |
| 2024 | $876 | $62,600 |
| 2023 | $876 +78.3% | $62,600 |
| 2022 | $491 | -- |
| 2021 | $491 -23.5% | -- |
| 2018 | $643 | -- |
| 2017 | $643 +10.3% | -- |
| 2016 | $582 +258.6% | -- |
| 2015 | $162 | -- |
| 2014 | $162 +4.5% | $41,600 +1931.3% |
| 2012 | $155 | $2,048 |
| 2011 | -- | $2,048 |
| 2010 | -- | $2,048 |
| 2009 | -- | $2,048 |
| 2008 | -- | $2,048 |
| 2007 | -- | $2,048 +6.7% |
| 2006 | -- | $1,920 |
| 2005 | -- | $1,920 |
| 2004 | -- | $1,920 |
| 2003 | -- | $1,920 +11.1% |
| 2002 | -- | $1,728 +68.8% |
| 2000 | -- | $1,024 +18.5% |
| 1999 | -- | $864 |
Find assessor info on the county website
Monthly payment
Est. payment
Payment breakdown
Explore the cost of this home by adjusting the details. Changes won't be saved.Climate risks
Neighborhood: Hartranft
Nearby schools
Schools provided by the listing agent
- District: The School District Of Philadelphia
Source: Bright MLS. This data may not be complete. We recommend contacting the local school district to confirm school assignments for this home.
Similar homes
- $109,9993 bd1 ba1k sqft2761 N 23rd St, Philadelphia, PA 19132For Sale

 MLS ID #PAPH2643660, Marc Bennett, KW Empower. Bright MLS
 - $99,9903 bd1 ba1.1k sqft862 E Cornwall St, Philadelphia, PA 19134For Sale
 MLS ID #PAPH2653854, Amy Chen, Tesla Realty Group, LLC. Bright MLS
 - $114,9003 bd2 ba908 sqft2841 N Ringgold St, Philadelphia, PA 19132For Sale
 MLS ID #PAPH2668654, Edgar Chicas, Tesla Realty Group, LLC. Bright MLS
 - $120,0003 bd1 ba1k sqft2461 N Garnet St, Philadelphia, PA 19132For Sale
 MLS ID #PAPH2653828, Scott Kelly, Honest Real Estate. Bright MLS
 - $115,0003 bd1 ba1.1k sqft858 E Schiller St, Philadelphia, PA 19134For SaleMLS ID #PAPH2652786, Phill Noeun, Canaan Realty Services INC. Bright MLS
- $80,0002 bd1 ba700 sqft2712 N Orianna St, Philadelphia, PA 19133For SaleMLS ID #PAPH2670478, Irene Hunter, EXP Realty, LLC. Bright MLS
- $115,0003 bd1 ba986 sqft3254 Joyce St, Philadelphia, PA 19134For SaleMLS ID #PAPH2586286, Becky Bostic, Real of Pennsylvania. Bright MLS
- $142,9993 bd1 ba904 sqft1238 W Firth St, Philadelphia, PA 19133For SaleMLS ID #PAPH2663706, Anthony Lee, Realty ONE Group Focus. Bright MLS
- $99,0003 bd1 ba1k sqft2350 N Opal St, Philadelphia, PA 19132For SaleMLS ID #PAPH2587944, Britt McLaughlin, EXP Realty, LLC. Bright MLS
- $100,0003 bd1 ba1k sqft3251 Hurley St, Philadelphia, PA 19134For SaleMLS ID #PAPH2648892, Maurice Rollins, EXP Realty, LLC. Bright MLS
- $99,9902 bd1 ba870 sqft2236 W Firth St, Philadelphia, PA 19132For SaleMLS ID #PAPH2653848, Amy Chen, Tesla Realty Group, LLC. Bright MLS
- $98,9002 bd1 ba860 sqft2502 W Sterner St, Philadelphia, PA 19132For SaleMLS ID #PAPH2664970, S. Dave Hudson, Super Realty Group, LLC. Bright MLS
- $90,0003 bd1 ba1k sqft3310 Jasper St, Philadelphia, PA 19134For SaleMLS ID #PAPH2649948, Tonette Closson, Honest Real Estate. Bright MLS
- $130,0003 bd2 ba1.2k sqft1934 E Lippincott St, Philadelphia, PA 19134For SaleMLS ID #PAPH2639084, Farrakhan Slaughter, Compass RE. Bright MLS
- $99,9902 bd1 ba1k sqft4120 N Darien St, Philadelphia, PA 19140For SaleMLS ID #PAPH2653852, Amy Chen, Tesla Realty Group, LLC. Bright MLS
- $109,9993 bd1 ba1.1k sqft7279 Saybrook Ave, Philadelphia, PA 19142For SaleMLS ID #PAPH2664640, Anthony Lee, Realty ONE Group Focus. Bright MLS
- $119,0002 bd1 ba896 sqft3103 N Croskey St, Philadelphia, PA 19132For SaleMLS ID #PAPH2559548, Muhammad Bey, Century 21 Advantage Gold-Southampton. Bright MLS
- $129,0003 bd1 ba980 sqft3055 Hartville St, Philadelphia, PA 19134For SaleMLS ID #PAPH2570492, Grace Susilo, Realty One Group Restore. Bright MLS
- $125,0003 bd1 ba1k sqft1718 N Hollywood St, Philadelphia, PA 19121For SaleMLS ID #PAPH2657266, LaTasha Stone, Realty ONE Group Focus. Bright MLS
