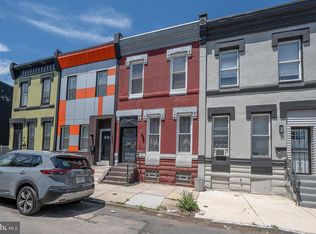
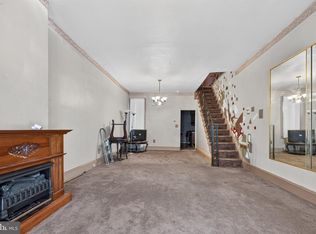
Consider exploring this huge three story interior row home in the 19121 section of Philadelphia. This classic brick straight thru home offers quite square footage of nearly 1,400-1,500 square feet with its dramatically high ceilings, a dual living room and dining room combination layout, and a kitchen large enough for adding your own customization and room for a table for eat-in. The kitchen has recently been updated with newer countertops and cabinetry. Right from the kitchen you have access to an enclosed sun room with direct access to the private fenced in rear yard. You will discover three well-sized bedrooms upstairs on the second floor, including the front facing larger bedroom, which does have jack and Jill access to the middle bedroom. One full bathroom, which has been updated with newer flooring, is located on this second floor. Continue upstairs to the third floor to discover an additional two bedrooms! The unfinished basement is very large and runs a good length of the house. Upgrades include a newer hot water tank, newer heating system, and an updated electrical panel. This property is surrounded by renovated properties, adding instant value to the immediate neighborhood. A stone throw away is neighborhoods Brewerytown, Art Museum District, as well as a short commute to all the sights and sounds of Center City! Consider adding seeing 2131 N 28th Street to your list of properties today.
For sale
Price cut: $10K (7/21)
$129,900
2131 N 28th St, Philadelphia, PA 19121
5beds
1,440sqft
Townhouse
Built in 1915
1,020 Square Feet Lot
$125,400 Zestimate®
$90/sqft
$-- HOA
What's special
Classic brickDramatically high ceilingsThree well-sized bedrooms upstairs
- 156 days
- 77
- 4
Likely to sell faster than
Zillow last checked:
Listing updated:
Listed by:
Steve Hull 215-917-9071,
RE/MAX One Realty (215) 467-2892
Source: Bright MLS,MLS#: PAPH2617766
Facts & features
Interior
Bedrooms & bathrooms
- Bedrooms: 5
- Bathrooms: 1
- Full bathrooms: 1
Basement
- Area: 0
Heating
- Forced Air, Natural Gas
Cooling
- Wall Unit(s), Window Unit(s)
Appliances
- Included: Gas Water Heater
Features
- Basement: Unfinished
- Has fireplace: No
Interior area
- Total structure area: 1,440
- Total interior livable area: 1,440 sqft
- Finished area above ground: 1,440
- Finished area below ground: 0
Property
Parking
- Parking features: Off Street, On Street
- Has uncovered spaces: Yes
Accessibility
- Accessibility features: None
Features
- Levels: Three
- Stories: 3
- Pool features: None
Lot
- Size: 1,020 Square Feet
- Dimensions: 14.00 x 72.00
Details
- Additional structures: Above Grade, Below Grade
- Parcel number: 323205300
- Zoning: RSA5
- Special conditions: Standard
Construction
Type & style
- Home type: Townhouse
- Architectural style: Straight Thru
- Property subtype: Townhouse
Materials
- Masonry
- Foundation: Brick/Mortar
Condition
- New construction: No
- Year built: 1915
Utilities & green energy
- Sewer: Public Septic, Public Sewer
- Water: Public
Community & HOA
Community
- Subdivision: Strawberry Mansion
HOA
- Has HOA: No
Location
- Region: Philadelphia
- Municipality: PHILADELPHIA
Financial & listing details
- Price per square foot: $90/sqft
- Tax assessed value: $199,300
- Annual tax amount: $2,789
- Date on market: 5/5/2026
- Listing agreement: Exclusive Right To Sell
- Listing terms: Cash,FHA 203(k)
- Inclusions: Kitchen Refrigerator, Oven, & Microwave
- Ownership: Fee Simple
Estimated market value
$125,400
$118,000 - $134,000
$1,836/mo
Price history
| Date | Event | Price |
|---|---|---|
| 7/21/2026 | Price change | $129,900-7.1%$90/sqft |
Source:  Bright MLS #PAPH2617766 Report a problem Bright MLS #PAPH2617766 Report a problem | ||
| 6/11/2026 | Listed for sale | $139,900$97/sqft |
Source: Bright MLS #PAPH2617766 Report a problem | ||
| 5/9/2026 | Pending sale | $139,900$97/sqft |
Source: Bright MLS #PAPH2617766 Report a problem | ||
| 11/6/2025 | Listed for sale | $139,900$97/sqft |
Source: Bright MLS #PAPH2554840 Report a problem | ||
| 9/30/2025 | Listing removed | $139,900$97/sqft |
Source: Bright MLS #PAPH2403446 Report a problem | ||
| 10/1/2024 | Listed for sale | $139,900$97/sqft |
Source: Bright MLS #PAPH2403446 Report a problem | ||
Public tax history
| Year | Property taxes | Tax assessment |
|---|---|---|
| 2025 | $2,790 +19.6% | $199,300 +19.6% |
| 2024 | $2,333 | $166,700 |
| 2023 | $2,333 +138.5% | $166,700 |
| 2022 | $978 | -- |
| 2021 | $978 +3.4% | -- |
| 2018 | $946 | -- |
| 2017 | $946 +128.4% | -- |
| 2016 | $414 | -- |
| 2015 | $414 | -- |
| 2014 | $414 +14.5% | $27,000 +769.8% |
| 2012 | $362 | $3,104 |
| 2011 | -- | $3,104 |
| 2010 | -- | $3,104 |
| 2009 | -- | $3,104 |
| 2008 | -- | $3,104 |
| 2007 | -- | $3,104 +7.8% |
| 2006 | -- | $2,880 |
| 2005 | -- | $2,880 |
| 2004 | -- | $2,880 -13.5% |
| 2003 | -- | $3,328 +33.3% |
| 2002 | -- | $2,496 +14.7% |
| 2000 | -- | $2,176 +112.5% |
| 1999 | -- | $1,024 |
Find assessor info on the county website
Monthly payment
Est. payment
Payment breakdown
Explore the cost of this home by adjusting the details. Changes won't be saved.Climate risks
Neighborhood: Strawberry Mansion
Nearby schools
Schools provided by the listing agent
- District: Philadelphia City
Source: Bright MLS. This data may not be complete. We recommend contacting the local school district to confirm school assignments for this home.


Similar homes
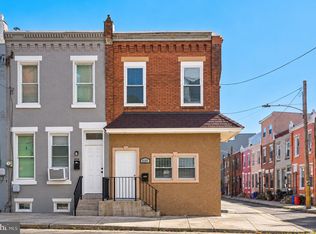
- $119,5004 bd1 ba1.5k sqft2427 W Norris St, Philadelphia, PA 19121For Sale
 MLS ID #PAPH2632700, Julie Welker, Compass RE. Bright MLS
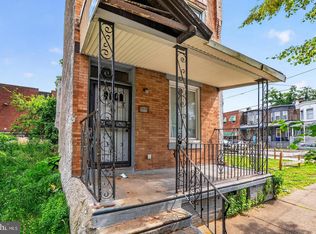
 - $125,0003 bd1 ba1k sqft1718 N Hollywood St, Philadelphia, PA 19121For Sale
 MLS ID #PAPH2657266, LaTasha Stone, Realty ONE Group Focus. Bright MLS
 - $175,0004 bd2 ba1.3k sqft2137 N 10th St, Philadelphia, PA 19122For Sale
 MLS ID #PAPH2678474, Matthew Greene, Coldwell Banker Realty. Bright MLS
 - $130,0006 bd2 ba1.9k sqft1958 Rowan St, Philadelphia, PA 19140For Sale
 MLS ID #PAPH2669232, ERIC Dvotsky, BHHS Fox & Roach-Center City Walnut. Bright MLS
 - $129,9994 bd2 ba1.5k sqft1513 Mount Ephraim Ave, Camden, NJ 08104For SaleMLS ID #NJCD2128416, Lila Echevarria, Garden State Properties Group - Merchantville. Bright MLS
- $174,9003 bd2 ba1.2k sqft3023 W Colona St, Philadelphia, PA 19132For SaleMLS ID #PAPH2676258, Scott Frith, Compass RE. Bright MLS
- $165,0003 bd3 ba1k sqft1716 N Hollywood St, Philadelphia, PA 19121For SaleMLS ID #PAPH2626622, Daniel Beirne, Open Door Brokerage, LLC. Bright MLS
- $164,9004 bd2 ba1.5k sqft2540 N 17th St, Philadelphia, PA 19132For SaleMLS ID #PAPH2675278, Kimberlee McClellan, Ai Brokers LLC. Bright MLS
- $175,0003 bd1 ba1k sqft2460 N 28th St, Philadelphia, PA 19132For SaleMLS ID #PAPH2675448, Anicka Brown, KW Empower. Bright MLS
- $120,0003 bd1 ba1k sqft2461 N Garnet St, Philadelphia, PA 19132For SaleMLS ID #PAPH2653828, Scott Kelly, Honest Real Estate. Bright MLS
- $133,0003 bd1 ba1.3k sqft405 W Penn St, Philadelphia, PA 19144For SaleMLS ID #PAPH2630680, David cohen, Compass RE. Bright MLS
- $159,9004 bd1 ba1.1k sqft121 N 55th St, Philadelphia, PA 19139For SaleMLS ID #PAPH2676462, Shaquiyyah Jenkins, Domain Real Estate Group, LLC. Bright MLS
- $149,9003 bd2 ba1k sqft2416 N Napa St, Philadelphia, PA 19132For SaleMLS ID #PAPH2653928, John Katein, Century 21 Integra - Newtown. Bright MLS
- $120,0003 bd1 ba1.1k sqft2222 S 66th St, Philadelphia, PA 19142For SaleMLS ID #PAPH2677202, Ryan Merritt, Keller Williams Real Estate-Langhorne. Bright MLS
- $115,0004 bd2 ba1k sqft323 N Salford St, Philadelphia, PA 19139For SaleMLS ID #PAPH2668236, Kimberlee McClellan, Ai Brokers LLC. Bright MLS
- $114,9003 bd2 ba908 sqft2841 N Ringgold St, Philadelphia, PA 19132For SaleMLS ID #PAPH2668654, Edgar Chicas, Tesla Realty Group, LLC. Bright MLS
- $99,0002 bd-- ba1.4k sqft2911 W Susquehanna Ave, Philadelphia, PA 19121For SaleMLS ID #PAPH2643500, Tiffany Sellers, EXP Realty, LLC. Bright MLS
- $179,9993 bd1 ba984 sqft1736 N Lecount St, Philadelphia, PA 19121For SaleMLS ID #PAPH2630174, Amer Darwish, Realty Mark Cityscape. Bright MLS
- $189,0003 bd2 ba1.5k sqft2423 W Norris St, Philadelphia, PA 19121For SaleMLS ID #PAPH2662082, Matin Haghkar, Plus Realtors. Bright MLS
- $183,0003 bd3 ba918 sqft1931 N Patton St, Philadelphia, PA 19121For SaleMLS ID #PAPH2644824, Abhilash Rajan, Zindak Real Estate. Bright MLS
