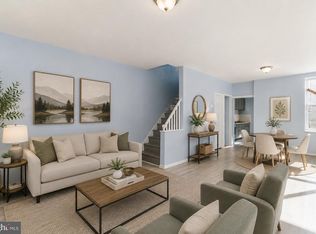
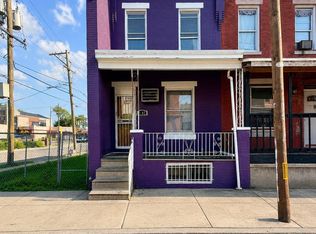
2350 N Opal Street presents a compelling opportunity for an investor or a savvy buyer ready to finish what has already been thoughtfully started. Much of the heavy lifting has been completed, leaving the next owner with a manageable list of finishing touches to bring the home fully across the finish line. This classic two-story Stanton rowhome offers three bedrooms and one full bathroom across approximately 1,036 square feet of interior space. Inside, the home already reflects the framework of a renovation in progress, with a traditional Philadelphia layout that flows from the living room into the dining area and kitchen. The spaces are generous and filled with potential, providing a strong foundation for a comfortable home or a smart investment property. Upstairs, three bedrooms offer flexible living arrangements — whether used as sleeping quarters, a home office, or guest space — along with a full bathroom. The overall footprint is practical and easy to work with, making the remaining improvements straightforward for the next owner. For buyers exploring renovation financing, this property may be particularly well suited for a 203K renovation loan, allowing you to complete the remaining work while building equity from day one. Located in Stanton section of North Philadelphia with convenient access to neighborhood amenities, major roadways, and public transportation, 2350 N Opal Street is an excellent opportunity for investors or end users who recognize the value of a nearly finished project. With much of the renovation already underway, this is a chance to step in, add the final touches, and unlock the full potential of this classic Philadelphia rowhome.
For sale
$99,000
2350 N Opal St, Philadelphia, PA 19132
3beds
1,036sqft
Townhouse
Built in 1915
696 Square Feet Lot
$-- Zestimate®
$96/sqft
$-- HOA
What's special
Classic two-story stanton rowhomeTraditional philadelphia layoutFlexible living arrangementsThree bedroomsDining area
- 214 days
- 235
- 19
Zillow last checked:
Listing updated:
Listed by:
Britt McLaughlin 215-598-2027,
EXP Realty, LLC 8883977352
Source: Bright MLS,MLS#: PAPH2587944
Facts & features
Interior
Bedrooms & bathrooms
- Bedrooms: 3
- Bathrooms: 1
- Full bathrooms: 1
Basement
- Area: 500
Heating
- Forced Air, Electric
Cooling
- None
Appliances
- Included: Electric Water Heater
Features
- Basement: Full
- Has fireplace: No
Interior area
- Total structure area: 1,536
- Total interior livable area: 1,036 sqft
- Finished area above ground: 1,036
- Finished area below ground: 0
Property
Parking
- Parking features: None
Accessibility
- Accessibility features: None
Features
- Levels: Three
- Stories: 3
- Pool features: None
Lot
- Size: 696 Square Feet
- Dimensions: 15.00 x 48.00
Details
- Additional structures: Above Grade, Below Grade
- Parcel number: 162126000
- Zoning: RSA5
- Special conditions: Standard
Construction
Type & style
- Home type: Townhouse
- Architectural style: Traditional
- Property subtype: Townhouse
Materials
- Masonry
- Foundation: Stone
- Roof: Flat
Condition
- New construction: No
- Year built: 1915
- Major remodel year: 2024
Utilities & green energy
- Sewer: Public Sewer
- Water: Public
Community & HOA
Community
- Subdivision: Stanton
HOA
- Has HOA: No
Location
- Region: Philadelphia
- Municipality: PHILADELPHIA
Financial & listing details
- Price per square foot: $96/sqft
- Tax assessed value: $35,500
- Annual tax amount: $496
- Date on market: 3/9/2026
- Listing agreement: Exclusive Right To Sell
- Listing terms: Cash,FHA 203(k)
- Ownership: Fee Simple
Estimated market value
Not available
Estimated sales range
Not available
$1,457/mo
Price history
| Date | Event | Price |
|---|---|---|
| 7/9/2026 | Price change | $99,000-17.5%$96/sqft |
Source:  Bright MLS #PAPH2587944 Report a problem Bright MLS #PAPH2587944 Report a problem | ||
| 6/22/2026 | Listed for sale | $120,000-7.7%$116/sqft |
Source: Bright MLS #PAPH2587944 Report a problem | ||
| 5/15/2026 | Listing removed | $130,000$125/sqft |
Source: eXp Realty #PAPH2587944 Report a problem | ||
| 4/7/2026 | Price change | $130,000-10.3%$125/sqft |
Source: Bright MLS #PAPH2587944 Report a problem | ||
| 3/9/2026 | Listed for sale | $145,000-3.3%$140/sqft |
Source: Bright MLS #PAPH2587944 Report a problem | ||
| 11/10/2025 | Listing removed | $150,000$145/sqft |
Source: Bright MLS #PAPH2467864 Report a problem | ||
| 7/11/2025 | Price change | $150,000-6.3%$145/sqft |
Source: Bright MLS #PAPH2467864 Report a problem | ||
| 6/19/2025 | Price change | $160,000+135.3%$154/sqft |
Source: Bright MLS #PAPH2467864 Report a problem | ||
| 6/6/2025 | Listed for rent | $1,780+4.7%$2/sqft |
Source: Bright MLS #PAPH2467866 Report a problem | ||
| 5/20/2025 | Listing removed | $1,700$2/sqft |
Source: Zillow Rentals Report a problem | ||
| 4/16/2025 | Listed for rent | $1,700-4.5%$2/sqft |
Source: Zillow Rentals Report a problem | ||
| 4/15/2025 | Listing removed | $1,780$2/sqft |
Source: Bright MLS #PAPH2467866 Report a problem | ||
| 4/11/2025 | Listed for rent | $1,780$2/sqft |
Source: Bright MLS #PAPH2467866 Report a problem | ||
| 12/12/2024 | Sold | $68,000+353.3%$66/sqft |
Source: Public Record Report a problem | ||
| 4/7/2021 | Sold | $15,000+87.5%$14/sqft |
Source: Public Record Report a problem | ||
| 8/7/2017 | Sold | $8,000$8/sqft |
Source: Public Record Report a problem | ||
Public tax history
| Year | Property taxes | Tax assessment |
|---|---|---|
| 2025 | $497 +63.6% | $35,500 +63.6% |
| 2024 | $304 | $21,700 |
| 2023 | $304 +121.4% | $21,700 |
| 2022 | $137 | -- |
| 2021 | $137 +3.2% | -- |
| 2018 | $133 -89.2% | -- |
| 2017 | $1,231 | -- |
| 2016 | $1,231 +598% | -- |
| 2015 | $176 | -- |
| 2014 | $176 | $12,600 +525% |
| 2012 | -- | $2,016 |
| 2011 | -- | $2,016 |
| 2010 | -- | $2,016 |
| 2009 | -- | $2,016 |
| 2008 | -- | $2,016 |
| 2007 | -- | $2,016 +6.8% |
| 2006 | -- | $1,888 |
| 2005 | -- | $1,888 |
| 2004 | -- | $1,888 |
| 2003 | -- | $1,888 +18% |
| 2002 | -- | $1,600 |
| 2000 | -- | $1,600 +25% |
| 1999 | -- | $1,280 |
Find assessor info on the county website
Monthly payment
Est. payment
Payment breakdown
Explore the cost of this home by adjusting the details. Changes won't be saved.Climate risks
Neighborhood: Stanton
Nearby schools
Schools provided by the listing agent
- District: The School District Of Philadelphia
Source: Bright MLS. This data may not be complete. We recommend contacting the local school district to confirm school assignments for this home.
Similar homes
- $99,9902 bd1 ba870 sqft2236 W Firth St, Philadelphia, PA 19132For Sale
 MLS ID #PAPH2653848, Amy Chen, Tesla Realty Group, LLC. Bright MLS
 - $98,9002 bd1 ba860 sqft2502 W Sterner St, Philadelphia, PA 19132For Sale
 MLS ID #PAPH2664970, S. Dave Hudson, Super Realty Group, LLC. Bright MLS
 - $120,0003 bd1 ba1k sqft2461 N Garnet St, Philadelphia, PA 19132For Sale
 MLS ID #PAPH2653828, Scott Kelly, Honest Real Estate. Bright MLS
 - $109,9993 bd1 ba1k sqft2761 N 23rd St, Philadelphia, PA 19132For Sale
 MLS ID #PAPH2643660, Marc Bennett, KW Empower. Bright MLS
 - $91,9502 bd2 ba878 sqft2523 W Sterner St, Philadelphia, PA 19132For SaleMLS ID #PAPH2635732, Tyesha Mitchell, BHHS Fox & Roach-Greenville. Bright MLS
- $79,0003 bd1 ba922 sqft2333 W Firth St, Philadelphia, PA 19132For SaleMLS ID #PAPH2644812, Moshe Adika, TCS Management, LLC. Bright MLS
- $99,9903 bd1 ba1.1k sqft862 E Cornwall St, Philadelphia, PA 19134For SaleMLS ID #PAPH2653854, Amy Chen, Tesla Realty Group, LLC. Bright MLS
- $114,9003 bd2 ba908 sqft2841 N Ringgold St, Philadelphia, PA 19132For SaleMLS ID #PAPH2668654, Edgar Chicas, Tesla Realty Group, LLC. Bright MLS
- $109,0003 bd1 ba1.1k sqft634 W Indiana Ave, Philadelphia, PA 19133For SaleMLS ID #PAPH2664922, Tim Brogan, Coldwell Banker Realty. Bright MLS
- $141,9993 bd2 ba1.1k sqft2357 N Beechwood St, Philadelphia, PA 19132For SaleMLS ID #PAPH2643016, Aldo Torres, Homestarr Realty. Bright MLS
- $140,0003 bd2 ba1.1k sqft2334 N Cleveland St, Philadelphia, PA 19132For SaleMLS ID #PAPH2650824, Dariely Raposo, HomeSmart Realty Advisors. Bright MLS
- $99,9992 bd1 ba980 sqft3052 N Lee St, Philadelphia, PA 19134For SaleMLS ID #PAPH2615676, Tim Hennessey, Keller Williams Realty Group. Bright MLS
- $134,9003 bd2 ba1.1k sqft2248 N Bancroft St, Philadelphia, PA 19132For SaleMLS ID #PAPH2661626, Jack Potok, American Vista Real Estate. Bright MLS
- $99,9902 bd1 ba1k sqft4120 N Darien St, Philadelphia, PA 19140For SaleMLS ID #PAPH2653852, Amy Chen, Tesla Realty Group, LLC. Bright MLS
- $129,0003 bd2 ba1k sqft2930 W Arizona St, Philadelphia, PA 19132For SaleMLS ID #PAPH2641710, Genevieve Torres, Roc Hous Real Estate LLC. Bright MLS
- $125,0002 bd1 ba860 sqft2525 W Sterner St, Philadelphia, PA 19132For SaleMLS ID #PAPH2623902, Ben Johnson, Coldwell Banker Realty. Bright MLS
- $90,0003 bd1 ba1k sqft3310 Jasper St, Philadelphia, PA 19134For SaleMLS ID #PAPH2649948, Tonette Closson, Honest Real Estate. Bright MLS
- $100,0003 bd1 ba1k sqft3251 Hurley St, Philadelphia, PA 19134For SaleMLS ID #PAPH2648892, Maurice Rollins, EXP Realty, LLC. Bright MLS
- $145,0003 bd2 ba1.1k sqft2425 W Oakdale St, Philadelphia, PA 19132For SaleMLS ID #PAPH2613228, Jack Talhelm, Lime House. Bright MLS
- $145,0002 bd2 ba1.3k sqft3326 W Cumberland St, Philadelphia, PA 19132For SaleMLS ID #PAPH2672294, Maria Quattrone, LPT Realty, LLC. Bright MLS
