Save roughly $178 a month in your first year of ownership. Welcome to 2316 N Myrtlewood Street - an updated two-story rowhome in the heart of Philadelphia's Strawberry Mansion, now offered at $148,000 with a seller-paid 2/1 rate buydown available with an acceptable offer. Offering 840 square feet of finished living space, this home blends classic charm with thoughtful modern updates - and the sellers are putting money back in your pocket from day one. Step inside to a bright and inviting living room where fresh paint and radiant floor heating deliver even, energy-efficient warmth without the noise or drafts of forced-air systems. Beyond the staircase, a flexible dining area connects to a convenient first-floor hall bathroom with stylish tile flooring, as well as a smartly placed laundry nook with room for a stackable washer and dryer. At the back of the home, the renovated kitchen shines with sleek tile floors, granite countertops, a tile backsplash, and stainless-steel appliances. Upstairs, two spacious 13' by 11' bedrooms each feature ceiling fans and plush carpeting. The front bedroom includes a full closet, while the rear bedroom offers access to a versatile bonus room - perfect as a walk-in closet, office, or cozy retreat. The second floor is served by its own radiant heat zone for added comfort. Additional highlights include a private fenced rear yard for outdoor enjoyment and a basement providing extra storage space. Situated on a quiet one-block stretch of North Myrtlewood, this home benefits from limited traffic yet remains conveniently close to transit and Center City. It's also just around the corner from a shopping center with a supermarket. Less than half a mile away, Fairmount Park offers ball fields, tennis and basketball courts, playgrounds including Smith Memorial Playground, a driving range, disc golf, and the Discovery Center at East Park Reservoir. Thinking about buying for the first time? This home may be an excellent candidate for assistance through the Pennsylvania Housing Finance Agency (PHFA). PHFA offers 30-year fixed-rate loans with competitive rates and fewer fees than conventional financing, and qualified buyers may be eligible for down payment and closing cost assistance programs - including options that provide up to 5-8% of the purchase price with no monthly repayment required. Eligibility requirements apply. With comparable two-bedroom rentals in the area going for $1,100–$1,600/month, owning here could mean building equity at a similar - or lower - monthly cost. The seller-paid 2/1 rate buydown means your interest rate would be reduced by 2% in Year 1 and 1% in Year 2 before returning to your approved rate in Year 3 - giving you meaningful savings while you get settled. Based on a 6.7% base rate and a 3.5% FHA down payment, estimated principal and interest payments are approximately $739/month in Year 1 and $826/month in Year 2, before returning to approximately $917 in Year 3 and beyond. Consult with your lender for figures based on your specific situation, loan type, and qualification. Buydown available with an otherwise acceptable offer. With bright interiors, modern finishes, and a prime location, this Strawberry Mansion residence is ready to welcome its next owner - don't miss that opportunity.
For sale
Price cut: $13K (10/8)
$135,000
2316 N Myrtlewood St, Philadelphia, PA 19132
2beds
840sqft
Townhouse
Built in 1915
658 Square Feet Lot
$130,700 Zestimate®
$161/sqft
$-- HOA
What's special
Bright interiorsPrivate fenced rear yardModern finishesStylish tile flooringFresh paintRenovated kitchenVersatile bonus room
- 44 days
- 98
- 13
Zillow last checked:
Listing updated:
Listed by:
Neil DiFranco 215-520-7166,
Elfant Wissahickon-Chestnut Hill 2152473600,
Listing Team: The Larry Difranco Team, Co-Listing Team: The Larry Difranco Team,Co-Listing Agent: Lawrence P Difranco 215-247-3600,
Elfant Wissahickon-Chestnut Hill
Source: Bright MLS,MLS#: PAPH2668492
Facts & features
Interior
Bedrooms & bathrooms
- Bedrooms: 2
- Bathrooms: 1
- Full bathrooms: 1
- Main level bathrooms: 1
Rooms
- Room types: Living Room, Bedroom 2, Kitchen, Basement, Breakfast Room, Bedroom 1, Other, Full Bath
Bedroom 1
- Features: Ceiling Fan(s), Flooring - Carpet
- Level: Upper
- Area: 143 Square Feet
- Dimensions: 13 X 11
Bedroom 2
- Features: Ceiling Fan(s), Flooring - Carpet, Walk-In Closet(s)
- Level: Upper
- Area: 143 Square Feet
- Dimensions: 13 X 11
Basement
- Features: Basement - Unfinished
- Level: Lower
- Area: 325 Square Feet
- Dimensions: 13 X 25
Breakfast room
- Features: Flooring - Luxury Vinyl Plank
- Level: Main
- Area: 77 Square Feet
- Dimensions: 7 X 11
Other
- Features: Flooring - Ceramic Tile, Bathroom - Tub Shower
- Level: Main
- Area: 40 Square Feet
- Dimensions: 5 X 8
Kitchen
- Features: Granite Counters, Flooring - Ceramic Tile
- Level: Main
- Area: 78 Square Feet
- Dimensions: 13 X 6
Living room
- Features: Flooring - Luxury Vinyl Plank
- Level: Main
- Area: 143 Square Feet
- Dimensions: 13 X 11
Other
- Features: Flooring - Carpet
- Level: Upper
- Area: 36 Square Feet
- Dimensions: 6 X 6
Heating
- Baseboard, Radiant, Natural Gas
Cooling
- None
Appliances
- Included: Microwave, Oven/Range - Gas, Refrigerator, Electric Water Heater
- Laundry: Hookup, Main Level
Features
- Bathroom - Tub Shower, Breakfast Area, Ceiling Fan(s), Kitchen - Galley
- Flooring: Ceramic Tile, Luxury Vinyl, Carpet
- Basement: Unfinished
- Has fireplace: No
Interior area
- Total structure area: 840
- Total interior livable area: 840 sqft
- Finished area above ground: 840
Video & virtual tour
Property
Parking
- Parking features: On Street
- Has uncovered spaces: Yes
Accessibility
- Accessibility features: None
Features
- Levels: Two
- Stories: 2
- Exterior features: Sidewalks
- Pool features: None
Lot
- Size: 658 Square Feet
- Dimensions: 14 x 47
- Features: Rear Yard, Other, Urban
Details
- Additional structures: Above Grade
- Parcel number: 282049300
- Zoning: RSA5
- Special conditions: Standard
Construction
Type & style
- Home type: Townhouse
- Architectural style: Traditional
- Property subtype: Townhouse
Materials
- Masonry
- Foundation: Other
- Roof: Flat
Condition
- Average
- New construction: No
- Year built: 1915
Utilities & green energy
- Electric: 100 Amp Service
- Sewer: Public Sewer
- Water: Public
- Utilities for property: Cable, Broadband, Fiber Optic
Community & HOA
Community
- Subdivision: Strawberry Mansion
HOA
- Has HOA: No
Location
- Region: Philadelphia
- Municipality: PHILADELPHIA
Financial & listing details
- Price per square foot: $161/sqft
- Tax assessed value: $61,000
- Annual tax amount: $853
- Date on market: 9/8/2026
- Listing agreement: Exclusive Right To Sell
- Listing terms: Cash,Conventional,FHA,VA Loan
- Inclusions: Refrigerator In "as-is" Condition At The Time Of Settlement.
- Ownership: Fee Simple
Estimated market value
$130,700
$124,000 - $137,000
$1,308/mo
Price history
| Date | Event | Price |
|---|---|---|
| 10/8/2026 | Price change | $135,000-8.8%$161/sqft |
Source:  Bright MLS #PAPH2668492 Report a problem Bright MLS #PAPH2668492 Report a problem | ||
| 9/23/2026 | Price change | $148,000-1.3%$176/sqft |
Source: Bright MLS #PAPH2668492 Report a problem | ||
| 9/8/2026 | Listed for sale | $150,000+0.1%$179/sqft |
Source: Bright MLS #PAPH2668492 Report a problem | ||
| 8/1/2026 | Listing removed | $149,800$178/sqft |
Source: Bright MLS #PAPH2588648 Report a problem | ||
| 7/10/2026 | Price change | $149,800-0.1%$178/sqft |
Source: Bright MLS #PAPH2588648 Report a problem | ||
| 5/1/2026 | Price change | $149,900-3.9%$178/sqft |
Source: Bright MLS #PAPH2588648 Report a problem | ||
| 4/18/2026 | Price change | $156,000-2.5%$186/sqft |
Source: Bright MLS #PAPH2588648 Report a problem | ||
| 3/4/2026 | Listed for sale | $160,000+6.7%$190/sqft |
Source: Bright MLS #PAPH2588648 Report a problem | ||
| 11/21/2025 | Listing removed | $150,000$179/sqft |
Source: Bright MLS #PAPH2538416 Report a problem | ||
| 11/12/2025 | Price change | $150,000-3.1%$179/sqft |
Source: Bright MLS #PAPH2538416 Report a problem | ||
| 9/18/2025 | Listed for sale | $154,800$184/sqft |
Source: Bright MLS #PAPH2538416 Report a problem | ||
| 9/12/2025 | Listing removed | $154,800$184/sqft |
Source: Bright MLS #PAPH2467828 Report a problem | ||
| 9/3/2025 | Price change | $154,800-0.1%$184/sqft |
Source: Bright MLS #PAPH2467828 Report a problem | ||
| 7/11/2025 | Price change | $154,900-16.2%$184/sqft |
Source: Bright MLS #PAPH2467828 Report a problem | ||
| 6/5/2025 | Price change | $184,900-7%$220/sqft |
Source: Bright MLS #PAPH2467828 Report a problem | ||
| 5/14/2025 | Price change | $198,900-0.1%$237/sqft |
Source: Bright MLS #PAPH2467828 Report a problem | ||
| 4/9/2025 | Listed for sale | $199,000+26.8%$237/sqft |
Source: Bright MLS #PAPH2467828 Report a problem | ||
| 7/21/2023 | Listing removed | $157,000$187/sqft |
Source: Bright MLS #PAPH2207120 Report a problem | ||
| 6/12/2023 | Price change | $157,000-4.6%$187/sqft |
Source: Bright MLS #PAPH2207120 Report a problem | ||
| 4/17/2023 | Price change | $164,500-0.3%$196/sqft |
Source: Bright MLS #PAPH2207120 Report a problem | ||
| 2/24/2023 | Listed for sale | $165,000$196/sqft |
Source: Bright MLS #PAPH2207120 Report a problem | ||
| 12/1/2022 | Listing removed | -- |
Source: Zillow Rental Network Premium Report a problem | ||
| 9/28/2022 | Price change | $1,100-6.4%$1/sqft |
Source: Zillow Rental Network Premium Report a problem | ||
| 9/7/2022 | Listing removed | $165,000+371.4%$196/sqft |
Source: Bright MLS #PAPH2147120 Report a problem | ||
| 9/1/2022 | Listed for rent | $1,175$1/sqft |
Source: Zillow Rental Network Premium Report a problem | ||
| 4/3/2017 | Sold | $35,000+400%$42/sqft |
Source: Public Record Report a problem | ||
| 4/16/2015 | Sold | $7,000+100%$8/sqft |
Source: Public Record Report a problem | ||
| 10/18/2012 | Sold | $3,500$4/sqft |
Source: Public Record Report a problem | ||
Public tax history
| Year | Property taxes | Tax assessment |
|---|---|---|
| 2025 | $827 +24.4% | $59,100 +24.4% |
| 2024 | $665 | $47,500 |
| 2023 | $665 +93.1% | $47,500 |
| 2022 | $344 | -- |
| 2021 | $344 +3.4% | -- |
| 2018 | $333 | -- |
| 2017 | $333 +47.8% | -- |
| 2016 | $225 | -- |
| 2015 | $225 | -- |
| 2014 | $225 | $18,000 +468.2% |
| 2012 | -- | $3,168 |
| 2011 | -- | $3,168 |
| 2010 | -- | $3,168 |
| 2009 | -- | $3,168 |
| 2008 | -- | $3,168 |
| 2007 | -- | $3,168 |
| 2006 | -- | $3,168 |
| 2005 | -- | $3,168 |
| 2004 | -- | $3,168 |
| 2003 | -- | $3,168 +17.9% |
| 2002 | -- | $2,688 |
| 2000 | -- | $2,688 +180% |
| 1999 | -- | $960 |
Find assessor info on the county website
Monthly payment
Est. payment
Payment breakdown
Explore the cost of this home by adjusting the details. Changes won't be saved.Climate risks
Neighborhood: Strawberry Mansion
Nearby schools
Schools provided by the listing agent
- District: Philadelphia City
Source: Bright MLS. This data may not be complete. We recommend contacting the local school district to confirm school assignments for this home.
- $170,0002 bd2 ba840 sqft2318 N Myrtlewood St, Philadelphia, PA 19132Sold
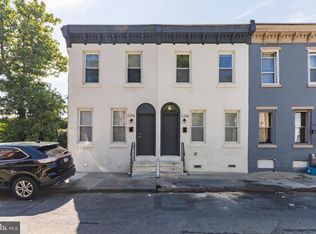
- $20,800-- bd-- ba840 sqft2314 N Myrtlewood St, Philadelphia, PA 19132Off Market
- $59,1003 bd1 ba840 sqft2320 N Myrtlewood St, Philadelphia, PA 19132Off Market
- $20,800-- bd-- ba840 sqft2312 N Myrtlewood St, Philadelphia, PA 19132Off Market
Similar homes
- $119,9902 bd1 ba840 sqft2457 N Patton St, Philadelphia, PA 19132For Sale
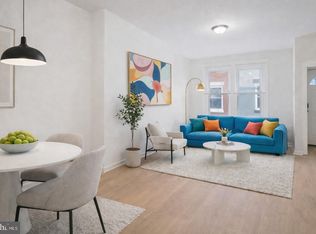
 MLS ID #PAPH2681308, Eli Qarkaxhia, Compass RE. Bright MLS
 - $141,9993 bd2 ba1.1k sqft2357 N Beechwood St, Philadelphia, PA 19132For Sale
 MLS ID #PAPH2643016, Aldo Torres, Homestarr Realty. Bright MLS
 - $149,9003 bd2 ba1k sqft2416 N Napa St, Philadelphia, PA 19132For Sale
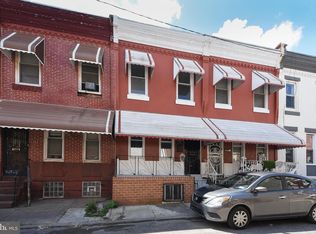 MLS ID #PAPH2653928, John Katein, Century 21 Integra - Newtown. Bright MLS
 - $--3 bd3 ba918 sqft1931 N Patton St, Philadelphia, PA 19121For Sale
 MLS ID #PAPH2644824, Abhilash Rajan, Zindak Real Estate. Bright MLS
 - $140,0003 bd1 ba904 sqft1238 W Firth St, Philadelphia, PA 19133For SaleMLS ID #PAPH2663706, Anthony Lee, Realty ONE Group Focus. Bright MLS
- $120,0003 bd1 ba1k sqft2461 N Garnet St, Philadelphia, PA 19132For SaleMLS ID #PAPH2653828, Scott Kelly, Honest Real Estate. Bright MLS
- $119,0002 bd1 ba896 sqft3103 N Croskey St, Philadelphia, PA 19132For SaleMLS ID #PAPH2559548, Muhammad Bey, Century 21 Advantage Gold-Southampton. Bright MLS
- $134,9993 bd1 ba956 sqft1535 N Frazier St, Philadelphia, PA 19131For SaleMLS ID #PAPH2663636, Muhammad Bey, Century 21 Advantage Gold-Southampton. Bright MLS
- $99,9902 bd1 ba870 sqft2236 W Firth St, Philadelphia, PA 19132For SaleMLS ID #PAPH2653848, Amy Chen, Tesla Realty Group, LLC. Bright MLS
- $125,0002 bd1 ba720 sqft2755 Helen St, Philadelphia, PA 19134For SaleMLS ID #PAPH2670020, Mike Bottaro, Homestarr Realty. Bright MLS
- $144,9002 bd1 ba948 sqft1749 N Bambrey St, Philadelphia, PA 19121For SaleMLS ID #PAPH2606118, Adam Kiliszek, EXP Realty, LLC. Bright MLS
- $109,9993 bd1 ba1k sqft2761 N 23rd St, Philadelphia, PA 19132For SaleMLS ID #PAPH2643660, Marc Bennett, KW Empower. Bright MLS
- $130,0003 bd1 ba940 sqft524 N Paxon St, Philadelphia, PA 19131For SaleMLS ID #PAPH2651632, Dave Lombardo, Century 21 Advantage Gold-South Philadelphia. Bright MLS
- $125,0002 bd1 ba676 sqft3085 Witte St, Philadelphia, PA 19134For SaleMLS ID #PAPH2644996, Frank Grabon, Re/Max One Realty. Bright MLS
- $164,9002 bd1 ba892 sqft2431 W Seybert St, Philadelphia, PA 19121For SaleMLS ID #PAPH2679362, Stuart Cohen, KW Empower. Bright MLS
- $159,9993 bd2 ba992 sqft212 N Wanamaker St, Philadelphia, PA 19139For SaleMLS ID #PAPH2681182, Stephen Kennedy, KW Empower. Bright MLS
- $99,0003 bd1 ba1k sqft2350 N Opal St, Philadelphia, PA 19132For SaleMLS ID #PAPH2587944, Britt McLaughlin, EXP Realty, LLC. Bright MLS
- $138,4002 bd1 ba896 sqft5517 Bloyd St, Philadelphia, PA 19138For SaleMLS ID #PAPH2602016, Bill Kwasniewski, Century 21 Advantage Gold-South Philadelphia. Bright MLS
- $149,9993 bd1 ba950 sqft1214 E Stafford St, Philadelphia, PA 19138For SaleMLS ID #PAPH2663048, Starr Smith, Keller Williams Main Line. Bright MLS
- $159,9993 bd1 ba984 sqft1736 N Lecount St, Philadelphia, PA 19121For SaleMLS ID #PAPH2630174, Amer Darwish, Realty Mark Cityscape. Bright MLS
