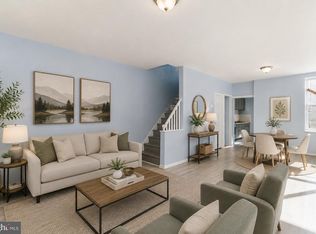
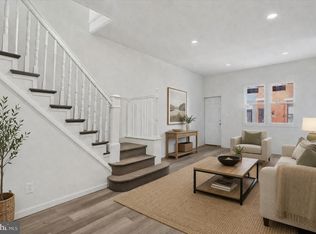
Welcome to 2761 N. 23rd Street, a bright and spacious home located in the heart of Allegheny West, offering comfort, functionality, and everyday convenience. This well-maintained residence features 3 generously sized bedrooms and 1 full bathroom, with a layout designed to maximize both space and natural light. Large windows throughout the home flood each room with sunlight, creating a warm and inviting atmosphere from the moment you walk in. The main living area offers ample room to relax and entertain, while the bedrooms provide comfortable space with plenty of storage. Use the bedrooms for a work-from-home setup, or guest accommodations. Whether you're a first-time buyer or looking for a solid investment opportunity, this property delivers flexibility and value. Situated in a well-connected North Philadelphia neighborhood, this home provides convenient access to major SEPTA bus routes and the Broad Street Line, making commuting to Center City and surrounding areas quick and easy. You’ll also find yourself close to everyday essentials, with nearby access to major corridors like Allegheny Avenue, Ridge Avenue and Kelly Drive! With its abundance of natural light, practical layout, and prime location, 2761 N. 23rd Street is an excellent opportunity to own a home that blends space, convenience, and long-term potential.
For sale
Price cut: $5K (9/23)
$109,999
2761 N 23rd St, Philadelphia, PA 19132
3beds
1,090sqft
Townhouse
Built in 1940
914 Square Feet Lot
$-- Zestimate®
$101/sqft
$-- HOA
What's special
Warm and inviting atmosphereAbundance of natural lightPractical layoutBright and spacious home
- 100 days
- 234
- 14
Zillow last checked:
Listing updated:
Listed by:
Marc Bennett 609-774-6936,
KW Empower 215-627-3500,
Listing Team: Phillyliving
Source: Bright MLS,MLS#: PAPH2643660
Facts & features
Interior
Bedrooms & bathrooms
- Bedrooms: 3
- Bathrooms: 1
- Full bathrooms: 1
- Main level bathrooms: 1
- Main level bedrooms: 3
Basement
- Area: 0
Heating
- Hot Water, Other
Cooling
- Window Unit(s), Electric
Appliances
- Included: Electric Water Heater
Features
- Basement: Unfinished
- Has fireplace: No
Interior area
- Total structure area: 1,090
- Total interior livable area: 1,090 sqft
- Finished area above ground: 1,090
- Finished area below ground: 0
Property
Parking
- Parking features: On Street
- Has uncovered spaces: Yes
Accessibility
- Accessibility features: None
Features
- Levels: Two
- Stories: 2
- Pool features: None
Lot
- Size: 914 Square Feet
- Dimensions: 15.00 x 63.00
Details
- Additional structures: Above Grade, Below Grade
- Parcel number: 111361200
- Zoning: RSA5
- Special conditions: Standard
Construction
Type & style
- Home type: Townhouse
- Architectural style: Traditional
- Property subtype: Townhouse
Materials
- Masonry
- Foundation: Concrete Perimeter
Condition
- New construction: No
- Year built: 1940
Utilities & green energy
- Sewer: Public Sewer
- Water: Public
Community & HOA
Community
- Subdivision: Allegheny West
HOA
- Has HOA: No
Location
- Region: Philadelphia
- Municipality: PHILADELPHIA
Financial & listing details
- Price per square foot: $101/sqft
- Tax assessed value: $75,500
- Annual tax amount: $1,056
- Date on market: 7/2/2026
- Listing agreement: Exclusive Agency
- Ownership: Fee Simple
Estimated market value
Not available
Estimated sales range
Not available
$1,507/mo
Price history
| Date | Event | Price |
|---|---|---|
| 9/23/2026 | Price change | $109,999-4.3%$101/sqft |
Source:  Bright MLS #PAPH2643660 Report a problem Bright MLS #PAPH2643660 Report a problem | ||
| 8/10/2026 | Price change | $114,999-4.2%$106/sqft |
Source: Bright MLS #PAPH2643660 Report a problem | ||
| 7/2/2026 | Listed for sale | $119,999-11.1%$110/sqft |
Source: Bright MLS #PAPH2643660 Report a problem | ||
| 4/30/2026 | Listing removed | $135,000$124/sqft |
Source: Bright MLS #PAPH2599324 Report a problem | ||
| 3/25/2026 | Listed for sale | $135,000+335.5%$124/sqft |
Source: Bright MLS #PAPH2599324 Report a problem | ||
| 3/18/2023 | Listing removed | -- |
Source: Bright MLS #PAPH2213420 Report a problem | ||
| 3/15/2023 | Listed for rent | $1,000$1/sqft |
Source: Bright MLS #PAPH2213420 Report a problem | ||
| 7/5/2006 | Sold | $31,000+169.6%$28/sqft |
Source: Public Record Report a problem | ||
| 8/23/2005 | Sold | $11,500$11/sqft |
Source: Public Record Report a problem | ||
Public tax history
| Year | Property taxes | Tax assessment |
|---|---|---|
| 2025 | $1,057 +28.6% | $75,500 +28.6% |
| 2024 | $822 | $58,700 |
| 2023 | $822 +27.3% | $58,700 |
| 2022 | $645 | -- |
| 2021 | $645 +3.4% | -- |
| 2018 | $624 | -- |
| 2017 | $624 +30% | -- |
| 2016 | $480 | -- |
| 2015 | $480 | -- |
| 2014 | $480 -9.5% | $39,600 +495% |
| 2012 | $531 | $6,656 |
| 2011 | -- | $6,656 |
| 2010 | -- | $6,656 |
| 2009 | -- | $6,656 |
| 2008 | -- | $6,656 |
| 2007 | -- | $6,656 +0.5% |
| 2006 | -- | $6,624 |
| 2005 | -- | $6,624 |
| 2004 | -- | $6,624 +10.1% |
| 2003 | -- | $6,016 |
| 2002 | -- | $6,016 +25.3% |
| 2000 | -- | $4,800 |
| 1999 | -- | $4,800 |
Find assessor info on the county website
Monthly payment
Est. payment
Payment breakdown
Explore the cost of this home by adjusting the details. Changes won't be saved.Climate risks
Neighborhood: Allegheny West
Nearby schools
Schools provided by the listing agent
- District: Philadelphia City
Source: Bright MLS. This data may not be complete. We recommend contacting the local school district to confirm school assignments for this home.
Similar homes
- $114,9003 bd2 ba908 sqft2841 N Ringgold St, Philadelphia, PA 19132For Sale

 MLS ID #PAPH2668654, Edgar Chicas, Tesla Realty Group, LLC. Bright MLS
 - $120,0003 bd1 ba1k sqft2461 N Garnet St, Philadelphia, PA 19132For Sale
 MLS ID #PAPH2653828, Scott Kelly, Honest Real Estate. Bright MLS
 - $99,9902 bd1 ba870 sqft2236 W Firth St, Philadelphia, PA 19132For Sale
 MLS ID #PAPH2653848, Amy Chen, Tesla Realty Group, LLC. Bright MLS
 - $99,0003 bd1 ba1k sqft2350 N Opal St, Philadelphia, PA 19132For Sale
 MLS ID #PAPH2587944, Britt McLaughlin, EXP Realty, LLC. Bright MLS
 - $98,9002 bd1 ba860 sqft2502 W Sterner St, Philadelphia, PA 19132For SaleMLS ID #PAPH2664970, S. Dave Hudson, Super Realty Group, LLC. Bright MLS
- $104,0003 bd1 ba1.1k sqft634 W Indiana Ave, Philadelphia, PA 19133For SaleMLS ID #PAPH2664922, Tim Brogan, Coldwell Banker Realty. Bright MLS
- $119,0002 bd1 ba896 sqft3103 N Croskey St, Philadelphia, PA 19132For SaleMLS ID #PAPH2559548, Muhammad Bey, Century 21 Advantage Gold-Southampton. Bright MLS
- $125,0002 bd1 ba860 sqft2525 W Sterner St, Philadelphia, PA 19132For SaleMLS ID #PAPH2623902, Ben Johnson, Coldwell Banker Realty. Bright MLS
- $145,0003 bd2 ba1.1k sqft2425 W Oakdale St, Philadelphia, PA 19132For SaleMLS ID #PAPH2613228, Jack Talhelm, Lime House. Bright MLS
- $141,9993 bd2 ba1.1k sqft2357 N Beechwood St, Philadelphia, PA 19132For SaleMLS ID #PAPH2643016, Aldo Torres, Homestarr Realty. Bright MLS
- $140,0003 bd2 ba1.1k sqft2334 N Cleveland St, Philadelphia, PA 19132For SaleMLS ID #PAPH2650824, Dariely Raposo, HomeSmart Realty Advisors. Bright MLS
- $115,0003 bd1 ba1.1k sqft858 E Schiller St, Philadelphia, PA 19134For SaleMLS ID #PAPH2652786, Phill Noeun, Canaan Realty Services INC. Bright MLS
- $100,0003 bd1 ba1k sqft3251 Hurley St, Philadelphia, PA 19134For SaleMLS ID #PAPH2648892, Maurice Rollins, EXP Realty, LLC. Bright MLS
- $99,9903 bd1 ba1.1k sqft862 E Cornwall St, Philadelphia, PA 19134For SaleMLS ID #PAPH2653854, Amy Chen, Tesla Realty Group, LLC. Bright MLS
- $145,0002 bd2 ba1.3k sqft3326 W Cumberland St, Philadelphia, PA 19132For SaleMLS ID #PAPH2672294, Maria Quattrone, LPT Realty, LLC. Bright MLS
- $135,0002 bd1 ba840 sqft2316 N Myrtlewood St, Philadelphia, PA 19132For SaleMLS ID #PAPH2668492, Neil DiFranco, Elfant Wissahickon-Chestnut Hill. Bright MLS
- $163,9004 bd3 ba1k sqft2107 W Somerset St, Philadelphia, PA 19132For SaleMLS ID #PAPH2587174, Genesis Leal, Giraldo Real Estate Group. Bright MLS
- $164,9004 bd2 ba1.5k sqft2540 N 17th St, Philadelphia, PA 19132For SaleMLS ID #PAPH2675278, Kimberlee McClellan, Ai Brokers LLC. Bright MLS
- $115,0003 bd1 ba986 sqft3254 Joyce St, Philadelphia, PA 19134For SaleMLS ID #PAPH2586286, Becky Bostic, Real of Pennsylvania. Bright MLS
- $119,0003 bd1 ba1k sqft3114 Custer St, Philadelphia, PA 19134For SaleMLS ID #PAPH2625250, Michael Cohen, KW Empower. Bright MLS
