Updated 2 bedroom brick home in East Kensington. Walk through front door and into living room and new carpeting throughout which extends into dining room. Large updated kitchen which has been full remodeled with beautiful modern white cabinets, stainless steel appliances, updated countertops and modern Pergo flooring. Walk upstairs to 2 bedrooms and fully renovated hall bathroom. New windows throughout and updated electrical panel. Property also contains a large private backyard. Property is located in an up and coming area only a few blocks from Kensington Court. Close to I-95 and all major highways for an easy commute to Center City Philadelphia, NJ & NYC. Make your offer today!
For sale
$125,000
2755 Helen St, Philadelphia, PA 19134
2beds
720sqft
Townhouse
Built in 1910
975 Square Feet Lot
$-- Zestimate®
$174/sqft
$-- HOA
What's special
Modern pergo flooringBeautiful modern white cabinetsUpdated electrical panelUpdated countertopsFully renovated hall bathroomLarge private backyardNew carpeting throughout
- 37 days
- 78
- 5
Zillow last checked:
Listing updated:
Listed by:
Mike Bottaro 267-307-2444,
Homestarr Realty 2153555565
Source: Bright MLS,MLS#: PAPH2670020
Facts & features
Interior
Bedrooms & bathrooms
- Bedrooms: 2
- Bathrooms: 1
- Full bathrooms: 1
Basement
- Area: 0
Heating
- Forced Air, Natural Gas
Cooling
- Window Unit(s), Electric
Appliances
- Included: Gas Water Heater
Features
- Basement: Partial,Unfinished
- Has fireplace: No
Interior area
- Total structure area: 720
- Total interior livable area: 720 sqft
- Finished area above ground: 720
- Finished area below ground: 0
Property
Parking
- Parking features: On Street
- Has uncovered spaces: Yes
Accessibility
- Accessibility features: None
Features
- Levels: Two
- Stories: 2
- Pool features: None
Lot
- Size: 975 Square Feet
Details
- Additional structures: Above Grade, Below Grade
- Parcel number: 252515100
- Zoning: RSA5
- Zoning description: residential
- Special conditions: Standard
Construction
Type & style
- Home type: Townhouse
- Architectural style: Straight Thru
- Property subtype: Townhouse
Materials
- Brick
- Foundation: Brick/Mortar
Condition
- New construction: No
- Year built: 1910
Utilities & green energy
- Sewer: Private Sewer
- Water: Public
Community & HOA
Community
- Subdivision: East Kensington
HOA
- Has HOA: No
Location
- Region: Philadelphia
- Municipality: PHILADELPHIA
Financial & listing details
- Price per square foot: $174/sqft
- Tax assessed value: $95,800
- Annual tax amount: $1,341
- Date on market: 9/13/2026
- Listing agreement: Exclusive Right To Sell
- Listing terms: Cash,Conventional,FHA,VA Loan
- Ownership: Fee Simple
Estimated market value
Not available
Estimated sales range
Not available
Not available
Price history
| Date | Event | Price |
|---|---|---|
| 10/1/2026 | Listed for sale | $125,000+1036.4%$174/sqft |
Source:  Bright MLS #PAPH2670020 Report a problem | ||
| 6/22/1995 | Sold | $11,000+11.1%$15/sqft |
Source: Public Record Report a problem | ||
| 10/27/1994 | Sold | $9,900$14/sqft |
Source: Public Record Report a problem | ||
Public tax history
| Year | Property taxes | Tax assessment |
|---|---|---|
| 2025 | $1,240 +18% | $88,600 +18% |
| 2024 | $1,051 | $75,100 |
| 2023 | $1,051 +106.9% | $75,100 |
| 2022 | $508 | -- |
| 2021 | $508 +7.7% | -- |
| 2018 | $472 | -- |
| 2017 | $472 +15% | -- |
| 2016 | $410 | -- |
| 2015 | $410 | -- |
| 2014 | $410 +4.5% | $29,300 +717.5% |
| 2012 | $393 | $3,584 |
| 2011 | -- | $3,584 |
| 2010 | -- | $3,584 |
| 2009 | -- | $3,584 |
| 2008 | -- | $3,584 |
| 2007 | -- | $3,584 |
| 2006 | -- | $3,584 |
| 2005 | -- | $3,584 |
| 2004 | -- | $3,584 |
| 2003 | -- | $3,584 +40% |
| 2002 | -- | $2,560 |
| 2000 | -- | $2,560 |
| 1999 | -- | $2,560 |
Find assessor info on the county website
Monthly payment
Est. payment
Payment breakdown
Explore the cost of this home by adjusting the details. Changes won't be saved.Climate risks
Neighborhood: Richmond
Nearby schools
Schools provided by the listing agent
- District: The School District Of Philadelphia
Source: Bright MLS. This data may not be complete. We recommend contacting the local school district to confirm school assignments for this home.
Similar homes
- $125,0002 bd1 ba676 sqft3085 Witte St, Philadelphia, PA 19134For Sale
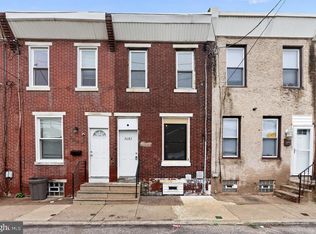
 MLS ID #PAPH2644996, Frank Grabon, Re/Max One Realty. Bright MLS
- $129,0003 bd1 ba980 sqft3055 Hartville St, Philadelphia, PA 19134For Sale
 MLS ID #PAPH2570492, Grace Susilo, Realty One Group Restore. Bright MLS
- $115,0003 bd1 ba986 sqft3254 Joyce St, Philadelphia, PA 19134For Sale
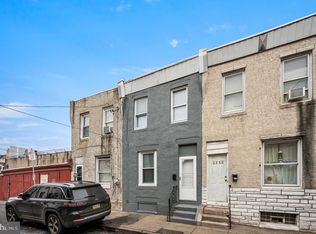 MLS ID #PAPH2586286, Becky Bostic, Real of Pennsylvania. Bright MLS
- $135,0002 bd1 ba840 sqft2316 N Myrtlewood St, Philadelphia, PA 19132For Sale
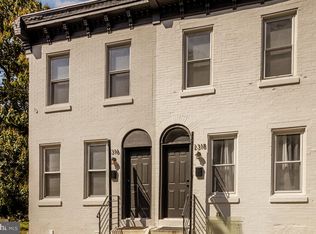 MLS ID #PAPH2668492, Neil DiFranco, Elfant Wissahickon-Chestnut Hill. Bright MLS
- $159,9992 bd1 ba784 sqft2110 E Ann St, Philadelphia, PA 19134For SaleMLS ID #PAPH2646034, Ryan Merritt, Keller Williams Real Estate-Langhorne. Bright MLS
- $154,0003 bd1 ba1k sqft1861 E Westmoreland St, Philadelphia, PA 19134For SaleMLS ID #PAPH2678506, Stephen Kennedy, KW Empower. Bright MLS
- $139,9004 bd2 ba994 sqft2542 N Cleveland St, Philadelphia, PA 19132For SaleMLS ID #PAPH2679432, Michael Cohen, KW Empower. Bright MLS
- $169,9993 bd2 ba908 sqft1933 E Somerset St, Philadelphia, PA 19134For SaleMLS ID #PAPH2614752, Aldo Torres, Homestarr Realty. Bright MLS
- $99,9992 bd1 ba980 sqft3052 N Lee St, Philadelphia, PA 19134For SaleMLS ID #PAPH2615676, Tim Hennessey, Keller Williams Realty Group. Bright MLS
- $169,9992 bd2 ba756 sqft3123 Edgemont St, Philadelphia, PA 19134For SaleMLS ID #PAPH2671246, Matt Dorsey, Keller Williams Real Estate Tri-County. Bright MLS
- $125,0002 bd1 ba860 sqft2525 W Sterner St, Philadelphia, PA 19132For SaleMLS ID #PAPH2623902, Ben Johnson, Coldwell Banker Realty. Bright MLS
- $120,0003 bd1 ba1k sqft2461 N Garnet St, Philadelphia, PA 19132For SaleMLS ID #PAPH2653828, Scott Kelly, Honest Real Estate. Bright MLS
- $119,0002 bd1 ba896 sqft3103 N Croskey St, Philadelphia, PA 19132For SaleMLS ID #PAPH2559548, Muhammad Bey, Century 21 Advantage Gold-Southampton. Bright MLS
- $114,9003 bd2 ba908 sqft2841 N Ringgold St, Philadelphia, PA 19132For SaleMLS ID #PAPH2668654, Edgar Chicas, Tesla Realty Group, LLC. Bright MLS
- $140,0003 bd1 ba904 sqft1238 W Firth St, Philadelphia, PA 19133For SaleMLS ID #PAPH2663706, Anthony Lee, Realty ONE Group Focus. Bright MLS
- $155,0002 bd1 ba1k sqft1836 E Wensley St, Philadelphia, PA 19134For SaleMLS ID #PAPH2624126, Kathleen Aviles-Robles, Century 21 Advantage Gold-Castor. Bright MLS
- $139,9992 bd-- ba910 sqft1864 E Cornwall St, Philadelphia, PA 19134For SaleMLS ID #PAPH2572096, Aldo Torres, Homestarr Realty. Bright MLS
- $134,9993 bd1 ba956 sqft1535 N Frazier St, Philadelphia, PA 19131For SaleMLS ID #PAPH2663636, Muhammad Bey, Century 21 Advantage Gold-Southampton. Bright MLS
- $130,0003 bd1 ba940 sqft524 N Paxon St, Philadelphia, PA 19131For SaleMLS ID #PAPH2651632, Dave Lombardo, Century 21 Advantage Gold-South Philadelphia. Bright MLS
- $159,9993 bd2 ba992 sqft212 N Wanamaker St, Philadelphia, PA 19139For SaleMLS ID #PAPH2681182, Stephen Kennedy, KW Empower. Bright MLS
