New Price! Whether you're a first-time home buyer ready to stop renting or an investor searching for your next turnkey opportunity, this beautifully updated home is one you won't want to miss. Welcome to 3055 Hartville St, where modern upgrades meet everyday convenience. Ideally located near major highways, shopping centers, and just minutes from the city's historic downtown, this home offers both accessibility and charm. Step inside to discover a bright and inviting open-concept layout featuring new flooring, recessed lighting, and plenty of natural light throughout. The stylish kitchen is a standout, showcasing crisp white cabinetry, stainless steel appliances, and elegant gold accents, including a designer faucet. New windows throughout the home provide added comfort and energy efficiency. Upstairs, you'll find three spacious bedrooms and a renovated full bathroom featuring stunning tilework that extends throughout the shower and surrounding walls. For homebuyers, this is a move-in-ready opportunity to start building equity. For investors, it's a turnkey property with strong rental potential and minimal updates needed. Whether you're looking for a place to call home or your next addition to your investment portfolio, 3055 Hartville St checks all the boxes. Schedule your showing today and make this home yours in 2026! Buyers may also qualify for grants or local down payment assistance programs to help with purchase costs. Income limits, credit score, and program eligibility requirements apply.
For sale
$129,000
3055 Hartville St, Philadelphia, PA 19134
3beds
980sqft
Townhouse
Built in 1920
637 Square Feet Lot
$127,400 Zestimate®
$132/sqft
$-- HOA
What's special
Stylish faucetModern updatesThree bedroomsRecessed lighting throughoutSpacious open layoutModern white cabinetsSubtle gold touches
- 288 days
- 77
- 12
Zillow last checked:
Listing updated:
Listed by:
Grace Susilo 484-534-8836,
Realty One Group Restore 3024636548,
Co-Listing Agent: Clinton Chen 484-630-0048,
Realty One Group Restore
Source: Bright MLS,MLS#: PAPH2570492
Facts & features
Interior
Bedrooms & bathrooms
- Bedrooms: 3
- Bathrooms: 1
- Full bathrooms: 1
Basement
- Area: 0
Heating
- None
Cooling
- Window Unit(s), Electric
Appliances
- Included: Oven/Range - Gas, Refrigerator, Microwave, Washer, Dryer, Gas Water Heater
- Laundry: In Basement
Features
- Basement: Unfinished
- Has fireplace: No
Interior area
- Total structure area: 980
- Total interior livable area: 980 sqft
- Finished area above ground: 980
- Finished area below ground: 0
Property
Parking
- Parking features: On Street
- Has uncovered spaces: Yes
Accessibility
- Accessibility features: None
Features
- Levels: Two
- Stories: 2
- Pool features: None
Lot
- Size: 637 Square Feet
- Dimensions: 14.00 x 46.00
Details
- Additional structures: Above Grade, Below Grade
- Parcel number: 071549400
- Zoning: RSA5
- Special conditions: Standard
Construction
Type & style
- Home type: Townhouse
- Architectural style: Straight Thru
- Property subtype: Townhouse
Materials
- Masonry
- Foundation: Concrete Perimeter
Condition
- New construction: No
- Year built: 1920
Utilities & green energy
- Sewer: Public Sewer
- Water: Public
Community & HOA
Community
- Subdivision: Port Richmond
HOA
- Has HOA: No
Location
- Region: Philadelphia
- Municipality: PHILADELPHIA
Financial & listing details
- Price per square foot: $132/sqft
- Tax assessed value: $64,100
- Annual tax amount: $897
- Date on market: 1/2/2026
- Listing agreement: Exclusive Agency
- Listing terms: Negotiable
- Inclusions: All Furniture, Washer, Dryer, Microwave, Toaster Oven, Refrigerator, Portable Heaters All In As Is Condition.
- Ownership: Fee Simple
Estimated market value
$127,400
$121,000 - $134,000
$1,286/mo
Price history
| Date | Event | Price |
|---|---|---|
| 6/18/2026 | Price change | $129,000-3.7%$132/sqft |
Source:  Bright MLS #PAPH2570492 Report a problem Bright MLS #PAPH2570492 Report a problem | ||
| 4/25/2026 | Price change | $134,000-3.6%$137/sqft |
Source: Bright MLS #PAPH2570492 Report a problem | ||
| 2/25/2026 | Price change | $139,000-3.5%$142/sqft |
Source: Bright MLS #PAPH2570492 Report a problem | ||
| 1/2/2026 | Listed for sale | $144,000-3.4%$147/sqft |
Source: Bright MLS #PAPH2570492 Report a problem | ||
| 1/1/2026 | Listing removed | $149,000$152/sqft |
Source: Bright MLS #PAPH2462202 Report a problem | ||
| 11/22/2025 | Listing removed | $1,395$1/sqft |
Source: Zillow Rentals Report a problem | ||
| 11/8/2025 | Listed for rent | $1,395$1/sqft |
Source: Zillow Rentals Report a problem | ||
| 9/25/2025 | Listed for sale | $149,000-0.3%$152/sqft |
Source: Bright MLS #PAPH2462202 Report a problem | ||
| 4/16/2025 | Listing removed | $149,500$153/sqft |
Source: Bright MLS #PAPH2462202 Report a problem | ||
| 3/26/2025 | Listed for sale | $149,500+398.3%$153/sqft |
Source: Bright MLS #PAPH2462202 Report a problem | ||
| 8/23/2021 | Sold | $30,000$31/sqft |
Source: Public Record Report a problem | ||
| 3/12/2020 | Sold | $30,000+233.3%$31/sqft |
Source: Public Record Report a problem | ||
| 12/24/2001 | Sold | $9,000$9/sqft |
Source: Public Record Report a problem | ||
Public tax history
| Year | Property taxes | Tax assessment |
|---|---|---|
| 2025 | $897 +14.5% | $64,100 +14.5% |
| 2024 | $784 | $56,000 |
| 2023 | $784 +133.3% | $56,000 |
| 2022 | $336 | -- |
| 2021 | $336 -23.6% | -- |
| 2018 | $440 | -- |
| 2017 | $440 -29.8% | -- |
| 2016 | $626 | -- |
| 2015 | $626 | -- |
| 2014 | $626 -2.1% | $47,700 +1185% |
| 2012 | $639 | $3,712 |
| 2011 | -- | $3,712 |
| 2010 | -- | $3,712 |
| 2009 | -- | $3,712 |
| 2008 | -- | $3,712 |
| 2007 | -- | $3,712 +7.4% |
| 2006 | -- | $3,456 |
| 2005 | -- | $3,456 |
| 2004 | -- | $3,456 +10.2% |
| 2003 | -- | $3,136 -39.5% |
| 2002 | -- | $5,184 |
| 2000 | -- | $5,184 +40.9% |
| 1999 | -- | $3,680 |
Find assessor info on the county website
Monthly payment
Est. payment
Payment breakdown
Explore the cost of this home by adjusting the details. Changes won't be saved.Climate risks
Neighborhood: Upper Kensington
Nearby schools
Schools provided by the listing agent
- District: Philadelphia City
Source: Bright MLS. This data may not be complete. We recommend contacting the local school district to confirm school assignments for this home.

Similar homes
- $125,0003 bd1 ba1.1k sqft858 E Schiller St, Philadelphia, PA 19134For Sale
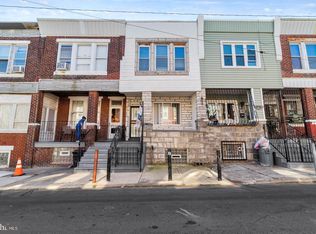
 MLS ID #PAPH2681334, Phill Noeun, Canaan Realty Services INC. Bright MLS
 - $125,0002 bd1 ba720 sqft2755 Helen St, Philadelphia, PA 19134For Sale
 MLS ID #PAPH2670020, Mike Bottaro, Homestarr Realty. Bright MLS
 - $115,0003 bd1 ba986 sqft3254 Joyce St, Philadelphia, PA 19134For Sale
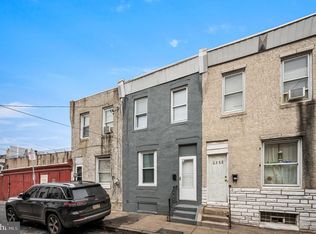 MLS ID #PAPH2586286, Becky Bostic, Real of Pennsylvania. Bright MLS
 - $159,9993 bd1 ba1k sqft1861 E Westmoreland St, Philadelphia, PA 19134For Sale
 MLS ID #PAPH2678506, Stephen Kennedy, KW Empower. Bright MLS
 - $99,9903 bd1 ba1.1k sqft862 E Cornwall St, Philadelphia, PA 19134For SaleMLS ID #PAPH2653854, Amy Chen, Tesla Realty Group, LLC. Bright MLS
- $136,0003 bd1 ba980 sqft726 N 48th St, Philadelphia, PA 19139For SaleMLS ID #PAPH2680384, Ryan McCann, KW Empower. Bright MLS
- $159,9993 bd1 ba1.2k sqft3411 G St, Philadelphia, PA 19134For SaleMLS ID #PAPH2652836, Marc Bennett, KW Empower. Bright MLS
- $169,9993 bd2 ba908 sqft1933 E Somerset St, Philadelphia, PA 19134For SaleMLS ID #PAPH2614752, Aldo Torres, Homestarr Realty. Bright MLS
- $120,0003 bd1 ba1k sqft2461 N Garnet St, Philadelphia, PA 19132For SaleMLS ID #PAPH2653828, Scott Kelly, Honest Real Estate. Bright MLS
- $134,9993 bd1 ba956 sqft1535 N Frazier St, Philadelphia, PA 19131For SaleMLS ID #PAPH2663636, Muhammad Bey, Century 21 Advantage Gold-Southampton. Bright MLS
- $125,0002 bd1 ba860 sqft2525 W Sterner St, Philadelphia, PA 19132For SaleMLS ID #PAPH2623902, Ben Johnson, Coldwell Banker Realty. Bright MLS
- $114,9003 bd2 ba908 sqft2841 N Ringgold St, Philadelphia, PA 19132For SaleMLS ID #PAPH2668654, Edgar Chicas, Tesla Realty Group, LLC. Bright MLS
- $145,0003 bd2 ba1.1k sqft2425 W Oakdale St, Philadelphia, PA 19132For SaleMLS ID #PAPH2613228, Jack Talhelm, Lime House. Bright MLS
- $159,9993 bd2 ba992 sqft212 N Wanamaker St, Philadelphia, PA 19139For SaleMLS ID #PAPH2681182, Stephen Kennedy, KW Empower. Bright MLS
- $147,5003 bd1 ba952 sqft3628 N Warnock St, Philadelphia, PA 19140For SaleMLS ID #PAPH2633626, Darwin Laureano, OCF Realty LLC - Philadelphia. Bright MLS
- $145,0002 bd2 ba1.3k sqft3326 W Cumberland St, Philadelphia, PA 19132For SaleMLS ID #PAPH2672294, Maria Quattrone, LPT Realty, LLC. Bright MLS
- $145,0003 bd1 ba955 sqft512 N Gross St, Philadelphia, PA 19151For SaleMLS ID #PAPH2679476, Michael Fiteni, LPMG Management Co.. Bright MLS
- $119,0002 bd1 ba896 sqft3103 N Croskey St, Philadelphia, PA 19132For SaleMLS ID #PAPH2559548, Muhammad Bey, Century 21 Advantage Gold-Southampton. Bright MLS
- $109,9993 bd1 ba1k sqft2761 N 23rd St, Philadelphia, PA 19132For SaleMLS ID #PAPH2643660, Marc Bennett, KW Empower. Bright MLS
- $149,0003 bd1 ba926 sqft5103 W Girard Ave, Philadelphia, PA 19131For SaleMLS ID #PAPH2670218, Samantha Giardinelli, Compass RE. Bright MLS
