726 N 48th St is a move-in-ready 3 bed, 1 bath home with a renovated kitchen, welcoming front porch, and rear driveway in West Philadelphia. Out front, charming curb appeal, a garden bed, and a covered porch overlooking a tree-lined street create the perfect spot to enjoy your morning coffee. Inside, updated flooring and recessed lighting complement the spacious, open main level. The living room flows into a sunlit dining area and kitchen fitted with shaker-style cabinetry, granite countertops, a tile backsplash, and stainless steel appliances. A convenient laundry area with a stacked washer and dryer completes this floor. Upstairs, you'll find three carpeted bedrooms, including a generous front bedroom with large windows, plus a full bathroom. Downstairs, the basement provides plenty of storage, while the rear driveway offers off-street parking. 726 N 48th St's convenient location is close to Parkside Shopping Center, Fairmount Park, and the Philadelphia Zoo. Penn Presbyterian Medical Center, Drexel University, and the University of Pennsylvania are also nearby, along with local restaurants, shops, and public transportation. With easy access to University City and Center City, this home offers a great combination of space and convenience. Schedule your showing today!
For sale
$136,000
726 N 48th St, Philadelphia, PA 19139
3beds
980sqft
Townhouse
Built in 1920
947 Square Feet Lot
$-- Zestimate®
$139/sqft
$-- HOA
What's special
Shaker-style cabinetryRenovated kitchenOff-street parkingGarden bedWelcoming front porchCharming curb appealRear driveway
- 2 days
- 249
- 46
Zillow last checked:
Listing updated:
Listed by:
Ryan McCann 484-429-1637,
KW Empower 215-627-3500
Source: Bright MLS,MLS#: PAPH2680384
Facts & features
Interior
Bedrooms & bathrooms
- Bedrooms: 3
- Bathrooms: 1
- Full bathrooms: 1
- Main level bathrooms: 1
- Main level bedrooms: 3
Basement
- Area: 0
Heating
- Baseboard, Natural Gas
Cooling
- Window Unit(s), Natural Gas
Appliances
- Included: Gas Water Heater
- Laundry: Has Laundry
Features
- Basement: Unfinished
- Has fireplace: No
Interior area
- Total structure area: 980
- Total interior livable area: 980 sqft
- Finished area above ground: 980
- Finished area below ground: 0
Video & virtual tour
Property
Parking
- Total spaces: 1
- Parking features: Other, Garage
- Garage spaces: 1
Accessibility
- Accessibility features: None
Features
- Levels: Two
- Stories: 2
- Pool features: None
Lot
- Size: 947 Square Feet
- Dimensions: 16.00 x 58.00
Details
- Additional structures: Above Grade, Below Grade
- Parcel number: 441325300
- Zoning: RSA5
- Special conditions: Standard
Construction
Type & style
- Home type: Townhouse
- Architectural style: Straight Thru
- Property subtype: Townhouse
Materials
- Masonry
- Foundation: Other
Condition
- New construction: No
- Year built: 1920
Utilities & green energy
- Sewer: Public Sewer
- Water: Public
Community & HOA
Community
- Subdivision: Mill Creek
HOA
- Has HOA: No
Location
- Region: Philadelphia
- Municipality: PHILADELPHIA
Financial & listing details
- Price per square foot: $139/sqft
- Tax assessed value: $109,500
- Annual tax amount: $1,366
- Date on market: 10/13/2026
- Listing agreement: Exclusive Right To Sell
- Ownership: Fee Simple
Estimated market value
Not available
Estimated sales range
Not available
$1,569/mo
Price history
| Date | Event | Price |
|---|---|---|
| 10/13/2026 | Listed for sale | $136,000-22.3%$139/sqft |
Source:  Bright MLS #PAPH2680384 Report a problem Bright MLS #PAPH2680384 Report a problem | ||
| 8/22/2026 | Listing removed | $175,000$179/sqft |
Source: Bright MLS #PAPH2588012 Report a problem | ||
| 7/13/2026 | Price change | $175,000-7.4%$179/sqft |
Source: Bright MLS #PAPH2588012 Report a problem | ||
| 4/2/2026 | Price change | $189,000-3.1%$193/sqft |
Source: Bright MLS #PAPH2588012 Report a problem | ||
| 2/26/2026 | Listed for sale | $195,000+225.5%$199/sqft |
Source: Bright MLS #PAPH2588012 Report a problem | ||
| 3/24/2020 | Sold | $59,900+49.8%$61/sqft |
Source: Public Record Report a problem | ||
| 2/26/2018 | Sold | $40,000-33.2%$41/sqft |
Source: Public Record Report a problem | ||
| 4/25/2017 | Listed for sale | $59,900$61/sqft |
Source: DJCRE Inc. #6969884 Report a problem | ||
Public tax history
| Year | Property taxes | Tax assessment |
|---|---|---|
| 2025 | $1,366 +37.9% | $97,600 +37.9% |
| 2024 | $991 | $70,800 |
| 2023 | $991 +48.4% | $70,800 |
| 2022 | $668 | -- |
| 2021 | $668 +3.7% | -- |
| 2018 | $644 | -- |
| 2017 | $644 +137.1% | -- |
| 2016 | $272 | -- |
| 2015 | $272 | -- |
| 2014 | $272 -1.6% | $50,600 +788.3% |
| 2012 | $276 | $5,696 |
| 2011 | -- | $5,696 |
| 2010 | -- | $5,696 |
| 2009 | -- | $5,696 |
| 2008 | -- | $5,696 |
| 2007 | -- | $5,696 |
| 2006 | -- | $5,696 |
| 2005 | -- | $5,696 |
| 2004 | -- | $5,696 |
| 2003 | -- | $5,696 +7.2% |
| 2002 | -- | $5,312 +3.8% |
| 2000 | -- | $5,120 |
| 1999 | -- | $5,120 |
Find assessor info on the county website
Monthly payment
Est. payment
Payment breakdown
Explore the cost of this home by adjusting the details. Changes won't be saved.Climate risks
Neighborhood: Mill Creek
Nearby schools
Schools provided by the listing agent
- District: The School District Of Philadelphia
Source: Bright MLS. This data may not be complete. We recommend contacting the local school district to confirm school assignments for this home.

Similar homes
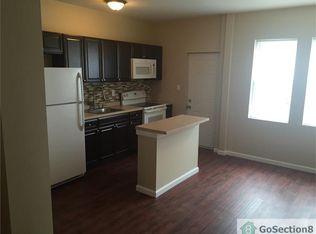
- $150,0003 bd2 ba1.1k sqft107 N Yewdall St, Philadelphia, PA 19139For Sale
 MLS ID #PAPH2623238, Kelli Ezekiel, KW Empower. Bright MLS
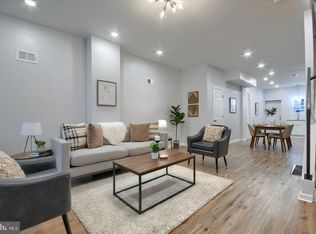
 - $160,0004 bd3 ba1k sqft5150 Ranstead St, Philadelphia, PA 19139For Sale
 MLS ID #PAPH2632604, Jeanne Whipple, Elfant Wissahickon Realtors. Bright MLS
 - $199,9003 bd1 ba1.2k sqft411 N 50th St, Philadelphia, PA 19139For Sale
 MLS ID #PAPH2676990, Ryan Lockstein, Rosedale Real Estate LLC. Bright MLS
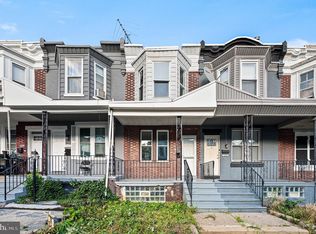
 - $134,9993 bd1 ba956 sqft1535 N Frazier St, Philadelphia, PA 19131For Sale
 MLS ID #PAPH2663636, Muhammad Bey, Century 21 Advantage Gold-Southampton. Bright MLS
 - $160,0003 bd2 ba1k sqft335 N Edgewood St, Philadelphia, PA 19139For SaleMLS ID #PAPH2647138, Andrea Donofrio, New Age Realty Group Inc. Bright MLS
- $149,9003 bd2 ba1.2k sqft6038 Sansom St, Philadelphia, PA 19139For SaleMLS ID #PAPH2581640, Candis Pressley, Trinity Property Advisors. Bright MLS
- $175,0003 bd1 ba1.2k sqft603 N 53rd St, Philadelphia, PA 19131For SaleMLS ID #PAPH2678172, Allegra Lyndell, Keller Williams - Main Street. Bright MLS
- $135,0002 bd1 ba840 sqft2316 N Myrtlewood St, Philadelphia, PA 19132For SaleMLS ID #PAPH2668492, Neil DiFranco, Elfant Wissahickon-Chestnut Hill. Bright MLS
- $149,9993 bd1 ba1.1k sqft4940 W Stiles St, Philadelphia, PA 19131For SaleMLS ID #PAPH2621734, Starr Smith, Keller Williams Main Line. Bright MLS
- $140,0003 bd2 ba1.1k sqft2334 N Cleveland St, Philadelphia, PA 19132For SaleMLS ID #PAPH2650824, Dariely Raposo, HomeSmart Realty Advisors. Bright MLS
- $145,0002 bd2 ba1.3k sqft3326 W Cumberland St, Philadelphia, PA 19132For SaleMLS ID #PAPH2672294, Maria Quattrone, LPT Realty, LLC. Bright MLS
- $160,0003 bd2 ba1k sqft1319 N 51st St #1319, Philadelphia, PA 19131For SaleMLS ID #PAPH2633066, Jamie L Rennis, Keller Williams Main Line. Bright MLS
- $170,0003 bd2 ba1.2k sqft933 N 66th St, Philadelphia, PA 19151For SaleMLS ID #PAPH2677450, Paige Cary, Coldwell Banker Realty. Bright MLS
- $149,9993 bd1 ba998 sqft5841 Montrose St, Philadelphia, PA 19143For SaleMLS ID #PAPH2654706, Stephen Kennedy, KW Empower. Bright MLS
- $159,0003 bd2 ba1k sqft2916 W Norris St, Philadelphia, PA 19121For SaleMLS ID #PAPH2659472, Charlene Houston, Keller Williams Real Estate-Blue Bell. Bright MLS
- $189,0002 bd2 ba950 sqft5514 Race St, Philadelphia, PA 19139For SaleMLS ID #PAPH2665552, Thailan Lim, Compass RE. Bright MLS
- $174,9003 bd2 ba1.2k sqft3023 W Colona St, Philadelphia, PA 19132For SaleMLS ID #PAPH2676258, Scott Frith, Compass RE. Bright MLS
- $145,0003 bd2 ba1.1k sqft2425 W Oakdale St, Philadelphia, PA 19132For SaleMLS ID #PAPH2613228, Jack Talhelm, Lime House. Bright MLS
- $164,9002 bd1 ba892 sqft2431 W Seybert St, Philadelphia, PA 19121For SaleMLS ID #PAPH2679362, Stuart Cohen, KW Empower. Bright MLS
- $150,0003 bd1 ba960 sqft2550 Carroll St, Philadelphia, PA 19142For SaleMLS ID #PAPH2648124, Megan Toll, KW Empower. Bright MLS
