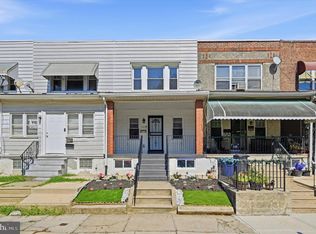
Now for sale in Elmwood Park! This 3-bedroom, 1-bathroom rowhome has been updated and is move-in ready; just bring your belongings and start enjoying your new home immediately! Step inside to discover a traditional floor plan with living room, dining room and adjacent galley kitchen. The updated kitchen is equipped with gray shaker cabinetry, modern countertops, and all the essential stainless appliances to make meal prep a breeze. Upstairs, the primary bedroom includes a ceiling fan, while 2 additional smaller bedrooms and an updated hall bath with tub shower complete the sleeping quarters. Additional features of the home include updated flooring, recessed lighting on the main level, and unfinished basement. Outside, a covered porch and fenced rear yard provides a retreat for outdoor grilling, gardening, or activities. Conveniently located near public transportation, this home is perfect for those seeking accessibility. This property is being sold strictly in As-Is Condition. Don't miss the opportunity to make this delightful residence your own!
For sale
$150,000
2550 Carroll St, Philadelphia, PA 19142
3beds
960sqft
Townhouse
Built in 1920
1,232 Square Feet Lot
$145,900 Zestimate®
$156/sqft
$-- HOA
What's special
Fenced rear yardModern countertopsGray shaker cabinetryUpdated flooringStainless appliancesUpdated kitchenCovered porch
- 81 days
- 217
- 28
Zillow last checked:
Listing updated:
Listed by:
Megan Toll 484-467-1446,
KW Empower 215-627-3500,
Listing Team: The Toll Group, Co-Listing Team: The Toll Group,Co-Listing Agent: Kevin R Toll 610-609-1096,
KW Empower
Source: Bright MLS,MLS#: PAPH2648124
Facts & features
Interior
Bedrooms & bathrooms
- Bedrooms: 3
- Bathrooms: 1
- Full bathrooms: 1
Basement
- Area: 0
Heating
- Forced Air, Natural Gas
Cooling
- None
Appliances
- Included: Microwave, Dishwasher, Oven/Range - Gas, Refrigerator, Gas Water Heater
- Laundry: Hookup, In Basement
Features
- Bathroom - Tub Shower, Ceiling Fan(s), Chair Railings, Floor Plan - Traditional, Formal/Separate Dining Room, Kitchen - Galley, Recessed Lighting, Upgraded Countertops
- Windows: Window Treatments
- Basement: Unfinished,Windows
- Has fireplace: No
Interior area
- Total structure area: 960
- Total interior livable area: 960 sqft
- Finished area above ground: 960
- Finished area below ground: 0
Property
Parking
- Parking features: On Street
- Has uncovered spaces: Yes
Accessibility
- Accessibility features: None
Features
- Levels: Two
- Stories: 2
- Patio & porch: Porch
- Exterior features: Sidewalks, Street Lights
- Pool features: None
- Fencing: Back Yard,Full
Lot
- Size: 1,232 Square Feet
- Dimensions: 16.00 x 77.00
- Features: Rear Yard
Details
- Additional structures: Above Grade, Below Grade
- Parcel number: 406109300
- Zoning: RM1
- Special conditions: Standard
Construction
Type & style
- Home type: Townhouse
- Architectural style: Colonial
- Property subtype: Townhouse
Materials
- Masonry
- Foundation: Brick/Mortar
Condition
- New construction: No
- Year built: 1920
Utilities & green energy
- Sewer: Public Sewer
- Water: Public
Community & HOA
Community
- Subdivision: Elmwood Park
HOA
- Has HOA: No
Location
- Region: Philadelphia
- Municipality: PHILADELPHIA
Financial & listing details
- Price per square foot: $156/sqft
- Tax assessed value: $109,800
- Annual tax amount: $1,536
- Date on market: 7/15/2026
- Listing agreement: Exclusive Right To Sell
- Listing terms: Cash,Conventional
- Inclusions: Refrigerator
- Ownership: Fee Simple
Estimated market value
$145,900
$139,000 - $153,000
$1,557/mo
Price history
| Date | Event | Price |
|---|---|---|
| 8/3/2026 | Listed for sale | $150,000$156/sqft |
Source:  Bright MLS #PAPH2648124 Report a problem Bright MLS #PAPH2648124 Report a problem | ||
| 7/23/2026 | Contingent | $150,000$156/sqft |
Source: Bright MLS #PAPH2648124 Report a problem | ||
| 7/15/2026 | Listed for sale | $150,000+100.3%$156/sqft |
Source: Bright MLS #PAPH2648124 Report a problem | ||
| 5/2/2007 | Sold | $74,900+53.5%$78/sqft |
Source: Public Record Report a problem | ||
| 2/3/2007 | Sold | $48,800+442.2%$51/sqft |
Source: Public Record Report a problem | ||
| 5/3/2006 | Sold | $9,000-86.5%$9/sqft |
Source: Public Record Report a problem | ||
| 6/26/2003 | Sold | $66,500$69/sqft |
Source: Public Record Report a problem | ||
Public tax history
| Year | Property taxes | Tax assessment |
|---|---|---|
| 2025 | $1,537 +35.2% | $109,800 +35.2% |
| 2024 | $1,137 | $81,200 |
| 2023 | $1,137 +27.1% | $81,200 |
| 2022 | $894 | -- |
| 2021 | $894 +8.3% | -- |
| 2018 | $826 | -- |
| 2017 | $826 -7.7% | -- |
| 2016 | $894 | -- |
| 2015 | $894 | -- |
| 2014 | $894 +27.1% | $52,500 +374.2% |
| 2012 | $704 | $11,072 |
| 2011 | -- | $11,072 |
| 2010 | -- | $11,072 |
| 2009 | -- | $11,072 |
| 2008 | -- | $11,072 |
| 2007 | -- | $11,072 |
| 2006 | -- | $11,072 |
| 2005 | -- | $11,072 |
| 2004 | -- | $11,072 +8.5% |
| 2003 | -- | $10,208 +20.4% |
| 2002 | -- | $8,480 +4.7% |
| 2000 | -- | $8,096 |
| 1999 | -- | $8,096 |
Find assessor info on the county website
Monthly payment
Est. payment
Payment breakdown
Explore the cost of this home by adjusting the details. Changes won't be saved.Climate risks
Neighborhood: Elmwood
Nearby schools
Schools provided by the listing agent
- District: Philadelphia City
Source: Bright MLS. This data may not be complete. We recommend contacting the local school district to confirm school assignments for this home.

Similar homes
- $149,9003 bd1 ba1k sqft6153 Reedland St, Philadelphia, PA 19142For Sale

 MLS ID #PAPH2674856, Nick Smith, Coldwell Banker Hearthside-Allentown. Bright MLS
 - $160,0003 bd1 ba960 sqft2631 S Holbrook St, Philadelphia, PA 19142For Sale
 MLS ID #PAPH2669434, Joe Darrah, KW Empower. Bright MLS
 - $149,9003 bd1 ba1.2k sqft6347 Grays Ave, Philadelphia, PA 19142For Sale
 MLS ID #PAPH2634318, Nick Smith, Coldwell Banker Hearthside-Allentown. Bright MLS
 - $154,9003 bd1 ba1k sqft2239 S Hobson St, Philadelphia, PA 19142For Sale
 MLS ID #PAPH2634442, Nick Smith, Coldwell Banker Hearthside-Allentown. Bright MLS
 - $154,9003 bd1 ba960 sqft2605 S Robinson St, Philadelphia, PA 19142For SaleMLS ID #PAPH2644098, Nick Smith, Coldwell Banker Hearthside-Allentown. Bright MLS
- $139,9003 bd1 ba992 sqft2537 S Millick St, Philadelphia, PA 19142For SaleMLS ID #PAPH2649944, Mark Gallagher, Coldwell Banker Hearthside-Allentown. Bright MLS
- $174,9003 bd1 ba1k sqft6148 Upland St, Philadelphia, PA 19142For SaleMLS ID #PAPH2663536, Shae Gibbs, United Real Estate. Bright MLS
- $189,9993 bd1 ba1.2k sqft2557 S 61st St, Philadelphia, PA 19142For SaleMLS ID #PAPH2659238, Paris Luong, Tesla Realty Group, LLC. Bright MLS
- $149,9993 bd1 ba1.1k sqft4940 W Stiles St, Philadelphia, PA 19131For SaleMLS ID #PAPH2621734, Starr Smith, Keller Williams Main Line. Bright MLS
- $140,0003 bd1 ba1.3k sqft6084 Upland St, Philadelphia, PA 19142For SaleMLS ID #PAPH2589370, Jonathan Diaz, Coldwell Banker Realty. Bright MLS
- $150,0002 bd1 ba840 sqft2951 Gerritt St, Philadelphia, PA 19146For SaleMLS ID #PAPH2642618, Bob Hoopes, Coldwell Banker Realty. Bright MLS
- $160,0003 bd2 ba1k sqft1319 N 51st St #1319, Philadelphia, PA 19131For SaleMLS ID #PAPH2633066, Jamie L Rennis, Keller Williams Main Line. Bright MLS
- $160,0004 bd3 ba1k sqft5150 Ranstead St, Philadelphia, PA 19139For SaleMLS ID #PAPH2632604, Jeanne Whipple, Elfant Wissahickon Realtors. Bright MLS
- $134,9993 bd1 ba956 sqft1535 N Frazier St, Philadelphia, PA 19131For SaleMLS ID #PAPH2663636, Muhammad Bey, Century 21 Advantage Gold-Southampton. Bright MLS
- $174,9993 bd1 ba1.1k sqft1333 S Lindenwood St, Philadelphia, PA 19143For SaleMLS ID #PAPH2660614, Marc Bennett, KW Empower. Bright MLS
- $200,0003 bd1 ba1.1k sqft6154 Kingsessing Ave, Philadelphia, PA 19142For SaleMLS ID #PAPH2606824, Brandon Waterman, KW Empower. Bright MLS
- $170,0003 bd2 ba1.1k sqft1723 N 53rd St, Philadelphia, PA 19131For SaleMLS ID #PAPH2652626, Darnee Shepheard, BHHS Fox & Roach-Center City Walnut. Bright MLS
- $167,8503 bd2 ba1.1k sqft5238 Osage Ave, Philadelphia, PA 19143For SaleMLS ID #PAPH2605860, David Teitelman, Hampton Preferred Real Estate Inc. Bright MLS
- $149,9003 bd2 ba1.2k sqft6038 Sansom St, Philadelphia, PA 19139For SaleMLS ID #PAPH2581640, Candis Pressley, Trinity Property Advisors. Bright MLS
- $130,0003 bd1 ba940 sqft524 N Paxon St, Philadelphia, PA 19131For SaleMLS ID #PAPH2651632, Dave Lombardo, Century 21 Advantage Gold-South Philadelphia. Bright MLS
