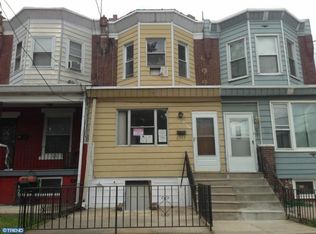
Why rent when you can own? Welcome to 6347 Grays Avenue, a beautifully remodeled home that is move-in ready and waiting for its next owner. Step inside to find stylish solid-surface flooring, recessed lighting, and fresh neutral paint that create a bright and inviting atmosphere throughout the main level. The open dining area flows seamlessly into the stunning new kitchen, featuring gray shaker soft-close cabinetry, stainless steel appliances, modern laminate countertops, and elegant gold-tone accents. Completing the first floor is an enclosed rear porch that offers additional living space and convenient access to the backyard. Upstairs, you'll find three refreshed bedrooms featuring new carpeting, fresh paint, overhead lighting, and mostly replacement windows. The updated bathroom showcases waterproof flooring, a beautifully tiled shower, a new vanity, and tasteful black fixtures and accents for a modern finish. The unfinished basement provides ample storage space and future potential. Additional highlights include gas heat and gas hot water for efficiency and comfort. Don't miss this opportunity to own a fully updated home at an affordable price. Schedule your private showing today!
For sale
Price cut: $5K (8/14)
$149,900
6347 Grays Ave, Philadelphia, PA 19142
3beds
1,266sqft
Townhouse
Built in 1925
1,275 Square Feet Lot
$144,600 Zestimate®
$118/sqft
$-- HOA
What's special
Additional living spaceStylish solid-surface flooringMostly replacement windowsNew vanityBright and inviting atmosphereElegant gold-tone accentsFresh neutral paint
- 115 days
- 120
- 12
Zillow last checked:
Listing updated:
Listed by:
Nick Smith 610-751-8280,
Coldwell Banker Hearthside-Allentown (610) 465-5600,
Co-Listing Agent: Mark J Gallagher 610-871-3119,
Coldwell Banker Hearthside-Allentown
Source: Bright MLS,MLS#: PAPH2634318
Facts & features
Interior
Bedrooms & bathrooms
- Bedrooms: 3
- Bathrooms: 1
- Full bathrooms: 1
Basement
- Area: 300
Heating
- Hot Water, Natural Gas
Cooling
- None
Appliances
- Included: Gas Water Heater
- Laundry: In Basement
Features
- Basement: Unfinished
- Has fireplace: No
Interior area
- Total structure area: 1,566
- Total interior livable area: 1,266 sqft
- Finished area above ground: 1,266
- Finished area below ground: 0
Property
Parking
- Parking features: On Street
- Has uncovered spaces: Yes
Accessibility
- Accessibility features: 2+ Access Exits
Features
- Levels: Two
- Stories: 2
- Pool features: None
Lot
- Size: 1,275 Square Feet
- Dimensions: 15.00 x 85.00
Details
- Additional structures: Above Grade, Below Grade
- Parcel number: 402155200
- Zoning: RM1
- Special conditions: Standard
Construction
Type & style
- Home type: Townhouse
- Architectural style: Traditional
- Property subtype: Townhouse
Materials
- Masonry
- Foundation: Stone
Condition
- New construction: No
- Year built: 1925
- Major remodel year: 2026
Utilities & green energy
- Sewer: Public Sewer
- Water: Public
Community & HOA
Community
- Subdivision: None Available
HOA
- Has HOA: No
Location
- Region: Philadelphia
- Municipality: PHILADELPHIA
Financial & listing details
- Price per square foot: $118/sqft
- Tax assessed value: $117,000
- Annual tax amount: $1,637
- Date on market: 6/23/2026
- Listing agreement: Exclusive Right To Sell
- Ownership: Fee Simple
- Road surface type: Paved
Estimated market value
$144,600
$137,000 - $152,000
$1,461/mo
Price history
| Date | Event | Price |
|---|---|---|
| 8/14/2026 | Price change | $149,900-3.2%$118/sqft |
Source:  Bright MLS #PAPH2634318 Report a problem Bright MLS #PAPH2634318 Report a problem | ||
| 7/16/2026 | Price change | $154,900-3.1%$122/sqft |
Source: Bright MLS #PAPH2634318 Report a problem | ||
| 6/23/2026 | Listed for sale | $159,900+1232.5%$126/sqft |
Source: Bright MLS #PAPH2634318 Report a problem | ||
| 5/8/1996 | Sold | $12,000$9/sqft |
Source: Public Record Report a problem | ||
Public tax history
| Year | Property taxes | Tax assessment |
|---|---|---|
| 2025 | $1,638 -21% | $117,000 -21% |
| 2024 | $2,073 | $148,100 |
| 2023 | $2,073 +98% | $148,100 |
| 2022 | $1,047 | -- |
| 2021 | $1,047 +8.4% | -- |
| 2018 | $966 | -- |
| 2017 | $966 +12.7% | -- |
| 2016 | $857 | -- |
| 2015 | $857 | -- |
| 2014 | $857 +4.5% | $61,200 +434.2% |
| 2012 | $820 | $11,456 |
| 2011 | -- | $11,456 |
| 2010 | -- | $11,456 |
| 2009 | -- | $11,456 |
| 2008 | -- | $11,456 |
| 2007 | -- | $11,456 |
| 2006 | -- | $11,456 |
| 2005 | -- | $11,456 |
| 2004 | -- | $11,456 +6.9% |
| 2003 | -- | $10,720 +18% |
| 2002 | -- | $9,088 +8% |
| 2000 | -- | $8,416 |
| 1999 | -- | $8,416 |
Find assessor info on the county website
Monthly payment
Est. payment
Payment breakdown
Explore the cost of this home by adjusting the details. Changes won't be saved.Climate risks
Neighborhood: Elmwood
Nearby schools
Schools provided by the listing agent
- District: Philadelphia City
Source: Bright MLS. This data may not be complete. We recommend contacting the local school district to confirm school assignments for this home.
Similar homes
- $149,9003 bd1 ba1k sqft6153 Reedland St, Philadelphia, PA 19142For Sale

 MLS ID #PAPH2674856, Nick Smith, Coldwell Banker Hearthside-Allentown. Bright MLS
 - $149,9003 bd1 ba1.2k sqft6511 Linmore Ave, Philadelphia, PA 19142For Sale
 MLS ID #PAPH2663172, Nick Smith, Coldwell Banker Hearthside-Allentown. Bright MLS
 - $154,9003 bd1 ba1k sqft2239 S Hobson St, Philadelphia, PA 19142For Sale
 MLS ID #PAPH2634442, Nick Smith, Coldwell Banker Hearthside-Allentown. Bright MLS
 - $150,0003 bd1 ba960 sqft2550 Carroll St, Philadelphia, PA 19142For Sale
 MLS ID #PAPH2648124, Megan Toll, KW Empower. Bright MLS
 - $139,9003 bd1 ba992 sqft2537 S Millick St, Philadelphia, PA 19142For SaleMLS ID #PAPH2649944, Mark Gallagher, Coldwell Banker Hearthside-Allentown. Bright MLS
- $154,9003 bd1 ba960 sqft2605 S Robinson St, Philadelphia, PA 19142For SaleMLS ID #PAPH2644098, Nick Smith, Coldwell Banker Hearthside-Allentown. Bright MLS
- $160,0003 bd1 ba960 sqft2631 S Holbrook St, Philadelphia, PA 19142For SaleMLS ID #PAPH2669434, Joe Darrah, KW Empower. Bright MLS
- $175,0002 bd1 ba998 sqft6327 Theodore St, Philadelphia, PA 19142For SaleMLS ID #PAPH2678648, Jay Edwards, OCF Realty LLC - Philadelphia. Bright MLS
- $140,0003 bd1 ba1.3k sqft6084 Upland St, Philadelphia, PA 19142For SaleMLS ID #PAPH2589370, Jonathan Diaz, Coldwell Banker Realty. Bright MLS
- $165,0003 bd1 ba1.2k sqft11 N 62nd St, Philadelphia, PA 19139For SaleMLS ID #PAPH2672238, ERIC Dvotsky, BHHS Fox & Roach-Center City Walnut. Bright MLS
- $165,0003 bd1 ba1.1k sqft5324 Greenway Ave, Philadelphia, PA 19143For SaleMLS ID #PAPH2665706, Tiffany Sellers, EXP Realty, LLC. Bright MLS
- $190,0003 bd2 ba950 sqft6648 Greenway Ave, Philadelphia, PA 19142For SaleMLS ID #PAPH2627834, Janell Carter, Keller Williams Main Line. Bright MLS
- $149,9993 bd1 ba1.1k sqft4940 W Stiles St, Philadelphia, PA 19131For SaleMLS ID #PAPH2621734, Starr Smith, Keller Williams Main Line. Bright MLS
- $159,9003 bd1 ba840 sqft2061 Sigel St, Philadelphia, PA 19145For SaleMLS ID #PAPH2676846, Stuart Cohen, KW Empower. Bright MLS
- $154,9993 bd1 ba1k sqft128 Whitely Ter, Darby, PA 19023For SaleMLS ID #PADE2112150, Annie Smyth, Long & Foster Real Estate, Inc.. Bright MLS
- $155,0003 bd2 ba1k sqft7023 Clover Ln, Upper Darby, PA 19082For SaleMLS ID #PADE2117266, Tom Toole III, RE/MAX Main Line - West Chester. Bright MLS
- $174,9993 bd1 ba1.1k sqft1333 S Lindenwood St, Philadelphia, PA 19143For SaleMLS ID #PAPH2660614, Marc Bennett, KW Empower. Bright MLS
- $160,0003 bd2 ba1k sqft335 N Edgewood St, Philadelphia, PA 19139For SaleMLS ID #PAPH2647138, Andrea Donofrio, New Age Realty Group Inc. Bright MLS
- $160,0003 bd2 ba1k sqft1319 N 51st St #1319, Philadelphia, PA 19131For SaleMLS ID #PAPH2633066, Jamie L Rennis, Keller Williams Main Line. Bright MLS
- $167,8503 bd2 ba1.1k sqft5238 Osage Ave, Philadelphia, PA 19143For SaleMLS ID #PAPH2605860, David Teitelman, Hampton Preferred Real Estate Inc. Bright MLS
