Welcome to this charming 3-bedroom, 1-bathroom rowhome located in the heart of Darby! This home offers a great opportunity for both homeowners and investors alike. Featuring a traditional layout with spacious living and dining areas, it provides a comfortable space for everyday living and entertaining. Upstairs, you’ll find three bedrooms and a full bathroom. The unfinished basement offers plenty of storage and the potential to be customized to suit your needs—whether you envision additional living space, a home gym, or a workshop. Conveniently located near local shops, dining, public transportation, and major roadways, this property combines value and accessibility. With a little personal touch, this rowhome can truly shine. Don’t miss your chance to make it your own!
For sale
Price cut: $5K (10/2)
$154,999
128 Whitely Ter, Darby, PA 19023
3beds
1,086sqft
Townhouse
Built in 1927
1,307 Square Feet Lot
$154,500 Zestimate®
$143/sqft
$-- HOA
What's special
Traditional layout
- 151 days
- 318
- 29
Zillow last checked:
Listing updated:
Listed by:
Annie Smyth 610-585-6164,
Long & Foster Real Estate, Inc. (610) 853-2700,
Co-Listing Agent: Joseph U Milani 215-206-4697,
Long & Foster Real Estate, Inc.
Source: Bright MLS,MLS#: PADE2112150
Facts & features
Interior
Bedrooms & bathrooms
- Bedrooms: 3
- Bathrooms: 1
- Full bathrooms: 1
Basement
- Area: 0
Heating
- Hot Water, Natural Gas
Cooling
- None, Electric
Appliances
- Included: Gas Water Heater
Features
- Basement: Unfinished
- Has fireplace: No
Interior area
- Total structure area: 1,086
- Total interior livable area: 1,086 sqft
- Finished area above ground: 1,086
- Finished area below ground: 0
Property
Parking
- Parking features: Alley Access, On Street
- Has uncovered spaces: Yes
Accessibility
- Accessibility features: None
Features
- Levels: Two
- Stories: 2
- Pool features: None
Lot
- Size: 1,307 Square Feet
- Dimensions: 16.00 x 75.00
Details
- Additional structures: Above Grade, Below Grade
- Parcel number: 14000380300
- Zoning: RESIDENTIAL
- Special conditions: Standard
Construction
Type & style
- Home type: Townhouse
- Architectural style: AirLite
- Property subtype: Townhouse
Materials
- Brick
- Foundation: Brick/Mortar
Condition
- New construction: No
- Year built: 1927
Utilities & green energy
- Sewer: Public Sewer
- Water: Public
Community & HOA
Community
- Subdivision: None Available
HOA
- Has HOA: No
Location
- Region: Darby
- Municipality: DARBY BORO
Financial & listing details
- Price per square foot: $143/sqft
- Tax assessed value: $80,290
- Annual tax amount: $4,485
- Date on market: 5/13/2026
- Listing agreement: Exclusive Right To Sell
- Listing terms: Cash,Conventional,FHA,VA Loan
- Ownership: Fee Simple
Estimated market value
$154,500
$147,000 - $162,000
$1,774/mo
Price history
| Date | Event | Price |
|---|---|---|
| 10/2/2026 | Price change | $154,999-3.1%$143/sqft |
Source:  Bright MLS #PADE2112150 Report a problem Bright MLS #PADE2112150 Report a problem | ||
| 6/22/2026 | Price change | $159,999-5.9%$147/sqft |
Source: Bright MLS #PADE2112150 Report a problem | ||
| 5/13/2026 | Listed for sale | $170,000+100%$157/sqft |
Source: Bright MLS #PADE2112150 Report a problem | ||
| 2/28/2022 | Sold | $85,000-10.4%$78/sqft |
Source: Bright MLS #PADE538542 Report a problem | ||
| 2/8/2022 | Pending sale | $94,900$87/sqft |
Source: Bright MLS #PADE538542 Report a problem | ||
| 1/27/2022 | Price change | $94,900-4.1%$87/sqft |
Source: Bright MLS #PADE538542 Report a problem | ||
| 1/1/2022 | Price change | $99,000-9.2%$91/sqft |
Source: Bright MLS #PADE538542 Report a problem | ||
| 12/8/2021 | Price change | $109,000-5.2%$100/sqft |
Source: Bright MLS #PADE538542 Report a problem | ||
| 12/2/2021 | Listed for sale | $115,000+4.5%$106/sqft |
Source: Bright MLS #PADE538542 Report a problem | ||
| 10/29/2021 | Contingent | $110,000$101/sqft |
Source: Bright MLS #PADE538542 Report a problem | ||
| 10/20/2021 | Listed for sale | $110,000$101/sqft |
Source: Bright MLS #PADE538542 Report a problem | ||
| 10/5/2021 | Contingent | $110,000+11.1%$101/sqft |
Source: Bright MLS #PADE538542 Report a problem | ||
| 9/19/2021 | Listed for sale | $99,000+395%$91/sqft |
Source: Bright MLS #PADE538542 Report a problem | ||
| 8/31/2015 | Listing removed | $950$1/sqft |
Source: Micozzie Realtors Report a problem | ||
| 8/5/2015 | Listed for rent | $950$1/sqft |
Source: Micozzie Realtors Report a problem | ||
| 1/2/2001 | Sold | $20,000$18/sqft |
Source: Public Record Report a problem | ||
Public tax history
| Year | Property taxes | Tax assessment |
|---|---|---|
| 2026 | $4,486 +8% | $80,290 |
| 2025 | $4,154 +4.5% | $80,290 |
| 2024 | $3,976 +6.3% | $80,290 |
| 2023 | $3,741 +2.8% | $80,290 |
| 2022 | $3,639 +2.3% | $80,290 |
| 2021 | $3,558 +1364.6% | $80,290 +80.5% |
| 2020 | $243 -21.9% | $44,490 |
| 2019 | $311 -89.9% | $44,490 |
| 2018 | $3,075 +1159.3% | $44,490 |
| 2017 | $244 | $44,490 |
| 2016 | $244 | $44,490 |
| 2015 | $244 | $44,490 |
| 2014 | $244 +2.7% | $44,490 |
| 2013 | $238 +2.8% | $44,490 |
| 2012 | $231 +0.3% | $44,490 |
| 2011 | $230 +2% | $44,490 |
| 2010 | $226 +7.5% | $44,490 |
| 2009 | $210 | $44,490 |
| 2008 | $210 +8.3% | $44,490 |
| 2007 | $194 | $44,490 |
| 2006 | $194 -2% | $44,490 |
| 2005 | $198 | $44,490 |
| 2004 | $198 +8.5% | $44,490 |
| 2003 | $182 +7.9% | $44,490 |
| 2002 | $169 | $44,490 |
| 2000 | $169 | $44,490 |
Find assessor info on the county website
Monthly payment
Est. payment
Payment breakdown
Explore the cost of this home by adjusting the details. Changes won't be saved.Climate risks
Neighborhood: 19023
Nearby schools
Schools provided by the listing agent
- Middle: Penn Wood
- High: Penn Wood High School - Green Ave Campus
- District: William Penn
Source: Bright MLS. This data may not be complete. We recommend contacting the local school district to confirm school assignments for this home.
Similar homes
- $150,0003 bd1 ba1.1k sqft1302 Wycombe Ave, Darby, PA 19023For Sale

 MLS ID #PADE2124344, Tom Toole III, RE/MAX Main Line - West Chester. Bright MLS
 - $169,9003 bd1 ba1.1k sqft22 Summit St, Darby, PA 19023For Sale
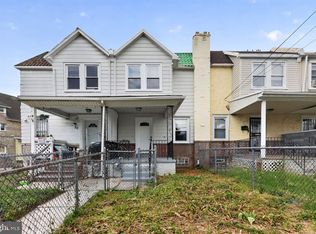 MLS ID #PADE2115266, Ana Krauthamer, KW Greater West Chester. Bright MLS
 - $175,0003 bd1 ba1.1k sqft37 Concord Rd, Darby, PA 19023For Sale
 MLS ID #PADE2123000, Annie Smyth, Long & Foster Real Estate, Inc.. Bright MLS
 - $179,9003 bd2 ba1.4k sqft118 N 2nd St, Darby, PA 19023For Sale
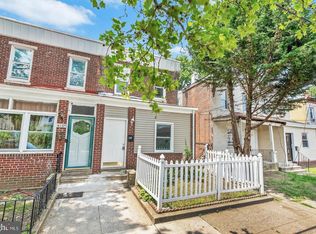 MLS ID #PADE2123570, Paul Chin, KW Empower. Bright MLS
 - $160,0003 bd1 ba960 sqft2631 S Holbrook St, Philadelphia, PA 19142For SaleMLS ID #PAPH2669434, Joe Darrah, KW Empower. Bright MLS
- $120,0002 bd1 ba952 sqft311 Fern St, Darby, PA 19023For SaleMLS ID #PADE2114356, Jennifer Rothenberger, Compass RE. Bright MLS
- $165,0003 bd1 ba1.2k sqft11 N 62nd St, Philadelphia, PA 19139For SaleMLS ID #PAPH2672238, ERIC Dvotsky, BHHS Fox & Roach-Center City Walnut. Bright MLS
- $159,9003 bd1 ba840 sqft2061 Sigel St, Philadelphia, PA 19145For SaleMLS ID #PAPH2676846, Stuart Cohen, KW Empower. Bright MLS
- $190,0003 bd1 ba1.3k sqft118 Francis St, Darby, PA 19023For SaleMLS ID #PADE2124064, Kathy Molloy, Long & Foster Real Estate, Inc.. Bright MLS
- $155,0003 bd2 ba1k sqft7023 Clover Ln, Upper Darby, PA 19082For SaleMLS ID #PADE2117266, Tom Toole III, RE/MAX Main Line - West Chester. Bright MLS
- $154,9003 bd1 ba960 sqft2605 S Robinson St, Philadelphia, PA 19142For SaleMLS ID #PAPH2644098, Nick Smith, Coldwell Banker Hearthside-Allentown. Bright MLS
- $175,0003 bd1 ba1.2k sqft83 Hartley Rd, Lansdowne, PA 19050For SaleMLS ID #PADE2124038, Nadia Botros, BHHS Fox & Roach-Media. Bright MLS
- $169,9003 bd1 ba1k sqft7038 Clover Ln, Upper Darby, PA 19082For SaleMLS ID #PADE2122502, Michelle Brady, Keller Williams Realty Devon-Wayne. Bright MLS
- $139,9003 bd1 ba992 sqft2537 S Millick St, Philadelphia, PA 19142For SaleMLS ID #PAPH2649944, Mark Gallagher, Coldwell Banker Hearthside-Allentown. Bright MLS
- $169,9003 bd1 ba1.5k sqft4009 Brown St, Philadelphia, PA 19104For SaleMLS ID #PAPH2678030, Stacy Sanseverino, KW Empower. Bright MLS
- $175,0003 bd1 ba1k sqft7134 Radbourne Rd, Upper Darby, PA 19082For SaleMLS ID #PADE2122378, Annie Smyth, Long & Foster Real Estate, Inc.. Bright MLS
- $167,8503 bd2 ba1.1k sqft5238 Osage Ave, Philadelphia, PA 19143For SaleMLS ID #PAPH2605860, David Teitelman, Hampton Preferred Real Estate Inc. Bright MLS
- $140,0003 bd1 ba960 sqft522 S Yewdall St, Philadelphia, PA 19143For SaleMLS ID #PAPH2632450, John Nolano, Keller Williams Main Street, PA. Bright MLS
- $149,9003 bd2 ba1.2k sqft6038 Sansom St, Philadelphia, PA 19139For SaleMLS ID #PAPH2581640, Candis Pressley, Trinity Property Advisors. Bright MLS
- $190,0003 bd1 ba1.1k sqft219 Wabash Ave, Lansdowne, PA 19050For SaleMLS ID #PADE2122634, Mr. Matthew Fetick, EXP Realty, LLC. Bright MLS
