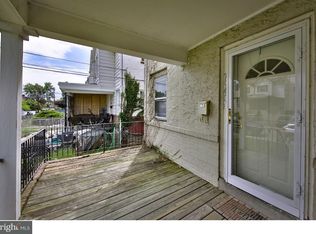
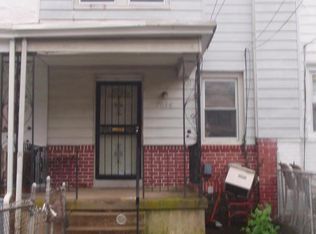
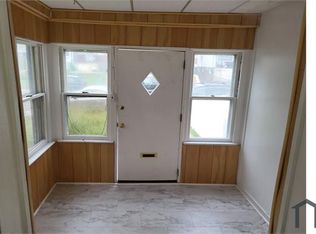
FULLY RENOVATED, 3 bed /1.5 bath home with basement and extra storage room. You will not want to miss seeing this home which features brand new carpets, fresh paint throughout, a renovated kitchen and bathrooms, and new light fixtures. Additionally, select windows in the home have been replaced and front patio and entry stairs were painted. Walking up to the house, you will find yourself in a fenced in front yard and large welcoming patio, perfect for placing a few chairs and enjoying your morning coffee. As you enter this home, you will be greeted with a large living room area that flows to a formal dining space and full kitchen to your left. A half bath completes this floor. Upstairs, you will find 3 bedrooms and 1 full bath. In the basement, you will have plenty of storage space, as well as, access to a large storage room. INVESTORS- estimated monthly rents are $1,700/month producing fantastic returns. Schedule your showing today!
Sold for $150,000
$150,000
7038 Clover Ln, Upper Darby, PA 19082
3beds
1,064sqft
Townhouse
Built in 1927
1,440 Square Feet Lot
$168,600 Zestimate®
$141/sqft
$1,734 Estimated rent
Home value
$168,600
$150,000 - $185,000
$1,734/mo
Zestimate® history
Owner options
List your home for rent
$1,734/mo
Rent Zestimate®
Find your next renter with Zillow Rental Manager. Plus, with online applications, you can quickly screen prospective tenants – for free.
$1,734/mo
Rent Zestimate®
Refinance and save
$1,065/mo
Est. payment
Refinancing to a lower rate could help reduce your monthly payments and save thousands over the life of the loan.
$1,065/mo
Est. payment
Explore your selling options
Work with a Zillow partner agent
Leverage their expertise and Zillow's premium Showcase listings to get your home seen by more buyers.
Get startedList with your own agent
Get your home in front of millions of buyers by listing it on Zillow.
Learn how to do itSell it yourself
Take full control of how buyers see your home on Zillow by listing For Sale by Owner (FSBO).
List your homeWhat's special
Zillow last checked:
Listing updated:
Listed by:
Nina Gupta 484-832-6019,
Keller Williams Real Estate-Blue Bell
Bought with:
Philip Varghese, RS329021
Equity Pennsylvania Real Estate
Source: Bright MLS,MLS#: PADE2052174
Facts & features
Interior
Bedrooms & bathrooms
- Bedrooms: 3
- Bathrooms: 2
- Full bathrooms: 1
- 1/2 bathrooms: 1
- Main level bathrooms: 1
Basement
- Area: 0
Heating
- None, Natural Gas
Cooling
- None
Appliances
- Included: Gas Water Heater
- Laundry: In Basement
Features
- Basement: Full
- Has fireplace: No
Interior area
- Total structure area: 1,064
- Total interior livable area: 1,064 sqft
- Finished area above ground: 1,064
- Finished area below ground: 0
Property
Parking
- Parking features: On Street
- Has uncovered spaces: Yes
Accessibility
- Accessibility features: None
Features
- Levels: Two
- Stories: 2
- Pool features: None
Lot
- Size: 1,440 sqft
- Dimensions: 16.00 x 90.00
Details
- Additional structures: Above Grade, Below Grade
- Parcel number: 16020052100
- Zoning: RESID
- Special conditions: Standard
Construction
Type & style
- Home type: Townhouse
- Architectural style: Colonial
- Property subtype: Townhouse
Materials
- Brick
- Foundation: Brick/Mortar
Condition
- New construction: No
- Year built: 1927
Utilities & green energy
- Sewer: Public Sewer
- Water: Public
Community & neighborhood
Location
- Region: Upper Darby
- Subdivision: Stonehurst
- Municipality: UPPER DARBY TWP
Other
Other facts
- Listing agreement: Exclusive Agency
- Ownership: Other
Price history
| Date | Event | Price |
|---|---|---|
| 1/22/2024 | Listing removed | -- |
Source: Zillow Rentals Report a problem | ||
| 1/14/2024 | Price change | $1,700-5.6%$2/sqft |
Source: Zillow Rentals Report a problem | ||
| 11/7/2023 | Listed for rent | $1,800$2/sqft |
Source: Zillow Rentals Report a problem | ||
| 10/24/2023 | Listing removed | -- |
Source: Zillow Rentals Report a problem | ||
| 10/7/2023 | Price change | $1,800-5.3%$2/sqft |
Source: Zillow Rentals Report a problem | ||
| 9/26/2023 | Listed for rent | $1,900$2/sqft |
Source: Zillow Rentals Report a problem | ||
| 9/22/2023 | Sold | $150,000$141/sqft |
Source:  Bright MLS #PADE2052174 Report a problem Bright MLS #PADE2052174 Report a problem | ||
| 8/25/2023 | Contingent | $150,000$141/sqft |
Source: Bright MLS #PADE2052174 Report a problem | ||
| 8/19/2023 | Listed for sale | $150,000+109.8%$141/sqft |
Source: Bright MLS #PADE2052174 Report a problem | ||
| 11/20/2008 | Sold | $71,500+410.7%$67/sqft |
Source: Public Record Report a problem | ||
| 11/19/2007 | Sold | $14,000-36.4%$13/sqft |
Source: Public Record Report a problem | ||
| 4/30/1997 | Sold | $22,000$21/sqft |
Source: Public Record Report a problem | ||
Public tax history
| Year | Property taxes | Tax assessment |
|---|---|---|
| 2025 | $3,031 +3.5% | $69,250 |
| 2024 | $2,929 +1% | $69,250 |
| 2023 | $2,901 +2.8% | $69,250 |
| 2022 | $2,823 | $69,250 |
| 2021 | $2,823 +1888.2% | $69,250 +166.3% |
| 2020 | $142 -93% | $26,000 -18.6% |
| 2019 | $2,031 -2.9% | $31,955 -4% |
| 2018 | $2,092 +1021.8% | $33,300 |
| 2017 | $186 | $33,300 |
| 2016 | $186 | $33,300 |
| 2015 | $186 | $33,300 |
| 2014 | $186 -11.3% | $33,300 -13.7% |
| 2013 | $210 +2.8% | $38,590 |
| 2012 | $205 +2.3% | $38,590 |
| 2011 | $200 +2% | $38,590 |
| 2010 | $196 +5.3% | $38,590 |
| 2009 | $186 | $38,590 |
| 2008 | $186 +8.3% | $38,590 |
| 2007 | $172 | $38,590 |
| 2006 | $172 | $38,590 |
| 2005 | $172 | $38,590 |
| 2004 | $172 +17.1% | $38,590 |
| 2000 | $147 | $38,590 |
Find assessor info on the county website
Neighborhood: 19082
Nearby schools
GreatSchools rating
- 3/10Stonehurst Hills Elementary SchoolGrades: 1-5Distance: 0.2 mi
- 4/10Beverly Hills Middle SchoolGrades: 6-8Distance: 1 mi
- 3/10Upper Darby Senior High SchoolGrades: 9-12Distance: 1.6 mi
Schools provided by the listing agent
- District: Upper Darby
Source: Bright MLS. This data may not be complete. We recommend contacting the local school district to confirm school assignments for this home.
Get a cash offer in 3 minutes
Find out how much your home could sell for in as little as 3 minutes with a no-obligation cash offer.
Estimated market value
$168,600
Get a cash offer in 3 minutes
Find out how much your home could sell for in as little as 3 minutes with a no-obligation cash offer.
Estimated market value
$168,600
- Pennsylvania
- Delaware County
- Upper Darby
- 19082
- 7038 Clover Ln
Nearby cities
Nearby zip codes
Other Upper Darby Topics
