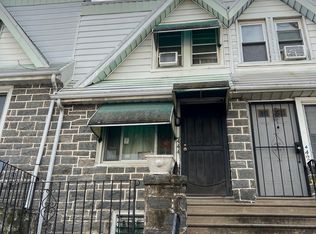
Welcome to 448 Timberlake Road, Upper Darby, PA! This 3-bedroom, 1-bathroom end-of-row home offers a fantastic opportunity for buyers looking to add their personal touch and make a home their own! Featuring a functional layout and plenty of possibilities, this property is ready for its next chapter. The end-of-row location provides added privacy, while the full unfinished basement offers ample storage space and potential for future use. With a little vision and creativity, this home presents a great opportunity to customize the space to fit your needs and style. Conveniently located near shopping, dining, public transportation, and major travel routes, the property offers easy access to everyday necessities and surrounding areas. Whether you're a homeowner looking to create your ideal space or an investor searching for your next project, 448 Timberlake Road is full of potential! Schedule your showing today and explore the possibilities!
For sale
$159,999
448 Timberlake Rd, Upper Darby, PA 19082
3beds
928sqft
Townhouse
Built in 1928
871 Square Feet Lot
$155,900 Zestimate®
$172/sqft
$-- HOA
What's special
Functional layout
- 12 days
- 355
- 20
Zillow last checked:
Listing updated:
Listed by:
William Holder 484-744-4053,
Real of Pennsylvania 8554500442,
Co-Listing Agent: Dominique Marquett Ferguson 267-342-3343,
Real of Pennsylvania
Source: Bright MLS,MLS#: PADE2126126
Facts & features
Interior
Bedrooms & bathrooms
- Bedrooms: 3
- Bathrooms: 1
- Full bathrooms: 1
Basement
- Area: 0
Heating
- Hot Water, Natural Gas
Cooling
- None
Appliances
- Included: Gas Water Heater
Features
- Flooring: Hardwood, Laminate
- Basement: Unfinished
- Has fireplace: No
Interior area
- Total structure area: 928
- Total interior livable area: 928 sqft
- Finished area above ground: 928
- Finished area below ground: 0
Property
Parking
- Parking features: On Street
- Has uncovered spaces: Yes
Accessibility
- Accessibility features: None
Features
- Levels: Two
- Stories: 2
- Pool features: None
Lot
- Size: 871 Square Feet
Details
- Additional structures: Above Grade, Below Grade
- Parcel number: 16030175000
- Zoning: R-10
- Special conditions: Standard
Construction
Type & style
- Home type: Townhouse
- Architectural style: Traditional
- Property subtype: Townhouse
Materials
- Mixed
- Foundation: Concrete Perimeter
Condition
- New construction: No
- Year built: 1928
Utilities & green energy
- Sewer: Public Sewer
- Water: Public
Community & HOA
Community
- Subdivision: Stonehurst
HOA
- Has HOA: No
Location
- Region: Upper Darby
- Municipality: UPPER DARBY TWP
Financial & listing details
- Price per square foot: $172/sqft
- Tax assessed value: $59,640
- Annual tax amount: $2,755
- Date on market: 10/20/2026
- Listing agreement: Exclusive Right To Sell
- Listing terms: Cash,Conventional,FHA,VA Loan
- Ownership: Fee Simple
Estimated market value
$155,900
$148,000 - $164,000
$1,641/mo
Price history
| Date | Event | Price |
|---|---|---|
| 10/20/2026 | Listed for sale | $159,999+82.9%$172/sqft |
Source:  Bright MLS #PADE2126126 Report a problem | ||
| 11/3/2015 | Listing removed | $1,000$1/sqft |
Source: Diallo Real Estate #6641453 Report a problem | ||
| 10/14/2015 | Listed for rent | $1,000$1/sqft |
Source: Diallo Real Estate #6641453 Report a problem | ||
| 10/14/2014 | Listing removed | $87,500$94/sqft |
Source: CENTURY 21 Alliance #6376052 Report a problem | ||
| 6/26/2014 | Price change | $87,500-2.8%$94/sqft |
Source: CENTURY 21 Alliance #6376052 Report a problem | ||
| 5/18/2014 | Price change | $90,000-5.3%$97/sqft |
Source: CENTURY 21 Alliance #6376052 Report a problem | ||
| 4/24/2014 | Listed for sale | $95,000+67.5%$102/sqft |
Source: CENTURY 21 Alliance #6376052 Report a problem | ||
| 4/11/2002 | Sold | $56,700+3.3%$61/sqft |
Source: Public Record Report a problem | ||
| 6/6/1995 | Sold | $54,900$59/sqft |
Source: Public Record Report a problem | ||
Public tax history
| Year | Property taxes | Tax assessment |
|---|---|---|
| 2026 | $2,693 +3.2% | $59,640 |
| 2025 | $2,610 +3.5% | $59,640 |
| 2024 | $2,522 +1% | $59,640 |
| 2023 | $2,498 +2.8% | $59,640 |
| 2022 | $2,431 | $59,640 |
| 2021 | $2,431 +1107.5% | $59,640 +61.8% |
| 2020 | $201 -91.4% | $36,870 |
| 2019 | $2,343 +1.2% | $36,870 |
| 2018 | $2,316 +1044.7% | $36,870 |
| 2017 | $202 | $36,870 |
| 2016 | $202 | $36,870 |
| 2015 | $202 | $36,870 |
| 2014 | $202 +2.8% | $36,870 |
| 2013 | $197 +2.8% | $36,870 |
| 2012 | $192 +0.3% | $36,870 |
| 2011 | $191 +2% | $36,870 |
| 2010 | $187 +7.5% | $36,870 |
| 2009 | $174 | $36,870 |
| 2008 | $174 +6.1% | $36,870 |
| 2007 | $164 | $36,870 |
| 2006 | $164 | $36,870 |
| 2005 | $164 | $36,870 |
| 2004 | $164 +8.5% | $36,870 |
| 2003 | $151 +7.9% | $36,870 |
| 2002 | $140 | $36,870 |
| 2000 | $140 | $36,870 |
Find assessor info on the county website
Monthly payment
Est. payment
Payment breakdown
Explore the cost of this home by adjusting the details. Changes won't be saved.Climate risks
Neighborhood: 19082
Nearby schools
Schools provided by the listing agent
- District: Upper Darby
Source: Bright MLS. This data may not be complete. We recommend contacting the local school district to confirm school assignments for this home.

Similar homes
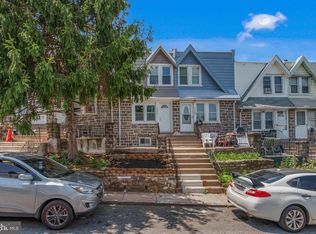
- $155,0003 bd1 ba1k sqft7038 Clover Ln, Upper Darby, PA 19082For Sale
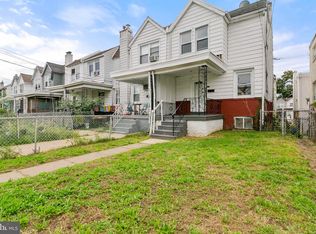
 MLS ID #PADE2122502, Michelle Brady, Keller Williams Realty Devon-Wayne. Bright MLS
- $155,0003 bd2 ba1k sqft7023 Clover Ln, Upper Darby, PA 19082For Sale
 MLS ID #PADE2117266, Tom Toole III, RE/MAX Main Line - West Chester. Bright MLS
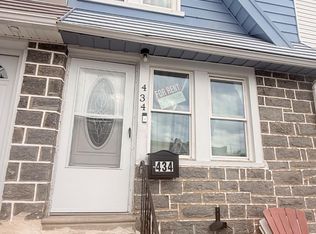
- $175,0003 bd1 ba1k sqft7134 Radbourne Rd, Upper Darby, PA 19082For Sale
 MLS ID #PADE2122378, Annie Smyth, Long & Foster Real Estate, Inc.. Bright MLS
- $175,0004 bd2 ba1.2k sqft7144 Radbourne Rd, Upper Darby, PA 19082For Sale
 MLS ID #PADE2122820, Rousselene Didier, Keller Williams Realty - Cherry Hill. Bright MLS
- $189,0003 bd2 ba1.1k sqft335 Margate Rd, Upper Darby, PA 19082For SaleMLS ID #PADE2114418, Brian Crow, BHHS Fox&Roach-Newtown Square. Bright MLS
- $160,0003 bd1 ba1.2k sqft11 N 62nd St, Philadelphia, PA 19139For SaleMLS ID #PAPH2672238, ERIC Dvotsky, BHHS Fox & Roach-Center City Walnut. Bright MLS
- $199,0003 bd1 ba1k sqft540 Snowden Rd, Upper Darby, PA 19082For SaleMLS ID #PADE2121216, Brian Foraker, Foraker Realty Co.. Bright MLS
- $170,0003 bd1 ba1k sqft1305 N 51st St, Philadelphia, PA 19131For SaleMLS ID #PAPH2681926, Marc Bennett, KW Empower. Bright MLS
- $155,0003 bd1 ba1k sqft2518 N Colorado St, Philadelphia, PA 19132For SaleMLS ID #PAPH2685320, Brittany Santiago, HomeSmart First Advantage Realty. Bright MLS
- $159,9003 bd1 ba1k sqft7339 Garman St, Philadelphia, PA 19153For SaleMLS ID #PAPH2678358, Nick Colucci, Keller Williams Real Estate-Blue Bell. Bright MLS
- $160,0003 bd2 ba1k sqft335 N Edgewood St, Philadelphia, PA 19139For SaleMLS ID #PAPH2647138, Andrea Donofrio, New Age Realty Group Inc. Bright MLS
- $145,0003 bd1 ba955 sqft512 N Gross St, Philadelphia, PA 19151For SaleMLS ID #PAPH2679476, Michael Fiteni, LPMG Management Co.. Bright MLS
- $169,9003 bd2 ba1k sqft255 N Hobart St, Philadelphia, PA 19139For SaleMLS ID #PAPH2670084, David Teitelman, Hampton Preferred Real Estate Inc. Bright MLS
- $154,9993 bd1 ba1k sqft128 Whitely Ter, Darby, PA 19023For SaleMLS ID #PADE2112150, Annie Smyth, Long & Foster Real Estate, Inc.. Bright MLS
- $189,0003 bd1 ba1.2k sqft946 N 66th St, Philadelphia, PA 19151For SaleMLS ID #PAPH2681922, Tom Stupak, JMG Pennsylvania. Bright MLS
- $140,0003 bd1 ba990 sqft232 S Cecil St, Philadelphia, PA 19139For SaleMLS ID #PAPH2641920, Mrs. Latoya Fowler, Fowler and Co. Bright MLS
- $175,0003 bd2 ba1.2k sqft5627 Sansom St, Philadelphia, PA 19139For SaleMLS ID #PAPH2578780, Masum Siddiquee, Keller Williams Main Line. Bright MLS
- $170,0003 bd1 ba1.1k sqft2317 E Cambria St, Philadelphia, PA 19134For SaleMLS ID #PAPH2683214, Jeff George, BHHS Fox & Roach-Center City Walnut. Bright MLS
- $149,9003 bd1 ba1k sqft3833 Pennsgrove St, Philadelphia, PA 19104For SaleMLS ID #PAPH2589688, Michael Cohen, KW Empower. Bright MLS
- $159,9003 bd1 ba1k sqft1913 S Beechwood St, Philadelphia, PA 19145For SaleMLS ID #PAPH2641352, Kevin McGillicuddy, BHHS Fox & Roach-Center City Walnut. Bright MLS
