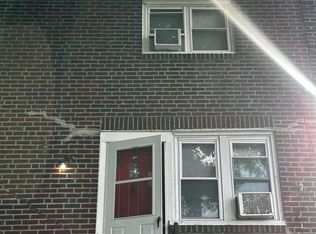
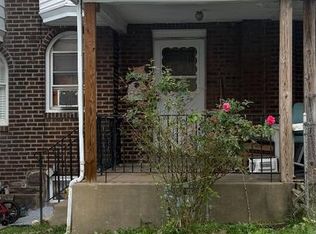

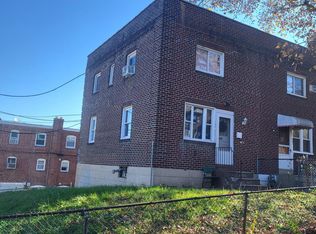
Welcome to this inviting 3-bedroom, 1-bath townhouse offering a comfortable layout and tasteful upgrades throughout. The main level features a bright living area with a smooth flow into the kitchen, where you’ll find modern finishes, ample cabinet space, and room for everyday cooking and dining. Upstairs, the home offers a spacious primary bedroom along with two additional bedrooms that work well for guests, a home office, or extra storage. A well-kept hall bath completes the upper level. The lower level includes a walkout basement, providing flexibility for storage, hobbies, or future expansion, along with an attached garage for added convenience. Located in the heart of Upper Darby, this home sits close to shops, grocery stores, local services, and public transportation. Enjoy the convenience of being within walking distance to the 69th Street Transportation Center and only about a 15-minute drive to the airport. Perfect for buyers seeking comfort, convenience, and a great location.
For sale
$199,000
540 Snowden Rd, Upper Darby, PA 19082
3beds
1,060sqft
Townhouse
Built in 1948
1,307 Square Feet Lot
$194,700 Zestimate®
$188/sqft
$-- HOA
What's special
Attached garageModern finishesWalkout basementTasteful upgrades throughoutWell-kept hall bathHome officeComfortable layout
- 40 days
- 292
- 20
Zillow last checked:
Listing updated:
Listed by:
Brian Foraker 302-501-5218,
Foraker Realty Co. (484) 406-3004,
Listing Team: The Brian Foraker Team
Source: Bright MLS,MLS#: PADE2121216
Facts & features
Interior
Bedrooms & bathrooms
- Bedrooms: 3
- Bathrooms: 1
- Full bathrooms: 1
Basement
- Area: 0
Heating
- Hot Water, Natural Gas
Cooling
- Window Unit(s)
Appliances
- Included: Gas Water Heater
Features
- Basement: Garage Access,Full
- Has fireplace: No
Interior area
- Total structure area: 1,060
- Total interior livable area: 1,060 sqft
- Finished area above ground: 1,060
- Finished area below ground: 0
Property
Parking
- Total spaces: 1
- Parking features: Garage Faces Rear, Attached, Driveway
- Attached garage spaces: 1
- Has uncovered spaces: Yes
Accessibility
- Accessibility features: None
Features
- Levels: Two
- Stories: 2
- Pool features: None
Lot
- Size: 1,307 Square Feet
- Dimensions: 16.00 x 65.00
Details
- Additional structures: Above Grade, Below Grade
- Parcel number: 16030159900
- Zoning: RESIDENTIAL
- Special conditions: Standard
Construction
Type & style
- Home type: Townhouse
- Architectural style: Other
- Property subtype: Townhouse
Materials
- Brick
- Foundation: Brick/Mortar
Condition
- New construction: No
- Year built: 1948
Utilities & green energy
- Sewer: Public Sewer
- Water: Public
Community & HOA
Community
- Subdivision: Stonehurst
HOA
- Has HOA: No
Location
- Region: Upper Darby
- Municipality: UPPER DARBY TWP
Financial & listing details
- Price per square foot: $188/sqft
- Tax assessed value: $68,150
- Annual tax amount: $3,077
- Date on market: 8/6/2026
- Listing agreement: Exclusive Right To Sell
- Ownership: Fee Simple
Estimated market value
$194,700
$185,000 - $204,000
$1,776/mo
Price history
| Date | Event | Price |
|---|---|---|
| 8/6/2026 | Listed for sale | $199,000+2.1%$188/sqft |
Source:  Bright MLS #PADE2121216 Report a problem Bright MLS #PADE2121216 Report a problem | ||
| 3/18/2026 | Listing removed | $195,000$184/sqft |
Source: Bright MLS #PADE2104056 Report a problem | ||
| 2/7/2026 | Price change | $195,000-2%$184/sqft |
Source: Bright MLS #PADE2104056 Report a problem | ||
| 11/17/2025 | Listed for sale | $199,000+20.6%$188/sqft |
Source: Bright MLS #PADE2104056 Report a problem | ||
| 8/4/2023 | Sold | $165,000-2.9%$156/sqft |
Source: Bright MLS #PADE2048458 Report a problem | ||
| 7/1/2023 | Contingent | $169,900+6.3%$160/sqft |
Source: Bright MLS #PADE2048458 Report a problem | ||
| 6/15/2023 | Listed for sale | $159,900+146%$151/sqft |
Source: Bright MLS #PADE2048458 Report a problem | ||
| 12/5/2018 | Sold | $65,000+149%$61/sqft |
Source: Public Record Report a problem | ||
| 6/15/2016 | Sold | $26,100+24.3%$25/sqft |
Source: Public Record Report a problem | ||
| 5/16/2016 | Listed for sale | $21,000-23.6%$20/sqft |
Source: Elfant Wissahickon-Mt Airy #6538397 Report a problem | ||
| 4/17/2015 | Listing removed | $27,500$26/sqft |
Source: Homepath #6538397 Report a problem | ||
| 4/15/2015 | Pending sale | $27,500$26/sqft |
Source: Homepath #6538397 Report a problem | ||
| 3/22/2015 | Listed for sale | $27,500-21.4%$26/sqft |
Source: Elfant Wissahickon Realtors #6538397 Report a problem | ||
| 1/1/2015 | Sold | $35,000-42.6%$33/sqft |
Source:  Long & Foster Broker Feed #PADE176542_100 Report a problem Long & Foster Broker Feed #PADE176542_100 Report a problem | ||
| 4/13/2005 | Sold | $61,000+15.1%$58/sqft |
Source: Public Record Report a problem | ||
| 5/4/2004 | Sold | $53,000+51.4%$50/sqft |
Source: Public Record Report a problem | ||
| 7/22/2002 | Sold | $35,000$33/sqft |
Source: Public Record Report a problem | ||
Public tax history
| Year | Property taxes | Tax assessment |
|---|---|---|
| 2026 | $3,077 +3.2% | $68,150 |
| 2025 | $2,983 +3.5% | $68,150 |
| 2024 | $2,882 +1% | $68,150 |
| 2023 | $2,855 +2.8% | $68,150 |
| 2022 | $2,778 | $68,150 |
| 2021 | $2,778 +1132.4% | $68,150 +65.1% |
| 2020 | $225 -91.4% | $41,280 |
| 2019 | $2,623 +1.2% | $41,280 |
| 2018 | $2,593 +1021.9% | $41,280 |
| 2017 | $231 +2% | $41,280 |
| 2016 | $227 | $41,280 |
| 2015 | $227 | $41,280 |
| 2014 | $227 +2.7% | $41,280 |
| 2013 | $220 +2.8% | $41,280 |
| 2012 | $214 +0.3% | $41,280 |
| 2011 | $214 | $41,280 |
| 2010 | $214 +7.5% | $41,280 |
| 2009 | $199 +2% | $41,280 |
| 2008 | $195 +6.1% | $41,280 |
| 2007 | $184 +2% | $41,280 |
| 2006 | $180 | $41,280 |
| 2005 | $180 -2% | $41,280 |
| 2004 | $184 +8.5% | $41,280 |
| 2003 | $169 +7.9% | $41,280 |
| 2002 | $157 | $41,280 |
| 2000 | $157 | $41,280 |
Find assessor info on the county website
Monthly payment
Est. payment
Payment breakdown
Explore the cost of this home by adjusting the details. Changes won't be saved.Climate risks
Neighborhood: 19082
Nearby schools
Schools provided by the listing agent
- District: Upper Darby
Source: Bright MLS. This data may not be complete. We recommend contacting the local school district to confirm school assignments for this home.
Similar homes
- $189,0003 bd2 ba1.1k sqft335 Margate Rd, Upper Darby, PA 19082For Sale
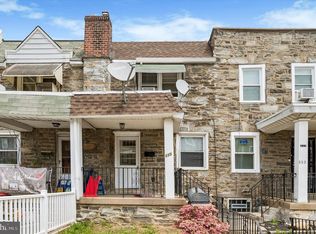
 MLS ID #PADE2114418, Brian Crow, BHHS Fox&Roach-Newtown Square. Bright MLS
 - $200,0003 bd2 ba1.2k sqft164 Blackburn Ave, Lansdowne, PA 19050For Sale
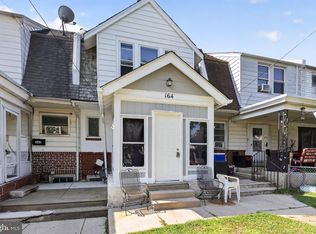 MLS ID #PADE2120978, Bob Kelley, BHHS Fox & Roach-Blue Bell. Bright MLS
 - $189,0002 bd2 ba950 sqft5514 Race St, Philadelphia, PA 19139For Sale
 MLS ID #PAPH2665552, Thailan Lim, Compass RE. Bright MLS
 - $249,9004 bd3 ba1.1k sqft7912 Arlington Ave, Upper Darby, PA 19082For Sale
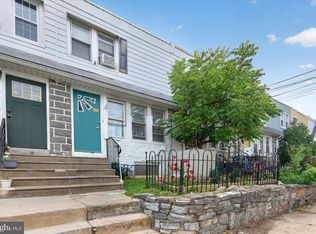 MLS ID #PADE2120652, Sam Sabir, RE/MAX Preferred - Malvern. Bright MLS
 - $195,0003 bd1 ba1k sqft1984 Carter Rd, Folcroft, PA 19032For SaleMLS ID #PADE2123088, Matthew Marino, Real of Pennsylvania. Bright MLS
- $209,9993 bd2 ba1.1k sqft1322 Edgehill Rd, Darby, PA 19023For SaleMLS ID #PADE2113372, Taneisha Moralis, HomeSmart Realty Advisors. Bright MLS
- $265,0003 bd2 ba1.3k sqft7 Oakley Rd, Upper Darby, PA 19082For SaleMLS ID #PADE2121614, Algernong Allen, KW Empower. Bright MLS
- $219,9003 bd1 ba1k sqft1337 S May St, Philadelphia, PA 19143For SaleMLS ID #PAPH2650418, Andrew Goldberg, KW Empower. Bright MLS
- $215,0003 bd2 ba1.1k sqft2427 S 12th St, Camden, NJ 08104For SaleMLS ID #NJCD2124350, CRISTEL MONCAYO-ORBE, RE/MAX Unlimited. Bright MLS
- $199,9004 bd2 ba1.5k sqft916 Spruce St, Collingdale, PA 19023For SaleMLS ID #PADE2123576, Ryan Lockstein, Rosedale Real Estate LLC. Bright MLS
- $225,0003 bd2 ba1.4k sqft5926 Chestnut St, Philadelphia, PA 19139For SaleMLS ID #PAPH2618916, Kimberly S Ruley, Keller Williams Main Line. Bright MLS
- $175,0003 bd2 ba1.2k sqft5627 Sansom St, Philadelphia, PA 19139For SaleMLS ID #PAPH2578780, Masum Siddiquee, Keller Williams Main Line. Bright MLS
- $209,9003 bd2 ba1.3k sqft5739 Springfield Ave, Philadelphia, PA 19143For SaleMLS ID #PAPH2659352, Michelle Phillips, Luxe Real Estate LLC. Bright MLS
- $235,0003 bd2 ba1.1k sqft268 Blanchard Rd, Drexel Hill, PA 19026For SaleMLS ID #PADE2118226, Tye Grays, Compass RE. Bright MLS
- $199,9003 bd2 ba720 sqft156 Ervin Ave, Linwood, PA 19061For SaleMLS ID #PADE2121514, LeeAnn Sullivan, Real of Pennsylvania. Bright MLS
- $179,9993 bd1 ba1k sqft4046 N Fairhill St, Philadelphia, PA 19140For SaleMLS ID #PAPH2655506, Aldo Torres, Homestarr Realty. Bright MLS
- $164,9003 bd1 ba1k sqft1913 S Beechwood St, Philadelphia, PA 19145For SaleMLS ID #PAPH2641352, Kevin McGillicuddy, BHHS Fox & Roach-Center City Walnut. Bright MLS
- $160,0004 bd3 ba1k sqft5150 Ranstead St, Philadelphia, PA 19139For SaleMLS ID #PAPH2632604, Jeanne Whipple, Elfant Wissahickon Realtors. Bright MLS
- $150,0003 bd2 ba1k sqft7254 Dicks Ave, Philadelphia, PA 19153For SaleMLS ID #PAPH2662568, Gavin LaRocca, OCF Realty LLC - Philadelphia. Bright MLS
- $239,5003 bd1 ba1.1k sqft214 S Church St, Clifton Heights, PA 19018For SaleMLS ID #PADE2113016, Ryan Maloney, KW Empower. Bright MLS
