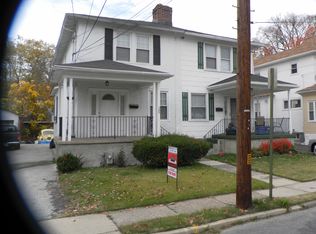
Nestled in the charming Yeadon community, this delightful twin home offers a perfect blend of comfort and convenience. Built in 1940, this residence boasts a timeless architectural style that invites you in with its warm character and inviting ambiance. With three spacious bedrooms and two full bathrooms, this home is designed for both relaxation and entertaining. Step inside to discover a cozy living space highlighted by a classic fireplace, perfect for those chilly evenings. The full basement provides ample storage or the potential for a creative workspace, while the well-appointed kitchen awaits your personal touch. The property sits on a manageable lot of 0.06 acres, offering just the right amount of outdoor space for gardening or enjoying a morning coffee. Yeadon is a vibrant community known for its friendly atmosphere and strong sense of belonging. Residents enjoy easy access to local parks, where you can unwind or engage in recreational activities. The neighborhood is served by reputable schools, ensuring quality education is just around the corner. With convenient public services and transportation options nearby, commuting and daily errands are a breeze. Explore the local shops and eateries that add to the community's charm, or take a leisurely stroll through tree-lined streets that foster a welcoming environment. This home is not just a place to live; it's an opportunity to embrace a lifestyle enriched by community spirit and convenience. Don't miss your chance to make this lovely residence your own!
For sale
$239,900
129 E Providence Rd, Lansdowne, PA 19050
3beds
1,200sqft
Single Family Residence
Built in 1940
2,614 Square Feet Lot
$241,000 Zestimate®
$200/sqft
$-- HOA
What's special
Tree-lined streetsFull basementThree spacious bedroomsCozy living spaceClassic fireplaceOutdoor space for gardeningWell-appointed kitchen
- 3 days
- 346
- 39
Likely to sell faster than
Zillow last checked:
Listing updated:
Listed by:
James Ette 215-300-3075,
United Real Estate (484) 367-7727
Source: Bright MLS,MLS#: PADE2126406
Facts & features
Interior
Bedrooms & bathrooms
- Bedrooms: 3
- Bathrooms: 2
- Full bathrooms: 2
- Main level bathrooms: 2
- Main level bedrooms: 3
Basement
- Area: 0
Heating
- Radiator, Oil
Cooling
- Window Unit(s)
Appliances
- Included: Gas Water Heater
Features
- Basement: Full
- Number of fireplaces: 1
Interior area
- Total structure area: 1,200
- Total interior livable area: 1,200 sqft
- Finished area above ground: 1,200
- Finished area below ground: 0
Property
Parking
- Parking features: Driveway, On Street
- Has uncovered spaces: Yes
Accessibility
- Accessibility features: None
Features
- Levels: Two
- Stories: 2
- Pool features: None
Lot
- Size: 2,614 Square Feet
- Dimensions: 25.00 x 95.00
Details
- Additional structures: Above Grade, Below Grade
- Parcel number: 48000263600
- Zoning: RESIDENTIAL
- Special conditions: Standard
Construction
Type & style
- Home type: SingleFamily
- Architectural style: Straight Thru
- Property subtype: Single Family Residence
- Attached to another structure: Yes
Materials
- Combination
- Foundation: Block
- Roof: Flat
Condition
- New construction: No
- Year built: 1940
Utilities & green energy
- Sewer: Public Sewer
- Water: Public
- Utilities for property: Natural Gas Available
Community & HOA
Community
- Subdivision: Yeadon
HOA
- Has HOA: No
Location
- Region: Lansdowne
- Municipality: YEADON BORO
Financial & listing details
- Price per square foot: $200/sqft
- Tax assessed value: $107,050
- Annual tax amount: $5,334
- Date on market: 10/24/2026
- Listing agreement: Exclusive Right To Sell
- Listing terms: Cash,Conventional,FHA,PHFA,VA Loan
- Ownership: Fee Simple
Estimated market value
$241,000
$229,000 - $253,000
$2,540/mo
Price history
| Date | Event | Price |
|---|---|---|
| 10/24/2026 | Listed for sale | $239,900+4.3%$200/sqft |
Source:  Bright MLS #PADE2126406 Report a problem | ||
| 7/17/2026 | Listing removed | $230,000$192/sqft |
Source: Bright MLS #PADE2113182 Report a problem | ||
| 6/13/2026 | Contingent | $230,000$192/sqft |
Source: Bright MLS #PADE2113182 Report a problem | ||
| 4/24/2026 | Listed for sale | $230,000+66.7%$192/sqft |
Source: Bright MLS #PADE2113182 Report a problem | ||
| 9/2/2021 | Sold | $138,000-1.4%$115/sqft |
Source: Bright MLS #PADE2002430 Report a problem | ||
| 7/23/2021 | Pending sale | $139,900$117/sqft |
Source: Bright MLS #PADE2002430 Report a problem | ||
| 7/13/2021 | Listed for sale | $139,900+3.6%$117/sqft |
Source: Bright MLS #PADE2002430 Report a problem | ||
| 4/11/2013 | Listing removed | $135,000$113/sqft |
Source: CENTURY 21 Absolute Realty #6057262 Report a problem | ||
| 8/4/2012 | Price change | $135,000-6.9%$113/sqft |
Source: CENTURY 21 Absolute Realty #6057262 Report a problem | ||
| 5/25/2012 | Listed for sale | $145,000+70.6%$121/sqft |
Source: CENTURY 21 Absolute Realty #6057262 Report a problem | ||
| 6/1/2005 | Sold | $85,000+30.8%$71/sqft |
Source: Public Record Report a problem | ||
| 9/21/2000 | Sold | $65,000+145.3%$54/sqft |
Source: Public Record Report a problem | ||
| 4/5/2000 | Sold | $26,500$22/sqft |
Source: Public Record Report a problem | ||
Public tax history
| Year | Property taxes | Tax assessment |
|---|---|---|
| 2026 | $5,181 +8.9% | $107,050 |
| 2025 | $4,756 +4% | $107,050 |
| 2024 | $4,571 +10.1% | $107,050 |
| 2023 | $4,152 +4.9% | $107,050 |
| 2022 | $3,959 -0.1% | $107,050 |
| 2021 | $3,961 +1090.9% | $107,050 +75.8% |
| 2020 | $333 -11% | $60,900 |
| 2019 | $374 -89.9% | $60,900 |
| 2018 | $3,685 +1002.5% | $60,900 |
| 2017 | $334 | $60,900 |
| 2016 | $334 | $60,900 |
| 2015 | $334 | $60,900 |
| 2014 | $334 +2.8% | $60,900 |
| 2013 | $325 +2.8% | $60,900 |
| 2012 | $316 +0.3% | $60,900 |
| 2011 | $315 +2% | $60,900 |
| 2010 | $309 +7.5% | $60,900 |
| 2009 | $288 | $60,900 |
| 2008 | $288 +8.3% | $60,900 |
| 2007 | $266 | $60,900 |
| 2006 | $266 -2% | $60,900 |
| 2005 | $271 | $60,900 |
| 2004 | $271 +8.5% | $60,900 |
| 2003 | $250 +7.9% | $60,900 |
| 2002 | $231 | $60,900 |
| 2000 | $231 | $60,900 |
Find assessor info on the county website
Monthly payment
Est. payment
Payment breakdown
Explore the cost of this home by adjusting the details. Changes won't be saved.Climate risks
Neighborhood: 19050
Nearby schools
Schools provided by the listing agent
- District: William Penn
Source: Bright MLS. This data may not be complete. We recommend contacting the local school district to confirm school assignments for this home.
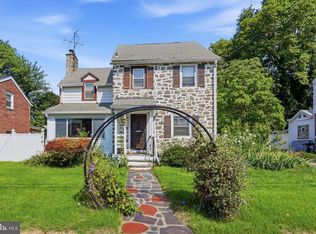
Similar homes
- $289,9994 bd4 ba1.7k sqft23 E Providence Rd, Yeadon, PA 19050For Sale
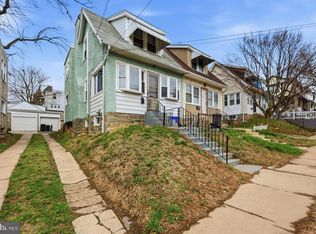
 MLS ID #PADE2120434, Tyhee wolfe, Realty One Group Restore - Collegeville. Bright MLS
- $235,0003 bd1 ba1.5k sqft3841 Marshall Rd, Drexel Hill, PA 19026For Sale
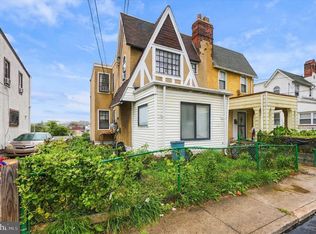
 MLS ID #PADE2126108, Mike O'Rourke, Compass RE. Bright MLS
- $270,0004 bd2 ba1.3k sqft242 Heather Rd, Upper Darby, PA 19082For Sale
 MLS ID #PADE2125030, Masum Siddiquee, Keller Williams Main Line. Bright MLS
- $275,0003 bd1 ba1.4k sqft306 S Springfield Rd, Clifton Heights, PA 19018For Sale
 MLS ID #PADE2125858, Greg Veturys, Keller Williams Real Estate - Media. Bright MLS
- $178,0003 bd2 ba1.5k sqft970 Macdade Blvd, Yeadon, PA 19050For SaleMLS ID #PADE2119158, Mr. Derek Greene, The Greene Realty Group. Bright MLS
- $222,0004 bd2 ba1.1k sqft251 Cambridge Rd, Clifton Heights, PA 19018For SaleMLS ID #PADE2125838, Debbie Disciascio, Long & Foster Real Estate, Inc.. Bright MLS
- $229,0003 bd2 ba1.1k sqft48 Foster Ave, Sharon Hill, PA 19079For SaleMLS ID #PADE2117410, Lawrence Eburuoh, Nova Realty, LLC. Bright MLS
- $265,0003 bd2 ba1.3k sqft7 Oakley Rd, Upper Darby, PA 19082For SaleMLS ID #PADE2121614, Algernong Allen, KW Empower. Bright MLS
- $219,0003 bd2 ba1.2k sqft517 Poplar St, Sharon Hill, PA 19079For SaleMLS ID #PADE2119606, Dawn Fussell, United Real Estate. Bright MLS
- $258,0003 bd1 ba1.1k sqft266 Childs Ave, Drexel Hill, PA 19026For SaleMLS ID #PADE2123086, Samantha Sammons, Keller Williams Real Estate-Langhorne. Bright MLS
- $200,0003 bd2 ba1.2k sqft164 Blackburn Ave, Lansdowne, PA 19050For SaleMLS ID #PADE2120978, Bob Kelley, BHHS Fox & Roach-Blue Bell. Bright MLS
- $229,9003 bd2 ba1.1k sqft899 Taylor Dr, Folcroft, PA 19032For SaleMLS ID #PADE2126158, Dylan Bear, Real of Pennsylvania. Bright MLS
- $269,9003 bd2 ba1.4k sqft1103 Agnew Dr, Drexel Hill, PA 19026For SaleMLS ID #PADE2123522, Brian Griffin, Keller Williams Main Line. Bright MLS
- $314,9003 bd2 ba1.6k sqft604 S Oak Ln, Clifton Heights, PA 19018For SaleMLS ID #PADE2125972, Jeff O'Neill, EXP Realty, LLC. Bright MLS
- $235,0004 bd2 ba1.5k sqft313 Seminole St, Lester, PA 19029For SaleMLS ID #PADE2122514, Joanne Pace, CG Realty, LLC. Bright MLS
- $234,0003 bd2 ba1.3k sqft3454 Valley Green Dr, Drexel Hill, PA 19026For SaleMLS ID #PADE2113546, Bruce Randolph, Century 21 Advantage Gold-Elkins Park. Bright MLS
- $209,9993 bd2 ba1.6k sqft123 High St, Sharon Hill, PA 19079For SaleMLS ID #PADE2105744, William Holder, Real of Pennsylvania. Bright MLS
- $225,0003 bd2 ba1.4k sqft5926 Chestnut St, Philadelphia, PA 19139For SaleMLS ID #PAPH2618916, Kimberly S Ruley, Keller Williams Main Line. Bright MLS
- $249,9003 bd1 ba1.1k sqft1124 Fanshawe St, Philadelphia, PA 19111For SaleMLS ID #PAPH2679716, Stevie-Lynn Shulenberger, Keller Williams Real Estate-Langhorne. Bright MLS
- $289,0003 bd1 ba1.1k sqft2144 Academy Ave, Holmes, PA 19043For SaleMLS ID #PADE2124210, Eli Qarkaxhia, Compass RE. Bright MLS
