Welcome to 48 Foster Avenue, a charming home nestled on a quiet residential street in Sharon Hill. This well-maintained property offers 3 specious bedrooms, 2 full bathrooms, and an approximately 1,188 square feet of comfortable living space. The main level features a bright and inviting living room, a formal dining area, and a functional kitchen with ample cabinets space. Upstairs, you will find generously sized bedrooms and a full hall bathroom. The Fully finished lower level contains another full bathroom, washer and dryer in the laundry room, additional space good enough for a home office or even the 4th bedroom, currently used for relaxation and TV room. There are plenty of storage spaces throughout the home. The back of the home hosts the very elaborate deck installed recently and plenty of parking spots off-street and under the deck, lots of space for off street parking. Recently installed heat pump/ central air conditioner. This home is very cozy, easy to show on a combo lockbox, just go and show.
For sale
Price cut: $30K (8/4)
$239,900
48 Foster Ave, Sharon Hill, PA 19079
3beds
1,188sqft
Single Family Residence
Built in 1950
3,049 Square Feet Lot
$236,300 Zestimate®
$202/sqft
$-- HOA
What's special
Fully finished lower levelFormal dining areaGenerously sized bedrooms
- 78 days
- 371
- 16
Zillow last checked:
Listing updated:
Listed by:
Lawrence Eburuoh 215-300-9121,
Nova Realty, LLC (215) 365-8200
Source: Bright MLS,MLS#: PADE2117410
Facts & features
Interior
Bedrooms & bathrooms
- Bedrooms: 3
- Bathrooms: 2
- Full bathrooms: 2
Rooms
- Room types: Living Room, Dining Room, Primary Bedroom, Bedroom 2, Kitchen, Bedroom 1
Primary bedroom
- Level: Upper
- Area: 168 Square Feet
- Dimensions: 12 X 14
Primary bedroom
- Level: Unspecified
Bedroom 1
- Level: Upper
- Area: 96 Square Feet
- Dimensions: 8 X 12
Bedroom 2
- Level: Upper
- Area: 108 Square Feet
- Dimensions: 9 X 12
Dining room
- Level: Main
- Area: 130 Square Feet
- Dimensions: 10 X 13
Kitchen
- Features: Kitchen - Electric Cooking
- Level: Main
- Area: 84 Square Feet
- Dimensions: 7 X 12
Living room
- Level: Main
- Area: 224 Square Feet
- Dimensions: 14 X 16
Heating
- Hot Water, Natural Gas
Cooling
- Central Air, Electric
Appliances
- Included: Dishwasher, Gas Water Heater
- Laundry: In Basement
Features
- Ceiling Fan(s), Breakfast Area
- Flooring: Carpet, Vinyl
- Windows: Bay/Bow
- Basement: Finished
- Has fireplace: No
Interior area
- Total structure area: 1,188
- Total interior livable area: 1,188 sqft
- Finished area above ground: 1,188
- Finished area below ground: 0
Property
Parking
- Total spaces: 1
- Parking features: Other, On Street, Attached
- Attached garage spaces: 1
- Has uncovered spaces: Yes
Accessibility
- Accessibility features: None
Features
- Levels: Two
- Stories: 2
- Patio & porch: Patio
- Exterior features: Sidewalks, Street Lights
- Pool features: None
- Fencing: Other
Lot
- Size: 3,049 Square Feet
- Dimensions: 25.00 x 131.00
- Features: Front Yard, Rear Yard, SideYard(s)
Details
- Additional structures: Above Grade, Below Grade
- Parcel number: 41000097000
- Zoning: R
- Zoning description: single family residential
- Special conditions: Standard
Construction
Type & style
- Home type: SingleFamily
- Architectural style: Colonial
- Property subtype: Single Family Residence
- Attached to another structure: Yes
Materials
- Brick, Block, Asphalt, Cement Siding, Concrete, Copper Plumbing, CPVC/PVC, Masonry, Mixed, Mixed Plumbing, Stucco
- Foundation: Block, Concrete Perimeter, Stone
- Roof: Flat
Condition
- New construction: No
- Year built: 1950
Utilities & green energy
- Electric: 100 Amp Service, Circuit Breakers
- Sewer: Public Sewer
- Water: Public
- Utilities for property: Cable Connected
Community & HOA
Community
- Subdivision: None Available
HOA
- Has HOA: No
Location
- Region: Sharon Hill
- Municipality: SHARON HILL BORO
Financial & listing details
- Price per square foot: $202/sqft
- Tax assessed value: $88,640
- Annual tax amount: $6,927
- Date on market: 6/13/2026
- Listing agreement: Exclusive Agency
- Listing terms: Conventional,VA Loan,FHA 203(b)
- Inclusions: Refrigerator, Washer And Dryer Microwave
- Ownership: Fee Simple
Estimated market value
$236,300
$224,000 - $248,000
$2,332/mo
Price history
| Date | Event | Price |
|---|---|---|
| 8/4/2026 | Price change | $239,900-11.1%$202/sqft |
Source:  Bright MLS #PADE2117410 Report a problem Bright MLS #PADE2117410 Report a problem | ||
| 6/13/2026 | Listed for sale | $269,900+190.5%$227/sqft |
Source: Bright MLS #PADE2117410 Report a problem | ||
| 8/20/2003 | Sold | $92,900$78/sqft |
Source: Public Record Report a problem | ||
Public tax history
| Year | Property taxes | Tax assessment |
|---|---|---|
| 2026 | $4,134 +9.4% | $88,640 |
| 2025 | $3,780 +23.9% | $88,640 |
| 2024 | $3,051 -13.4% | $88,640 |
| 2023 | $3,522 +3% | $88,640 |
| 2022 | $3,418 | $88,640 |
| 2021 | $3,418 +1075.3% | $88,640 +66.5% |
| 2020 | $291 -90.3% | $53,250 |
| 2019 | $3,008 +2.8% | $53,250 |
| 2018 | $2,925 +901% | $53,250 |
| 2017 | $292 | $53,250 |
| 2016 | $292 | $53,250 |
| 2015 | $292 -2% | $53,250 |
| 2014 | $298 +4.9% | $53,250 |
| 2013 | $284 +2.8% | $53,250 |
| 2012 | $277 +0.3% | $53,250 |
| 2011 | $276 +2% | $53,250 |
| 2010 | $270 +7.5% | $53,250 |
| 2009 | $252 | $53,250 |
| 2008 | $252 +8.3% | $53,250 |
| 2007 | $232 | $53,250 |
| 2006 | $232 -2% | $53,250 |
| 2005 | $237 | $53,250 |
| 2004 | $237 +8.5% | $53,250 |
| 2003 | $218 +7.9% | $53,250 |
| 2002 | $202 | $53,250 |
| 2000 | $202 | $53,250 |
Find assessor info on the county website
Monthly payment
Est. payment
Payment breakdown
Explore the cost of this home by adjusting the details. Changes won't be saved.Climate risks
Neighborhood: 19079
Nearby schools
Schools provided by the listing agent
- District: Southeast Delco
Source: Bright MLS. This data may not be complete. We recommend contacting the local school district to confirm school assignments for this home.
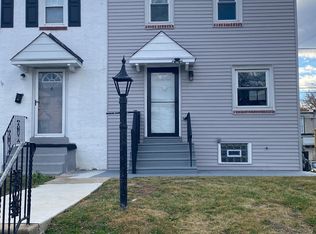
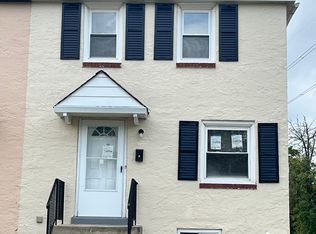
Similar homes
- $249,9003 bd2 ba1.5k sqft32 S 12th St, Darby, PA 19023For Sale

 MLS ID #PADE2122742, Phong Lam, Century 21 Advantage Gold-South Philadelphia. Bright MLS
 - $249,8173 bd2 ba1.3k sqft1513 Roosevelt Dr, Sharon Hill, PA 19079For Sale
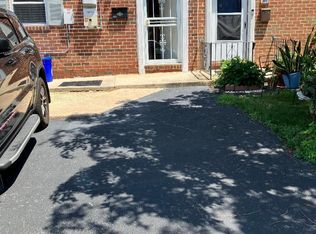 MLS ID #PADE2121518, Jay Johnston, Tesla Realty Group, LLC. Bright MLS
 - $206,0003 bd2 ba1.3k sqft1056 Serrill Ave, Yeadon, PA 19050For Sale
 MLS ID #PADE2122536, Sasha Simpson, Premier Property Management & Realty LLC. Bright MLS
 - $185,0002 bd1 ba1.1k sqft36 S Sycamore Ave, Aldan, PA 19018For Sale
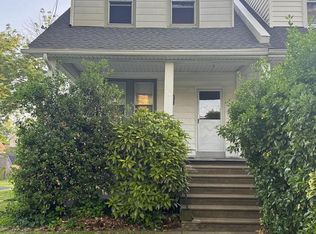 MLS ID #PADE2121368, Eli Qarkaxhia, Compass RE. Bright MLS
 - $280,0003 bd2 ba1.3k sqft112 E Cooke Ave, Glenolden, PA 19036For SaleMLS ID #PADE2116658, Dave Oakley, Keller Williams Real Estate - Media. Bright MLS
- $210,0003 bd2 ba1.1k sqft180 Park Pl, Lansdowne, PA 19050For SaleMLS ID #PADE2113964, Shereese Holland, Diallo Real Estate. Bright MLS
- $135,0003 bd1 ba1.1k sqft212 Golf Rd, Darby, PA 19023For SaleMLS ID #PADE2122598, Kirk Waechter, Prosperity Real Estate & Investment Services. Bright MLS
- $264,9003 bd2 ba994 sqft2642 S Iseminger St, Philadelphia, PA 19148For SaleMLS ID #PAPH2658464, Frederic Musilli, DJCRE Inc.. Bright MLS
- $249,9003 bd2 ba1.4k sqft2612 S 8th St, Philadelphia, PA 19148For SaleMLS ID #PAPH2642902, Mindy Deng, Home Vista Realty. Bright MLS
- $229,9903 bd2 ba1k sqft829 W Ritner St, Philadelphia, PA 19148For SaleMLS ID #PAPH2645522, Cindy Fan, Triamond Realty. Bright MLS
- $229,9113 bd3 ba1.2k sqft2805 Polk Ave, Camden, NJ 08105For SaleMLS ID #NJCD2117532, Tito Santiago, Garden State Properties Group - Merchantville. Bright MLS
- $210,0003 bd1 ba1.3k sqft75 Lamport Rd, Upper Darby, PA 19082For SaleMLS ID #PADE2108420, Gwen Skalish, BHHS Fox & Roach-Media. Bright MLS
- $260,0004 bd2 ba1.6k sqft1319 W Champlost St #21, Philadelphia, PA 19141For SaleMLS ID #PAPH2654466, Dirk Parker, Realty Mark Cityscape-King of Prussia. Bright MLS
- $240,0003 bd2 ba1.1k sqft604 Alcott St, Philadelphia, PA 19120For SaleMLS ID #PAPH2660604, Tony Esposito, RE/MAX Aspire. Bright MLS
- $275,0003 bd1 ba1.5k sqft220 10th St, Upland, PA 19015For SaleMLS ID #PADE2108606, Mr. Keith Chennault Smith, Chennault Real Estate Inc. Bright MLS
- $279,0003 bd2 ba1.1k sqft5419 Osage Ave, Philadelphia, PA 19143For SaleMLS ID #PAPH2644426, Edward Moore, Super Realty Group Delco, LLC.. Bright MLS
- $249,9003 bd1 ba1.2k sqft4801-4805 Van Kirk St, Philadelphia, PA 19135For SaleMLS ID #PAPH2603390, Carlos Cesar, RE/MAX 2000. Bright MLS
- $279,9003 bd2 ba1.1k sqft7038 Shelbourne St, Philadelphia, PA 19111For SaleMLS ID #PAPH2635516, Joseph F Gioia, RE/MAX 2000. Bright MLS
- $229,9003 bd2 ba1k sqft5728 Walker St, Philadelphia, PA 19135For SaleMLS ID #PAPH2656064, Carol Mccann, RE/MAX One Realty. Bright MLS
