Welcome to 50 Foster Ave, this charming and beautifully renovated twin home is located on one of the most attractive streets in Sharon Hill, PA. This lovely 3-bedroom, 2.0 bath home has it ALL; comfort, convenience, curb appeal and so much more... First floor consists of: A spacious living room freshly painted with recessed lighting & luxury vinyl flooring that flows into a dining room, then into an attractive remodeled eat in kitchen with new stainless steel appliances, black shaker cabinets, Quartz countertops, ceramic tile backsplash, new luxury vinyl flooring with access to a brand new Trex rear deck overlooking the backyard. 2nd floor features: Three nice size bright and spacious bedrooms with crystal chandelier lighting, luxury vinyl flooring that share a gorgeous newly remodeled full hall bathroom. The basement is full and completely finished with new luxury vinyl flooring, recessed lighting, utility & laundry room areas and a separate bonus room that can be used as an office, bedroom, media room or gym. As an EXTRA added convenience you will also find a huge and brand new full ceramic tile bathroom with stall shower. Special Features Include: New Sewer Line, New HVAC, New Roof, All brand new windows with screens, New flooring & Freshly painted. This spectacular home is centrally located to schools, shopping centers, Center City Philadelphia, public transportation, major routes & highways and Phila International Airport. Don't delay and schedule your showing today.
Sold for $290,000
$290,000
50 Foster Ave, Sharon Hill, PA 19079
3beds
1,248sqft
Single Family Residence
Built in 1950
3,484 Square Feet Lot
$297,500 Zestimate®
$232/sqft
$2,189 Estimated rent
Home value
$297,500
$268,000 - $330,000
$2,189/mo
Zestimate® history
Owner options
List your home for rent
$2,189/mo
Rent Zestimate®
Find your next renter with Zillow Rental Manager. Plus, with online applications, you can quickly screen prospective tenants – for free.
$2,189/mo
Rent Zestimate®
Refinance and save
$1,965/mo
Est. payment
Refinancing to a lower rate could help reduce your monthly payments and save thousands over the life of the loan.
$1,965/mo
Est. payment
Explore your selling options
Work with a Zillow partner agent
Leverage their expertise and Zillow's premium Showcase listings to get your home seen by more buyers.
Get startedList with your own agent
Get your home in front of millions of buyers by listing it on Zillow.
Learn how to do itSell it yourself
Take full control of how buyers see your home on Zillow by listing For Sale by Owner (FSBO).
List your homeWhat's special
Quartz countertopsDining roomRecessed lightingCeramic tile backsplashBlack shaker cabinetsNew flooringNew stainless steel appliances
Zillow last checked:
Listing updated:
Listed by:
Melanie Costa 610-622-7500,
RE/MAX Prime Real Estate
Bought with:
Juan Segura, rs366578
Realty Mark Associates
Source: Bright MLS,MLS#: PADE2103848
Facts & features
Interior
Bedrooms & bathrooms
- Bedrooms: 3
- Bathrooms: 2
- Full bathrooms: 2
Rooms
- Room types: Living Room, Dining Room, Primary Bedroom, Bedroom 2, Kitchen, Family Room, Basement, Bedroom 1, Utility Room, Bathroom 1, Bathroom 2, Bonus Room
Primary bedroom
- Features: Flooring - Luxury Vinyl Plank
- Level: Upper
- Area: 0 Square Feet
- Dimensions: 0 X 0
Primary bedroom
- Level: Unspecified
Bedroom 1
- Features: Flooring - Luxury Vinyl Plank
- Level: Upper
- Area: 0 Square Feet
- Dimensions: 0 X 0
Bedroom 2
- Features: Flooring - Luxury Vinyl Plank
- Level: Upper
- Area: 0 Square Feet
- Dimensions: 0 X 0
Bathroom 1
- Features: Flooring - Ceramic Tile
- Level: Upper
Bathroom 2
- Features: Flooring - Ceramic Tile
- Level: Lower
Basement
- Features: Flooring - Luxury Vinyl Plank
- Level: Lower
Bonus room
- Level: Lower
Dining room
- Features: Flooring - Luxury Vinyl Plank
- Level: Main
- Area: 0 Square Feet
- Dimensions: 0 X 0
Family room
- Level: Lower
Kitchen
- Features: Kitchen - Gas Cooking
- Level: Main
- Area: 0 Square Feet
- Dimensions: 0 X 0
Living room
- Features: Flooring - Luxury Vinyl Plank
- Level: Main
- Area: 0 Square Feet
- Dimensions: 0 X 0
Utility room
- Level: Lower
Heating
- Hot Water, Natural Gas
Cooling
- Central Air, Electric
Appliances
- Included: Microwave, Built-In Range, Dishwasher, Self Cleaning Oven, Oven/Range - Gas, Refrigerator, Stainless Steel Appliance(s), Washer, Oven, Ice Maker, Freezer, Exhaust Fan, Dryer, Gas Water Heater
- Laundry: In Basement, Hookup
Features
- Eat-in Kitchen
- Flooring: Luxury Vinyl
- Windows: Double Hung, Replacement, Screens, Energy Efficient
- Basement: Full,Exterior Entry
- Has fireplace: No
Interior area
- Total structure area: 1,248
- Total interior livable area: 1,248 sqft
- Finished area above ground: 1,248
- Finished area below ground: 0
Property
Parking
- Total spaces: 3
- Parking features: Storage, Built In, Basement, Garage Faces Front, Lighted, Off Street, Attached
- Attached garage spaces: 1
Accessibility
- Accessibility features: None
Features
- Levels: Two
- Stories: 2
- Exterior features: Sidewalks
- Pool features: None
- Has view: Yes
- View description: Street, Trees/Woods
Lot
- Size: 3,484 Square Feet
- Features: Front Yard, SideYard(s), Sloped, Rear Yard, Suburban
Details
- Additional structures: Above Grade, Below Grade
- Parcel number: 41000097100
- Zoning: RESIDENTIAL
- Zoning description: Residential - Single Family
- Special conditions: Standard
Construction
Type & style
- Home type: SingleFamily
- Architectural style: Colonial
- Property subtype: Single Family Residence
- Attached to another structure: Yes
Materials
- Vinyl Siding
- Foundation: Brick/Mortar
- Roof: Flat,Shingle
Condition
- Excellent
- New construction: No
- Year built: 1950
- Major remodel year: 2025
Utilities & green energy
- Sewer: Public Sewer
- Water: Public
- Utilities for property: Cable Available, Electricity Available, Natural Gas Available, Phone Available
Community & HOA
Community
- Subdivision: Sharon Hill
HOA
- Has HOA: No
Location
- Region: Sharon Hill
- Municipality: SHARON HILL BORO
Financial & listing details
- Price per square foot: $232/sqft
- Tax assessed value: $91,020
- Annual tax amount: $3,881
- Date on market: 11/15/2025
- Listing agreement: Exclusive Right To Sell
- Listing terms: Cash,Conventional,FHA,VA Loan
- Inclusions: Present: Kitchen Refrigerator, Washer / Dryer - "as-is" Condition At No Monetary Value.
- Ownership: Fee Simple
Price history
| Date | Event | Price |
|---|---|---|
| 12/16/2025 | Sold | $290,000+0%$232/sqft |
Source:  Bright MLS #PADE2103848 Report a problem Bright MLS #PADE2103848 Report a problem | ||
| 12/2/2025 | Contingent | $289,980$232/sqft |
Source: Bright MLS #PADE2103848 Report a problem | ||
| 11/23/2025 | Price change | $289,9800%$232/sqft |
Source: Bright MLS #PADE2103848 Report a problem | ||
| 11/15/2025 | Listed for sale | $289,990+123.1%$232/sqft |
Source: Bright MLS #PADE2103848 Report a problem | ||
| 6/26/2025 | Sold | $130,000-7.1%$104/sqft |
Source: Bright MLS #PADE2089290 Report a problem | ||
| 5/5/2025 | Pending sale | $140,000$112/sqft |
Source: Bright MLS #PADE2089290 Report a problem | ||
| 5/3/2025 | Listed for sale | $140,000+211.1%$112/sqft |
Source: Bright MLS #PADE2089290 Report a problem | ||
| 9/5/2014 | Sold | $45,000+4.7%$36/sqft |
Source: Public Record Report a problem | ||
| 8/2/2014 | Listed for sale | $43,000+2048.9%$34/sqft |
Source: RE/MAX Prime Real Estate #6433995 Report a problem | ||
| 7/11/2014 | Sold | $2,001$2/sqft |
Source: Public Record Report a problem | ||
Public tax history
| Year | Property taxes | Tax assessment |
|---|---|---|
| 2025 | $3,882 +23.9% | $91,020 |
| 2024 | $3,133 -13.4% | $91,020 |
| 2023 | $3,616 +3% | $91,020 |
| 2022 | $3,510 | $91,020 |
| 2021 | $3,510 +1041.9% | $91,020 +61.7% |
| 2020 | $307 -90.3% | $56,280 |
| 2019 | $3,180 +2.8% | $56,280 |
| 2018 | $3,092 +881% | $56,280 |
| 2017 | $315 | $56,280 |
| 2016 | $315 | $56,280 |
| 2015 | $315 | $56,280 |
| 2014 | $315 +2.8% | $56,280 |
| 2013 | $307 +2.8% | $56,280 |
| 2012 | $298 +2.3% | $56,280 |
| 2011 | $292 +2% | $56,280 |
| 2010 | $286 +7.5% | $56,280 |
| 2009 | $266 | $56,280 |
| 2008 | $266 +8.3% | $56,280 |
| 2007 | $245 -2% | $56,280 |
| 2006 | $250 | $56,280 |
| 2005 | $250 | $56,280 |
| 2004 | $250 +8.5% | $56,280 |
| 2003 | $231 +7.9% | $56,280 |
| 2002 | $214 | $56,280 |
| 2000 | $214 | $56,280 |
Find assessor info on the county website
Neighborhood: 19079
Nearby homes
- $207,6003 bd1 ba1.1k sqft52 Foster Ave, Sharon Hill, PA 19079Off Market
- $269,9003 bd2 ba1.1k sqft48 Foster Ave, Sharon Hill, PA 19079For Sale

- $163,5003 bd1 ba1.1k sqft54 Foster Ave, Sharon Hill, PA 19079Off Market
- $190,6003 bd1 ba1.1k sqft46 Foster Ave, Sharon Hill, PA 19079Off Market
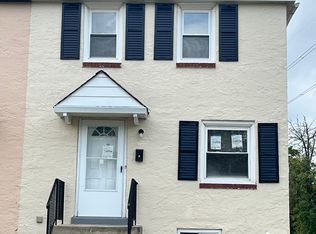
- $152,2003 bd1 ba1.1k sqft56 Foster Ave, Sharon Hill, PA 19079Off Market
- $205,6003 bd2 ba1.1k sqft58 Foster Ave, Sharon Hill, PA 19079Off Market
- $160,2003 bd1 ba1.2k sqft27 High St, Sharon Hill, PA 19079Off Market
- $226,9003 bd2 ba1.2k sqft29 High St, Sharon Hill, PA 19079Off Market
Nearby schools
GreatSchools rating
- 5/10Sharon Hill SchoolGrades: K-8Distance: 0.5 mi
- 2/10Academy Park High SchoolGrades: 9-12Distance: 0.5 mi
- NASoutheast Delco Kindergarten CenterGrades: KDistance: 1 mi
Schools provided by the listing agent
- High: Academy Park
- District: Southeast Delco
Source: Bright MLS. This data may not be complete. We recommend contacting the local school district to confirm school assignments for this home.
Get a cash offer in 3 minutes
Find out how much your home could sell for in as little as 3 minutes with a no-obligation cash offer.
Estimated market value
$297,500
Get a cash offer in 3 minutes
Find out how much your home could sell for in as little as 3 minutes with a no-obligation cash offer.
Estimated market value
$297,500
- Pennsylvania
- Delaware County
- Sharon Hill
- 19079
- 50 Foster Ave
Nearby cities
Nearby zip codes
Other Sharon Hill Topics
