Nestled in the charming Leedom Estates, this delightful ranch-style twin home offers a perfect blend of comfort and functionality. Brand new windows in March 2026 to keep you nice and cozy in the winter months. This home features 3 spacious bedrooms with also additional bonus room that could be used as an office area, or 4th bedroom. Home also features two full bathrooms one on main level then 2nd bath has been just installed in March 2026. For additional square foot of this home it features partially finished basement with nice family area, 3rd bedroom and then the bonus room that you could utilize for office space/bonus/playroom/bedroom if you like, then back storage/utility/laundry area. This residence is designed to accommodate your lifestyle needs. The kitchen is equipped with appliances, including a built-in range and microwave, making meal preparation a breeze. Step into the cozy living room. Natural light pours in through double-pane windows, enhancing the inviting atmosphere throughout the home. Enjoy the ease of laundry on the lower floor, and take advantage of the ample parking options available, including driveway and street parking. Home also has its own basement entrance door for the convivence of the alley parking entrance to your home. The low-maintenance brick exterior and well-kept lot ensure you can spend more time enjoying your home and less time on upkeep. With a lot size of 0.07 acres, this property offers a manageable outdoor space perfect for gardening or relaxing. Experience the warmth and charm of this lovely home, where every detail has been thoughtfully considered to create a welcoming environment. Don't miss the opportunity to make this your own!
For sale
$285,000
230 Acres Dr, Ridley Park, PA 19078
4beds
840sqft
Single Family Residence
Built in 1955
3,049 Square Feet Lot
$-- Zestimate®
$339/sqft
$-- HOA
What's special
Low-maintenance brick exteriorAdditional bonus roomWell-kept lot
- 16 days
- 882
- 41
Zillow last checked:
Listing updated:
Listed by:
Tina Landis 610-310-6298,
Realty One Group Exclusive 4849756400
Source: Bright MLS,MLS#: PADE2126260
Facts & features
Interior
Bedrooms & bathrooms
- Bedrooms: 4
- Bathrooms: 2
- Full bathrooms: 2
- Main level bathrooms: 1
- Main level bedrooms: 3
Basement
- Area: 0
Heating
- Forced Air, Natural Gas
Cooling
- Central Air, Natural Gas
Appliances
- Included: Built-In Range, Microwave, Gas Water Heater
- Laundry: Lower Level
Features
- Combination Kitchen/Dining, Dry Wall
- Flooring: Carpet, Laminate, Vinyl
- Windows: Double Pane Windows
- Basement: Exterior Entry,Partially Finished
- Number of fireplaces: 1
Interior area
- Total structure area: 840
- Total interior livable area: 840 sqft
- Finished area above ground: 840
- Finished area below ground: 0
Property
Parking
- Total spaces: 2
- Parking features: Alley Access, Driveway, Off Street, On Street
- Uncovered spaces: 2
Accessibility
- Accessibility features: None
Features
- Levels: One
- Stories: 1
- Pool features: None
Lot
- Size: 3,049 Square Feet
Details
- Additional structures: Above Grade, Below Grade
- Parcel number: 38060001700
- Zoning: RES
- Special conditions: Standard
Construction
Type & style
- Home type: SingleFamily
- Architectural style: Ranch/Rambler
- Property subtype: Single Family Residence
- Attached to another structure: Yes
Materials
- Brick
- Foundation: Concrete Perimeter
- Roof: Shingle
Condition
- New construction: No
- Year built: 1955
Utilities & green energy
- Electric: 100 Amp Service
- Sewer: Public Sewer
- Water: Public
- Utilities for property: Electricity Available, Phone, Natural Gas Available, Sewer Available, Water Available
Community & HOA
Community
- Subdivision: Leedom Ests
HOA
- Has HOA: No
Location
- Region: Ridley Park
- Municipality: RIDLEY PARK BORO
Financial & listing details
- Price per square foot: $339/sqft
- Tax assessed value: $125,460
- Annual tax amount: $5,195
- Date on market: 11/1/2026
- Listing agreement: Exclusive Right To Sell
- Listing terms: Cash,Conventional,FHA,FHA 203(k),PHFA,USDA Loan,VA Loan
- Inclusions: Kitchen Appliances
- Ownership: Fee Simple
Estimated market value
Not available
Estimated sales range
Not available
Not available
Price history
| Date | Event | Price |
|---|---|---|
| 10/1/2003 | Sold | $79,000$94/sqft |
Source: Agent Provided Report a problem | ||
Public tax history
| Year | Property taxes | Tax assessment |
|---|---|---|
| 2026 | $5,026 +13% | $125,460 |
| 2025 | $4,447 +2.1% | $125,460 |
| 2024 | $4,356 +4.5% | $125,460 |
| 2023 | $4,167 +3.3% | $125,460 |
| 2022 | $4,033 | $125,460 |
| 2021 | $4,033 +844.3% | $125,460 +60.4% |
| 2020 | $427 -1.5% | $78,210 |
| 2019 | $434 -89.9% | $78,210 |
| 2018 | $4,284 +898% | $78,210 |
| 2017 | $429 | $78,210 |
| 2016 | $429 | $78,210 |
| 2015 | $429 | $78,210 |
| 2014 | $429 +2.8% | $78,210 |
| 2013 | $418 +2.8% | $78,210 |
| 2012 | $406 +0.3% | $78,210 |
| 2011 | $405 +2% | $78,210 |
| 2010 | $397 +7.5% | $78,210 |
| 2009 | $369 | $78,210 |
| 2008 | $369 +8.3% | $78,210 |
| 2007 | $341 | $78,210 |
| 2006 | $341 -2% | $78,210 |
| 2005 | $348 | $78,210 |
| 2004 | $348 +8.5% | $78,210 |
| 2003 | $321 +7.9% | $78,210 |
| 2002 | $297 | $78,210 |
| 2000 | $297 | $78,210 |
Find assessor info on the county website
Monthly payment
Est. payment
Payment breakdown
Explore the cost of this home by adjusting the details. Changes won't be saved.Climate risks
Neighborhood: 19078
Nearby schools
Schools provided by the listing agent
- District: Ridley
Source: Bright MLS. This data may not be complete. We recommend contacting the local school district to confirm school assignments for this home.

Similar homes
- $275,0004 bd2 ba1.2k sqft622 E Winona Ave, Norwood, PA 19074For Sale
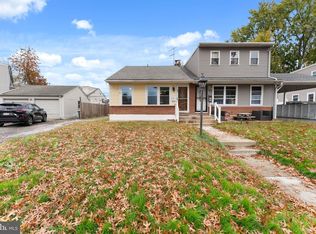
 MLS ID #PADE2127226, William Holder, Real of Pennsylvania. Bright MLS
- $339,9002 bd2 ba912 sqft110 McCormick Ave, Ridley Park, PA 19078For Sale
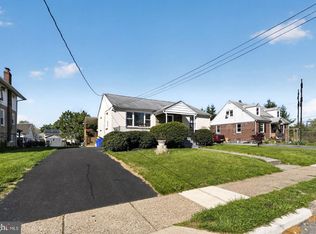 MLS ID #PADE2123466, Joseph Catroppa, BHHS Fox & Roach-Center City Walnut. Bright MLS
- $284,9003 bd2 ba1.1k sqft5157 Westley Dr, Clifton Heights, PA 19018For Sale
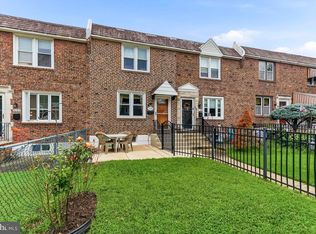 MLS ID #PADE2127690, Kevin Gallagher, RE/MAX Town & Country. Bright MLS
- $275,0003 bd2 ba1.1k sqft904 Kenwood Rd, Drexel Hill, PA 19026For Sale
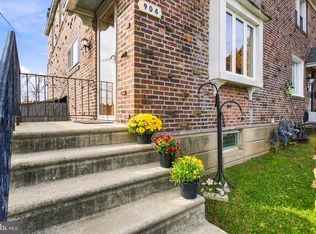 MLS ID #PADE2126934, John Fusco, KW Greater West Chester. Bright MLS
- $315,0004 bd2 ba1.1k sqft240 W Wyncliffe Ave, Clifton Heights, PA 19018For SaleMLS ID #PADE2126248, Julie Mataj, Keller Williams Real Estate-Horsham. Bright MLS
- $269,0004 bd2 ba1.2k sqft1242 Chestnut St, Trainer, PA 19061For SaleMLS ID #PADE2117530, Carol Jones, VRA Realty. Bright MLS
- $279,9003 bd2 ba1k sqft33 E 3rd Ave, Runnemede, NJ 08078For SaleMLS ID #NJCD2130118, Francesco Pullella, HOF Realty. Bright MLS
- $289,0003 bd1 ba936 sqft1538 Good Intent Rd, Deptford, NJ 08096For SaleMLS ID #NJGL2077752, Carmela M Pirolli, Coldwell Banker Realty. Bright MLS
- $229,0003 bd2 ba1.1k sqft48 Foster Ave, Sharon Hill, PA 19079For SaleMLS ID #PADE2117410, Lawrence Eburuoh, Nova Realty, LLC. Bright MLS
- $245,0003 bd1 ba1.1k sqft266 Childs Ave, Drexel Hill, PA 19026For SaleMLS ID #PADE2123086, Samantha Sammons, Keller Williams Real Estate-Langhorne. Bright MLS
- $249,9003 bd2 ba1k sqft1965 Carter Rd, Folcroft, PA 19032For SaleMLS ID #PADE2120174, Grace Susilo, Realty One Group Restore. Bright MLS
- $209,9002 bd1 ba968 sqft308 Chester Pike APT A4, Norwood, PA 19074For SaleMLS ID #PADE2126068, Debbie Disciascio, Long & Foster Real Estate, Inc.. Bright MLS
- $299,9003 bd2 ba975 sqft27 W Delaware Ave, Wilmington, DE 19809For SaleMLS ID #DENC2112032, Michael Doyle, Century 21 Emerald. Bright MLS
- $324,9992 bd2 ba1.1k sqft15 Mantua Rd, Mount Royal, NJ 08061For SaleMLS ID #NJGL2080578, Adam Bello, Keller Williams Realty - Washington Township. Bright MLS
- $314,9003 bd1 ba1.2k sqft25 Barnard Ave, Gloucester City, NJ 08030For SaleMLS ID #NJCD2128988, Kathryn Mullan, Coldwell Banker Realty. Bright MLS
- $260,0003 bd2 ba994 sqft2512 S Philip St, Philadelphia, PA 19148For SaleMLS ID #PAPH2688750, MaryAnne Verfaillie, KW Empower. Bright MLS
- $229,9003 bd2 ba1.1k sqft899 Taylor Dr, Folcroft, PA 19032For SaleMLS ID #PADE2126158, Dylan Bear, Real of Pennsylvania. Bright MLS
- $229,0003 bd1 ba962 sqft300 N Governor Printz Blvd, Lester, PA 19029For SaleMLS ID #PADE2126354, Stephen Tallon, Keller Williams Real Estate - Media. Bright MLS
- $304,9004 bd2 ba1.2k sqft6944 Manti St, Philadelphia, PA 19128For SaleMLS ID #PAPH2631414, Michael DeFiore, Houwzer, LLC. Bright MLS
- $279,9003 bd1 ba928 sqft2647 S Bouvier St, Philadelphia, PA 19145For SaleMLS ID #PAPH2678740, Craig Lerch, EXP Realty, LLC. Bright MLS
