Welcome to this very nice condo offering 2 bedrooms and 1 full bath! Move in ready with a spacious open floor plan with pergo flooring throughout the entire home! If you like to cook you will enjoy this spacious kitchen and dining area, Microwave and stove are under 1 year old and still under manufacture warranty. Make your way up to the second floor with a modern bathroom with ceramic flooring, and 2 nice size bedrooms with double closets. Basement is full and finished offering an entire wall with built in shelves, also 1extra room which can be used for office or extra living space and laundry facilities are on this level also. No need to worry about and dampness or water because French drains were installed, also a sump pump with battery backup.... guaranteed for life of house. This home has many other great features which include: HVAC double zone air conditioning is only one year old, heater is around 8 years old, this home has the largest kitchen in the development ,kitchen is twice the size than the others! Brand new carpets just installed on stairs to bedrooms and basement This home is ready for the new lucky owner! Pack your bags and move right in!!
For sale
$215,000
308 Chester Pike APT A4, Norwood, PA 19074
2beds
968sqft
Townhouse
Built in 1990
0.94 Acres Lot
$-- Zestimate®
$222/sqft
$500/mo HOA
What's special
Spacious open floor plan
- --
- on Zillow
- 221
- views
- 11
- saves
Zillow last checked:
Listing updated:
Listed by:
Debbie Disciascio 484-802-8443,
Long & Foster Real Estate, Inc. (610) 892-8300
Source: Bright MLS,MLS#: PADE2126068
Facts & features
Interior
Bedrooms & bathrooms
- Bedrooms: 2
- Bathrooms: 1
- Full bathrooms: 1
Rooms
- Room types: Living Room, Kitchen, Laundry, Other, Storage Room, Utility Room
Kitchen
- Level: Main
Laundry
- Level: Lower
Living room
- Level: Main
Other
- Level: Main
Storage room
- Level: Lower
Utility room
- Level: Lower
Heating
- Forced Air, Natural Gas
Cooling
- Central Air, Electric
Appliances
- Included: Built-In Range, Dishwasher, Gas Water Heater
- Laundry: In Basement, Laundry Room
Features
- Eat-in Kitchen
- Basement: Full,Finished
- Has fireplace: No
Interior area
- Total structure area: 968
- Total interior livable area: 968 sqft
- Finished area above ground: 968
Property
Parking
- Parking features: Assigned, Parking Lot
- Details: Assigned Parking
Accessibility
- Accessibility features: None
Features
- Levels: Two
- Stories: 2
- Pool features: None
Lot
- Size: 0.94 Acres
- Dimensions: 200 x 204
Details
- Additional structures: Above Grade
- Parcel number: 31000012703
- Zoning: RESI
- Special conditions: Standard
Construction
Type & style
- Home type: Townhouse
- Architectural style: Colonial
- Property subtype: Townhouse
Materials
- Vinyl Siding
- Foundation: Concrete Perimeter
Condition
- Good
- New construction: No
- Year built: 1990
Utilities & green energy
- Sewer: Public Sewer
- Water: Public
Community & HOA
Community
- Condo and coop fee: $250 monthly
- Subdivision: None Available
HOA
- Has HOA: Yes
- Services included: Common Area Maintenance, Maintenance Grounds, Management, Trash, Water
- HOA fee: $250 monthly
- HOA name: LIBERTY SQUARE CONDO
Location
- Region: Norwood
- Municipality: NORWOOD BORO
Financial & listing details
- Price per square foot: $222/sqft
- Tax assessed value: $78,630
- Annual tax amount: $3,800
- Date on market: 10/25/2026
- Listing agreement: Exclusive Right To Sell
- Listing terms: Conventional,FHA,Cash
- Inclusions: Refrigator, Washer, Dryer As-is
- Ownership: Fee Simple
Estimated market value
Not available
Estimated sales range
Not available
Not available
Price history
| Date | Event | Price |
|---|---|---|
| 10/25/2026 | Listed for sale | $215,000+126.3%$222/sqft |
Source:  Bright MLS #PADE2126068 Report a problem | ||
| 5/20/2013 | Sold | $95,000-14.4%$98/sqft |
Source: Public Record Report a problem | ||
| 1/24/2013 | Pending sale | $111,000$115/sqft |
Source: CENTURY 21 Alliance #6025199 Report a problem | ||
| 9/27/2012 | Price change | $111,000-4.7%$115/sqft |
Source: CENTURY 21 Alliance #6025199 Report a problem | ||
| 7/4/2012 | Price change | $116,500-4.9%$120/sqft |
Source: CENTURY 21 Alliance #6025199 Report a problem | ||
| 4/27/2012 | Price change | $122,500-3.5%$127/sqft |
Source: CENTURY 21 Alliance #6025199 Report a problem | ||
| 3/21/2012 | Listed for sale | $127,000$131/sqft |
Source: CENTURY 21 Alliance #6025199 Report a problem | ||
| 8/26/2008 | Sold | $127,000+71.6%$131/sqft |
Source: Public Record Report a problem | ||
| 9/24/1997 | Sold | $74,000$76/sqft |
Source: Public Record Report a problem | ||
Public tax history
| Year | Property taxes | Tax assessment |
|---|---|---|
| 2026 | $4,797 +4.8% | $120,680 |
| 2025 | $4,577 +3.7% | $120,680 |
| 2024 | $4,416 +2.9% | $120,680 |
| 2023 | $4,291 +1.6% | $120,680 |
| 2022 | $4,221 | $120,680 |
| 2021 | $4,221 +883% | $120,680 +53.5% |
| 2020 | $429 -90.1% | $78,630 |
| 2019 | $4,322 +1.7% | $78,630 |
| 2018 | $4,249 +884.8% | $78,630 |
| 2017 | $432 | $78,630 |
| 2016 | $432 | $78,630 |
| 2015 | $432 -2% | $78,630 |
| 2014 | $440 +4.9% | $78,630 |
| 2013 | $420 +2.8% | $78,630 |
| 2012 | $408 +0.3% | $78,630 |
| 2011 | $407 +2% | $78,630 |
| 2010 | $399 +7.5% | $78,630 |
| 2009 | $371 | $78,630 |
| 2008 | $371 +8.3% | $78,630 |
| 2007 | $343 -2% | $78,630 |
| 2006 | $350 | $78,630 |
| 2005 | $350 | $78,630 |
| 2004 | $350 +8.5% | $78,630 |
| 2003 | $322 +7.9% | $78,630 |
| 2002 | $299 | $78,630 |
| 2000 | $299 | $78,630 |
Find assessor info on the county website
Monthly payment
Est. payment
Payment breakdown
Explore the cost of this home by adjusting the details. Changes won't be saved.Climate risks
Neighborhood: 19074
Nearby schools
Schools provided by the listing agent
- High: Interboro Senior
- District: Interboro
Source: Bright MLS. This data may not be complete. We recommend contacting the local school district to confirm school assignments for this home.
- $193,6002 bd1 ba920 sqft308 Chester Pike APT A1, Norwood, PA 19074Off Market
- $215,7002 bd1 ba968 sqft308 Chester Pike APT A2, Norwood, PA 19074Off Market

- $210,6002 bd2 ba968 sqft308 Chester Pike APT A3, Norwood, PA 19074Off Market
- $197,4002 bd1 ba920 sqft308 Chester Pike APT A5, Norwood, PA 19074Off Market
Similar homes
- $222,0004 bd2 ba1.1k sqft251 Cambridge Rd, Clifton Heights, PA 19018For Sale
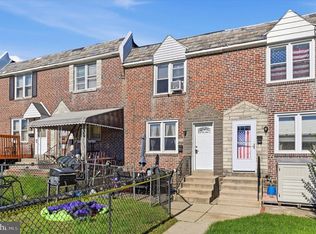
 MLS ID #PADE2125838, Debbie Disciascio, Long & Foster Real Estate, Inc.. Bright MLS
- $229,9003 bd2 ba1.1k sqft899 Taylor Dr, Folcroft, PA 19032For Sale
 MLS ID #PADE2126158, Dylan Bear, Real of Pennsylvania. Bright MLS
- $224,9003 bd2 ba1.1k sqft107 Green Valley Rd, Upper Darby, PA 19082For Sale
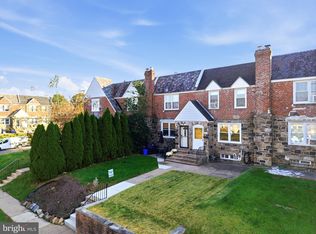 MLS ID #PADE2126786, Trish Dantis, Compass RE. Bright MLS
- $229,9002 bd1 ba980 sqft205 N 5th St, National Park, NJ 08063For Sale
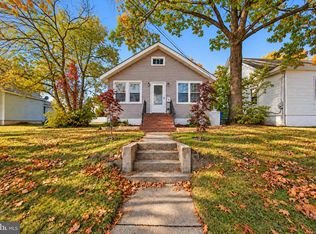 MLS ID #NJGL2080400, Val Nunnenkamp, Keller Williams Realty - Marlton. Bright MLS
- $249,9003 bd2 ba1k sqft1965 Carter Rd, Folcroft, PA 19032For SaleMLS ID #PADE2120174, Grace Susilo, Realty One Group Restore. Bright MLS
- $235,0002 bd2 ba1.1k sqft208 Rosewood Ave, Aldan, PA 19018For SaleMLS ID #PADE2126776, Suzi Miller, Keller Williams Real Estate - Media. Bright MLS
- $300,0004 bd2 ba840 sqft230 Acres Dr, Ridley Park, PA 19078For SaleMLS ID #PADE2126260, Tina Landis, Realty One Group Exclusive. Bright MLS
- $215,0002 bd1 ba1k sqft2341 Cross St, Philadelphia, PA 19146For SaleMLS ID #PAPH2677020, Mark Malfara, BHHS Fox & Roach-Blue Bell. Bright MLS
- $215,0003 bd2 ba1.1k sqft1121 E 11th St, Eddystone, PA 19022For SaleMLS ID #PADE2116714, Charlene Cooper-Hamilton, United Real Estate. Bright MLS
- $199,0002 bd2 ba1.1k sqft7277 Saybrook Ave, Philadelphia, PA 19142For SaleMLS ID #PAPH2638764, Daniel Shaifer, RE/MAX Ready. Bright MLS
- $249,0002 bd2 ba1.4k sqft8 Woodfield Dr, Claymont, DE 19703For SaleMLS ID #DENC2113282, Sarah Glasgow, CG Realty, LLC. Bright MLS
- $230,0003 bd2 ba1.3k sqft3454 Valley Green Dr, Drexel Hill, PA 19026For SaleMLS ID #PADE2113546, Bruce Randolph, Century 21 Advantage Gold-Elkins Park. Bright MLS
- $200,0003 bd2 ba1.2k sqft164 Blackburn Ave, Lansdowne, PA 19050For SaleMLS ID #PADE2120978, Bob Kelley, BHHS Fox & Roach-Blue Bell. Bright MLS
- $239,9003 bd2 ba1.2k sqft129 E Providence Rd, Lansdowne, PA 19050For SaleMLS ID #PADE2126406, James Ette, United Real Estate. Bright MLS
- $255,0003 bd2 ba1.1k sqft5127 Gramercy Dr, Clifton Heights, PA 19018For SaleMLS ID #PADE2121620, Jim Roche, KW Empower. Bright MLS
- $279,9003 bd2 ba1.3k sqft219 Wanamaker Ave, Essington, PA 19029For SaleMLS ID #PADE2123914, Daou Hiecke, Real of Pennsylvania. Bright MLS
- $205,0003 bd1 ba954 sqft1926 E Hazzard St, Philadelphia, PA 19125For SaleMLS ID #PAPH2685310, Vicky Huang, Achievement Realty Inc.. Bright MLS
- $199,0003 bd1 ba1k sqft540 Snowden Rd, Upper Darby, PA 19082For SaleMLS ID #PADE2121216, Brian Foraker, Foraker Realty Co.. Bright MLS
- $224,9003 bd1 ba1.1k sqft3003 W Court Ave, Claymont, DE 19703For SaleMLS ID #DENC2112264, Rob Hoesterey, Crown Homes Real Estate. Bright MLS
- $189,0003 bd2 ba1.1k sqft335 Margate Rd, Upper Darby, PA 19082For SaleMLS ID #PADE2114418, Brian Crow, BHHS Fox&Roach-Newtown Square. Bright MLS
