Welcome to 3003 W Court Ave, a classic brick row home set back from the street behind a wide front lawn. Step inside and rich dark wood-look floors run through a bright living room with crisp white trim and a front window that lets in plenty of daylight. A graceful arched doorway leads to the dining room, with the same flooring and a ceiling fan, and on to the kitchen, where white cabinetry, a gas range and a bold black-and-white geometric tile floor add character. A rear door off the kitchen opens to the backyard. Upstairs are three bedrooms with ceiling fans and closets. The largest is filled with light from two windows and continues the wood-look flooring, while the other two are finished in soft neutral carpet. The full bath offers a tub with shower and a tiled surround. The full unfinished basement holds the laundry with washer, dryer and utility sink, plus generous open space for storage or a workshop. Out back, a long fenced yard with a center walkway offers room to garden, entertain or relax. Gas forced-air heat, central air, public water and sewer, and on-street parking round out this Claymont home.
For sale
$224,900
3003 W Court Ave, Claymont, DE 19703
3beds
1,150sqft
Townhouse
Built in 1952
2,614 Square Feet Lot
$208,200 Zestimate®
$196/sqft
$-- HOA
What's special
Wide front lawnCentral airClassic brick row homeGas forced-air heatGraceful arched doorwayRich dark wood-look floorsWhite cabinetry
- 1 day
- 68
- 7
Zillow last checked:
Listing updated:
Listed by:
Rob Hoesterey 302-743-1063,
Crown Homes Real Estate 302-295-9430,
Listing Team: The Hoesterey Group
Source: Bright MLS,MLS#: DENC2112264
Facts & features
Interior
Bedrooms & bathrooms
- Bedrooms: 3
- Bathrooms: 1
- Full bathrooms: 1
Heating
- Forced Air, Natural Gas
Cooling
- Window Unit(s), Central Air, Electric
Appliances
- Included: Gas Water Heater
- Laundry: In Basement
Features
- Bathroom - Tub Shower, Ceiling Fan(s), Dining Area, Formal/Separate Dining Room, Kitchen - Galley, Dry Wall
- Flooring: Wood, Vinyl, Carpet
- Basement: Full,Unfinished
- Has fireplace: No
Interior area
- Total structure area: 1,150
- Total interior livable area: 1,150 sqft
- Finished area above ground: 1,150
Property
Parking
- Parking features: On Street
- Has uncovered spaces: Yes
Accessibility
- Accessibility features: None
Features
- Levels: Two
- Stories: 2
- Pool features: None
Lot
- Size: 2,614 Square Feet
- Dimensions: 18 x 140
Details
- Additional structures: Above Grade
- Parcel number: 06084.00099
- Zoning: NCTH
- Special conditions: Standard
Construction
Type & style
- Home type: Townhouse
- Architectural style: Colonial
- Property subtype: Townhouse
Materials
- Brick
- Foundation: Concrete Perimeter
- Roof: Pitched,Shingle
Condition
- Very Good
- New construction: No
- Year built: 1952
Utilities & green energy
- Electric: 120/240V
- Sewer: Public Sewer
- Water: Public
- Utilities for property: Natural Gas Available
Community & HOA
Community
- Subdivision: Clearfield
HOA
- Has HOA: No
Location
- Region: Claymont
Financial & listing details
- Price per square foot: $196/sqft
- Tax assessed value: $236,100
- Annual tax amount: $2,062
- Date on market: 10/22/2026
- Listing agreement: Exclusive Right To Sell
- Listing terms: Conventional,VA Loan,FHA
- Inclusions: Frig, Washer, Dryer, 2 Window Ac Units, Window Blinds Where Present In As-is Condition
- Exclusions: Personal Property
- Ownership: Fee Simple
Estimated market value
$208,200
$185,000 - $231,000
$2,001/mo
Price history
| Date | Event | Price |
|---|---|---|
| 10/22/2026 | Listed for sale | $224,900+139.3%$196/sqft |
Source:  Bright MLS #DENC2112264 Report a problem | ||
| 8/4/2018 | Sold | $94,000-6%$82/sqft |
Source: Agent Provided Report a problem | ||
| 7/6/2018 | Pending sale | $100,000$87/sqft |
Source: Keller William Realty #1001801826 Report a problem | ||
| 6/8/2018 | Listed for sale | $100,000$87/sqft |
Source: Keller Williams Real Estate-Ne #1001801826 Report a problem | ||
Public tax history
| Year | Property taxes | Tax assessment |
|---|---|---|
| 2025 | $2,062 +25.3% | $236,100 +447.8% |
| 2024 | $1,646 +9.5% | $43,100 |
| 2023 | $1,503 -1.7% | $43,100 |
| 2022 | $1,529 +0% | $43,100 |
| 2021 | $1,529 0% | $43,100 |
| 2020 | $1,529 +0.1% | $43,100 |
| 2019 | $1,527 +6% | $43,100 |
| 2017 | $1,440 +0.1% | $43,100 |
| 2016 | $1,438 | $43,100 |
| 2015 | $1,438 +8.6% | $43,100 |
| 2014 | $1,324 | $43,100 |
| 2013 | -- | $43,100 |
| 2012 | -- | $43,100 |
| 2011 | -- | $43,100 |
| 2010 | -- | $43,100 |
| 2009 | -- | $43,100 |
| 2008 | -- | $43,100 |
| 2007 | -- | $43,100 |
| 2006 | -- | $43,100 |
| 2005 | -- | $43,100 |
| 2004 | -- | $43,100 |
| 2003 | -- | $43,100 |
| 2002 | -- | $43,100 |
| 2001 | -- | $43,100 |
Find assessor info on the county website
Monthly payment
Est. payment
Payment breakdown
Explore the cost of this home by adjusting the details. Changes won't be saved.Climate risks
Neighborhood: 19703
Nearby schools
Schools provided by the listing agent
- Elementary: Claymont
- Middle: Talley
- High: Brandywine
- District: Brandywine
Source: Bright MLS. This data may not be complete. We recommend contacting the local school district to confirm school assignments for this home.
Similar homes
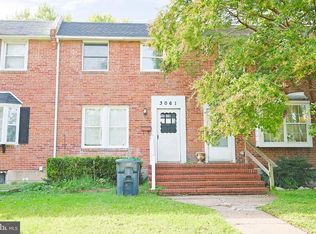
- $289,9003 bd1 ba1.1k sqft3061 W Court Ave, Claymont, DE 19703For Sale
 MLS ID #DENC2111926, Lynberg Porter, RE/MAX Associates-Hockessin. Bright MLS
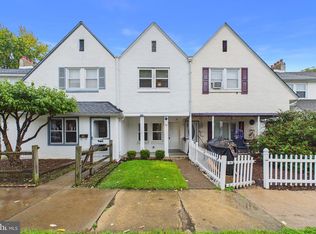
- $195,0002 bd2 ba1.1k sqft32 4th Ave, Claymont, DE 19703For Sale
 MLS ID #DENC2112936, Jake Lipton, Coldwell Banker Realty. Bright MLS
- $215,0003 bd1 ba1.2k sqft3115 W Brandywine Ave, Claymont, DE 19703For Sale
 MLS ID #DENC2109074, Andrew White, Compass. Bright MLS
- $195,0003 bd1 ba840 sqftNone Available, Claymont, DE 19703For Sale
 MLS ID #DENC2101702, Gretchen Leary, Patterson-Schwartz-Brandywine. Bright MLS
- $219,9003 bd1 ba1.6k sqft15 Helen Ave, Pedricktown, NJ 08067For SaleMLS ID #NJSA2020430, Anthony Morda, Century 21 Town & Country Realty - Woodstown. Bright MLS
- $285,0003 bd1 ba1.3k sqft2710 Washington Ave, Claymont, DE 19703For SaleMLS ID #DENC2108028, Eli Qarkaxhia, Compass RE. Bright MLS
- $210,0003 bd2 ba1.3k sqft206 W 34th St, Wilmington, DE 19802For SaleMLS ID #DENC2112464, Ping Xu, RE/MAX Edge. Bright MLS
- $225,0003 bd1 ba1.1k sqft15 Walnut St, Marcus Hook, PA 19061For SaleMLS ID #PADE2124068, Ann Marie Peticca, Long & Foster Real Estate, Inc.. Bright MLS
- $195,0003 bd1 ba1.4k sqft1534 Chichester Ave, Linwood, PA 19061For SaleMLS ID #PADE2126102, Anna Lee, Long & Foster Real Estate, Inc.. Bright MLS
- $199,0003 bd2 ba1.4k sqft98 Railroad Ave, Penns Grove, NJ 08069For SaleMLS ID #NJSA2020514, Nick Walsh, RE/MAX Select - Westfield. Bright MLS
- $217,5003 bd1 ba1k sqft9 Maple St, Marcus Hook, PA 19061For SaleMLS ID #PADE2122076, Vince May, BHHS Fox & Roach-Media. Bright MLS
- $319,9993 bd2 ba1.3k sqft50 Lawson Ave, Claymont, DE 19703For SaleMLS ID #DENC2107586, Casey Riffel, Coldwell Banker Realty. Bright MLS
- $190,0003 bd2 ba720 sqft163 Chadwick Ave, Linwood, PA 19061For SaleMLS ID #PADE2125922, Candice Johnson, Opulent Realty Group LLC. Bright MLS
- $220,0003 bd1 ba1.1k sqft14 Cedar St, Marcus Hook, PA 19061For SaleMLS ID #PADE2117000, Scott Farnan, BHHS Fox & Roach - Hockessin. Bright MLS
- $219,7773 bd1 ba1.3k sqft906 Kingsman Rd, Upper Chichester, PA 19061For SaleMLS ID #PADE2123486, Michael Fingerman, HomeSmart Realty Advisors. Bright MLS
- $239,9003 bd1 ba1.3k sqft21 W 39th St, Wilmington, DE 19802For SaleMLS ID #DENC2104504, Barbara Leatherbury, Long & Foster Real Estate, Inc.. Bright MLS
