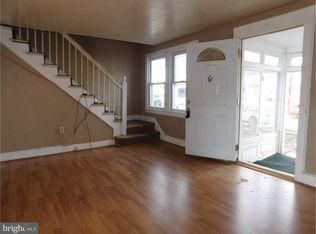
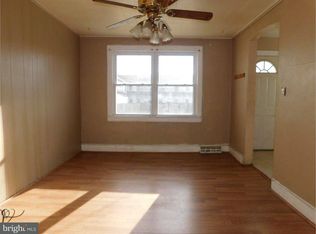
Why rent when you could own this charming townhouse in Claymont. This town home in Brandywine School District has been recently painted and new carpet through-out. Heater and hot water heater are approximately 5 years old. Nice features of this home includes living room, dining room, kitchen , front porch and carpeted basement. Driveway parking is available in the rear and also extra street parking out front. Great location with close proximity to I-495, I-95, Philadelphia Airport and Claymont Train Station. Many local restaurants, parks and shopping are all within walking distance. Don't miss out and schedule your tour today !
For sale
$195,000
1 3rd Ave, Claymont, DE 19703
3beds
840sqft
Townhouse
Built in 1920
1,742 Square Feet Lot
$-- Zestimate®
$232/sqft
$-- HOA
What's special
Charming townhouseCarpeted basementDining roomFront porch
- 171 days
- 395
- 21
Zillow last checked:
Listing updated:
Listed by:
Gretchen Leary 302-475-0800,
Patterson-Schwartz-Brandywine 3024750800,
Co-Listing Agent: Abigail Rose Leary 302-893-5523,
Patterson-Schwartz-Brandywine
Source: Bright MLS,MLS#: DENC2101702
Facts & features
Interior
Bedrooms & bathrooms
- Bedrooms: 3
- Bathrooms: 1
- Full bathrooms: 1
Rooms
- Room types: Living Room, Dining Room, Bedroom 2, Basement, Bedroom 1, Bathroom 1
Bedroom 1
- Level: Upper
- Area: 120 Square Feet
- Dimensions: 12 X 10
Bedroom 2
- Level: Upper
- Area: 100 Square Feet
- Dimensions: 10 X 10
Bathroom 1
- Level: Upper
- Area: 80 Square Feet
- Dimensions: 8 X 10
Basement
- Level: Lower
Dining room
- Level: Main
- Area: 100 Square Feet
- Dimensions: 10 X 10
Living room
- Level: Main
- Area: 176 Square Feet
- Dimensions: 16 X 11
Heating
- Forced Air, Natural Gas
Cooling
- Window Unit(s), Electric
Appliances
- Included: Gas Water Heater
Features
- Basement: Unfinished
- Has fireplace: No
Interior area
- Total structure area: 840
- Total interior livable area: 840 sqft
- Finished area above ground: 840
- Finished area below ground: 0
Video & virtual tour
Property
Parking
- Total spaces: 2
- Parking features: Driveway
- Uncovered spaces: 2
Accessibility
- Accessibility features: None
Features
- Levels: One and One Half
- Stories: 1.5
- Pool features: None
Lot
- Size: 1,742 Square Feet
- Dimensions: 20 x 114
Details
- Additional structures: Above Grade, Below Grade
- Parcel number: 0608400291
- Zoning: NCTH
- Special conditions: Standard
Construction
Type & style
- Home type: Townhouse
- Architectural style: Other
- Property subtype: Townhouse
Materials
- Other
- Foundation: Other
Condition
- New construction: No
- Year built: 1920
Utilities & green energy
- Sewer: Public Sewer
- Water: Public
Community & HOA
Community
- Subdivision: Overlook Colony
HOA
- Has HOA: No
Location
- Region: Claymont
Financial & listing details
- Price per square foot: $232/sqft
- Tax assessed value: $216,800
- Annual tax amount: $1,894
- Date on market: 5/1/2026
- Listing agreement: Exclusive Right To Sell
- Ownership: Fee Simple
Estimated market value
Not available
Estimated sales range
Not available
$1,848/mo
Price history
| Date | Event | Price |
|---|---|---|
| 7/6/2026 | Price change | $195,000-7.1%$232/sqft |
Source:  Patterson Schwartz #DENC2101702 Report a problem Patterson Schwartz #DENC2101702 Report a problem | ||
| 5/1/2026 | Listed for sale | $209,900+249.8%$250/sqft |
Source:  Bright MLS #DENC2101702 Report a problem Bright MLS #DENC2101702 Report a problem | ||
| 2/23/2016 | Sold | $60,000$71/sqft |
Source: Public Record Report a problem | ||
Public tax history
| Year | Property taxes | Tax assessment |
|---|---|---|
| 2025 | $1,894 +104.1% | $216,800 +792.2% |
| 2024 | $928 +9.5% | $24,300 |
| 2023 | $848 -1.7% | $24,300 |
| 2022 | $862 +0% | $24,300 |
| 2021 | $862 0% | $24,300 |
| 2020 | $862 +0.1% | $24,300 |
| 2019 | $861 +6% | $24,300 |
| 2017 | $812 +0.2% | $24,300 |
| 2016 | $811 | $24,300 |
| 2015 | $811 | $24,300 |
| 2014 | -- | $24,300 |
| 2013 | -- | $24,300 |
| 2012 | -- | $24,300 |
| 2011 | -- | $24,300 |
| 2010 | -- | $24,300 |
| 2009 | -- | $24,300 |
| 2008 | -- | $24,300 |
| 2007 | -- | $24,300 |
| 2006 | -- | $24,300 |
| 2005 | -- | $24,300 |
| 2004 | -- | $24,300 |
| 2003 | -- | $24,300 |
| 2002 | -- | $24,300 |
| 2001 | -- | $24,300 |
Find assessor info on the county website
Monthly payment
Est. payment
Payment breakdown
Explore the cost of this home by adjusting the details. Changes won't be saved.Climate risks
Neighborhood: 19703
Nearby schools
Schools provided by the listing agent
- District: Brandywine
Source: Bright MLS. This data may not be complete. We recommend contacting the local school district to confirm school assignments for this home.
Similar homes
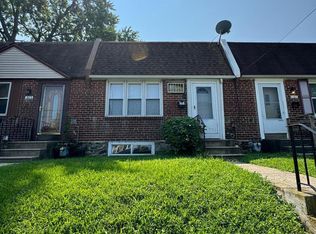
- $190,0003 bd2 ba720 sqft163 Chadwick Ave, Linwood, PA 19061For Sale
 MLS ID #PADE2125922, Candice Johnson, Opulent Realty Group LLC. Bright MLS
 - $189,9003 bd2 ba1.2k sqft131 W 29th St, Wilmington, DE 19802For Sale
 MLS ID #DENC2103524, Todd Emsley, A C Emsley & Associates Realtors. Bright MLS
 - $189,9003 bd1 ba1.1k sqft11 E 31st St, Wilmington, DE 19802For Sale
 MLS ID #DENC2110846, Robert Miller, Luke Real Estate. Bright MLS
 - $200,0002 bd1 ba875 sqft2713 N Jessup St, Wilmington, DE 19802For Sale
 MLS ID #DENC2112216, Michelle Brown, EXP Realty, LLC. Bright MLS
 - $225,0003 bd1 ba1.1k sqft15 Walnut St, Marcus Hook, PA 19061For SaleMLS ID #PADE2124068, Ann Marie Peticca, Long & Foster Real Estate, Inc.. Bright MLS
- $199,9003 bd1 ba1.1k sqft1505 Ridley Ave, Chester, PA 19013For SaleMLS ID #PADE2121136, Tom Toole III, RE/MAX Main Line - West Chester. Bright MLS
- $197,5003 bd2 ba960 sqft2635 S 70th St, Philadelphia, PA 19142For SaleMLS ID #PAPH2613204, Moses Koyan, Koyan Real Estate and Property Management INC. Bright MLS
- $159,9003 bd2 ba1.1k sqft111 E 24th St, Wilmington, DE 19802For SaleMLS ID #DENC2110258, Ashley Moret, Coldwell Banker Realty. Bright MLS
- $200,0003 bd1 ba1k sqft927 Grant Rd, Folcroft, PA 19032For SaleMLS ID #PADE2113748, Doug Carlson, Long & Foster Real Estate, Inc.. Bright MLS
- $200,0003 bd1 ba930 sqft428 S 61st St, Philadelphia, PA 19143For SaleMLS ID #PAPH2639312, Zhi Qiang Zhao, Castle Realty Services LLC. Bright MLS
- $150,0003 bd1 ba1.1k sqft7359 Theodore St, Philadelphia, PA 19153For SaleMLS ID #PAPH2681916, Jacqueline Much, Keller Williams Real Estate - West Chester. Bright MLS
- $184,9993 bd2 ba1.1k sqft2914 S Felton St, Philadelphia, PA 19142For SaleMLS ID #PAPH2673440, Andrew Ibrahim, Damien Joseph Michalosky. Bright MLS
- $149,9993 bd1 ba1.1k sqft2500 Jessup St, Wilmington, DE 19802For SaleMLS ID #DENC2111708, Rob Hoesterey, Crown Homes Real Estate. Bright MLS
- $185,0003 bd1 ba1.2k sqft11 N Hirst St, Philadelphia, PA 19139For SaleMLS ID #PAPH2669282, Johan Pathan, RE/MAX Preferred - Malvern. Bright MLS
- $200,0003 bd1 ba1.1k sqft250 N Horton St, Philadelphia, PA 19139For SaleMLS ID #PAPH2639310, Zhi Qiang Zhao, Castle Realty Services LLC. Bright MLS
- $199,9003 bd1 ba986 sqft2438 S Philip St, Philadelphia, PA 19148For SaleMLS ID #PAPH2660970, Cindy Fan, Triamond Realty. Bright MLS
- $219,9004 bd1 ba1.1k sqft1408 Siegel St, Chester, PA 19013For SaleMLS ID #PADE2122030, Tom Toole III, RE/MAX Main Line - West Chester. Bright MLS
- $199,0003 bd1 ba1k sqft513 N 64th St, Philadelphia, PA 19151For SaleMLS ID #PAPH2554746, Paul Colletti, BHHS Fox & Roach Wayne-Devon. Bright MLS
- $185,0002 bd1 ba700 sqft71 New St, Penns Grove, NJ 08069For SaleMLS ID #NJSA2019728, Andrew Kraft, CG Realty, LLC. Bright MLS
- $190,0003 bd2 ba1.1k sqft300 Springton Rd, Upper Darby, PA 19082For SaleMLS ID #PADE2120592, Francesca BANDIN, BHHS Fox&Roach-Newtown Square. Bright MLS
