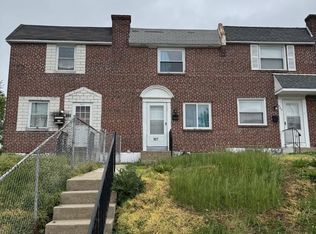
Welcome to 1505 Ridley Ave, a 3-bedroom, 1-bathroom townhome in the desirable Sun Hill area of Chester, steps away from Widener University. Step inside through the enclosed front porch to the main door into the living room. The interior boasts hardwood flooring throughout, enhancing its aesthetic and potential rental value. The kitchen includes stainless steel appliances, including a gas oven, dishwasher and a refrigerator, with direct access to the back yard. Upstairs, you'll find 3 bedrooms, all with hardwood flooring and a full hall bathroom. The unfinished basement provides additional space for storage. Located by Widener University, this property is well-positioned for rental demand. This property is currently tenant-occupied and is being offered as an income-producing rental investment.
For sale
Price cut: $20K (9/14)
$199,900
1505 Ridley Ave, Chester, PA 19013
3beds
1,180sqft
Townhouse
Built in 1940
1,742 Square Feet Lot
$-- Zestimate®
$169/sqft
$-- HOA
What's special
Gas ovenEnclosed front porchHardwood flooring throughoutFull hall bathroom
- 47 days
- 130
- 8
Zillow last checked:
Listing updated:
Listed by:
Tom Toole III 610-692-6976,
RE/MAX Main Line-West Chester 6106922228,
Listing Team: Tom Toole Sales Group At Re/Max Main Line, Co-Listing Agent: Karen A Dougherty 610-506-2119,
RE/MAX Main Line-West Chester
Source: Bright MLS,MLS#: PADE2121136
Facts & features
Interior
Bedrooms & bathrooms
- Bedrooms: 3
- Bathrooms: 1
- Full bathrooms: 1
Basement
- Area: 0
Heating
- Hot Water, Natural Gas
Cooling
- Central Air, Electric
Appliances
- Included: Dishwasher, Oven/Range - Gas, Range Hood, Refrigerator, Stainless Steel Appliance(s), Water Heater, Gas Water Heater
Features
- Flooring: Hardwood
- Basement: Unfinished,Walk-Out Access
- Has fireplace: No
Interior area
- Total structure area: 1,180
- Total interior livable area: 1,180 sqft
- Finished area above ground: 1,180
- Finished area below ground: 0
Property
Parking
- Total spaces: 1
- Parking features: Driveway, On Street
- Uncovered spaces: 1
Accessibility
- Accessibility features: None
Features
- Levels: Two
- Stories: 2
- Exterior features: Sidewalks, Street Lights
- Pool features: None
Lot
- Size: 1,742 Square Feet
Details
- Additional structures: Above Grade, Below Grade
- Parcel number: 49020159700
- Zoning: RES
- Special conditions: Standard
Construction
Type & style
- Home type: Townhouse
- Architectural style: Traditional
- Property subtype: Townhouse
Materials
- Brick
- Foundation: Concrete Perimeter
Condition
- New construction: No
- Year built: 1940
Utilities & green energy
- Sewer: Public Sewer
- Water: Public
Community & HOA
Community
- Subdivision: Sun Hill
HOA
- Has HOA: No
Location
- Region: Chester
- Municipality: CITY OF CHESTER
Financial & listing details
- Price per square foot: $169/sqft
- Tax assessed value: $81,780
- Annual tax amount: $2,423
- Date on market: 8/14/2026
- Listing agreement: Exclusive Right To Sell
- Listing terms: Cash,Conventional
- Ownership: Fee Simple
Estimated market value
Not available
Estimated sales range
Not available
Not available
Price history
| Date | Event | Price |
|---|---|---|
| 9/14/2026 | Price change | $199,900-9.1%$169/sqft |
Source:  Bright MLS #PADE2121136 Report a problem Bright MLS #PADE2121136 Report a problem | ||
| 8/14/2026 | Listed for sale | $219,900+388.7%$186/sqft |
Source: Bright MLS #PADE2121136 Report a problem | ||
| 7/15/2019 | Sold | $45,000$38/sqft |
Source: Public Record Report a problem | ||
Public tax history
| Year | Property taxes | Tax assessment |
|---|---|---|
| 2026 | $2,364 +3.3% | $81,780 |
| 2025 | $2,289 +2.7% | $81,780 |
| 2024 | $2,230 -2.7% | $81,780 |
| 2023 | $2,292 | $81,780 |
| 2022 | $2,292 +118.9% | $81,780 |
| 2021 | $1,047 +395.4% | $81,780 +111.3% |
| 2020 | $211 -91.4% | $38,710 |
| 2019 | $2,466 -9% | $38,710 |
| 2018 | $2,709 +1149.7% | $38,710 |
| 2017 | $217 | $38,710 |
| 2016 | $217 +2% | $38,710 |
| 2015 | $212 -2% | $38,710 |
| 2014 | $217 +4.9% | $38,710 |
| 2013 | $207 +2.8% | $38,710 |
| 2012 | $201 +0.3% | $38,710 |
| 2011 | $201 +2% | $38,710 |
| 2010 | $196 +7.5% | $38,710 |
| 2009 | $183 | $38,710 |
| 2008 | $183 +8.3% | $38,710 |
| 2007 | $169 -2% | $38,710 |
| 2006 | $172 | $38,710 |
| 2005 | $172 | $38,710 |
| 2004 | $172 +8.5% | $38,710 |
| 2003 | $159 +7.9% | $38,710 |
| 2002 | $147 | $38,710 |
| 2000 | $147 | $38,710 |
Find assessor info on the county website
Monthly payment
Est. payment
Payment breakdown
Explore the cost of this home by adjusting the details. Changes won't be saved.Climate risks
Neighborhood: 19013
Nearby schools
Schools provided by the listing agent
- District: Chester-upland
Source: Bright MLS. This data may not be complete. We recommend contacting the local school district to confirm school assignments for this home.
Similar homes
- $219,9004 bd1 ba1.1k sqft1408 Siegel St, Chester, PA 19013For Sale

 MLS ID #PADE2122030, Tom Toole III, RE/MAX Main Line-West Chester. Bright MLS
 - $130,0003 bd1 ba1k sqft310 W 15th St, Chester, PA 19013For Sale
 MLS ID #PADE2118594, Mike Reyman, EXP Realty, LLC. Bright MLS
 - $135,0003 bd2 ba1k sqft916 Butler St, Chester, PA 19013For Sale
 MLS ID #PADE2120756, Jordan Hankins, Keller Williams Main Line. Bright MLS
 - $200,0003 bd1 ba1k sqft927 Grant Rd, Folcroft, PA 19032For Sale
 MLS ID #PADE2113748, Doug Carlson, Long & Foster Real Estate, Inc.. Bright MLS
 - $115,0003 bd1 ba1k sqft332 W 15th St, Chester, PA 19013For SaleMLS ID #PADE2118598, Mike Reyman, EXP Realty, LLC. Bright MLS
- $225,0003 bd1 ba1.1k sqft15 Walnut St, Marcus Hook, PA 19061For SaleMLS ID #PADE2124068, Ann Marie Peticca, Long & Foster Real Estate, Inc.. Bright MLS
- $230,0003 bd2 ba1.3k sqft874 Taylor Dr, Folcroft, PA 19032For SaleMLS ID #PADE2123296, Sasha Simpson, Premier Property Management & Realty LLC. Bright MLS
- $190,0003 bd2 ba1.1k sqft300 Springton Rd, Upper Darby, PA 19082For SaleMLS ID #PADE2120592, Francesca BANDIN, BHHS Fox&Roach-Newtown Square. Bright MLS
- $190,0003 bd2 ba1.1k sqft1813 E Hazzard St, Philadelphia, PA 19125For SaleMLS ID #PAPH2673462, Anastasia Tran, Canaan Realty Services INC. Bright MLS
- $185,0003 bd1 ba1.2k sqft11 N Hirst St, Philadelphia, PA 19139For SaleMLS ID #PAPH2669282, Johan Pathan, RE/MAX Preferred - Malvern. Bright MLS
- $215,0003 bd2 ba1k sqft3809 Melon St, Philadelphia, PA 19104For SaleMLS ID #PAPH2668404, Dina Patton, KW Empower. Bright MLS
- $200,0003 bd2 ba1.3k sqft1728 Church Ln, Philadelphia, PA 19141For SaleMLS ID #PAPH2661898, Heather Hannah, RE/MAX Select Group. Bright MLS
- $195,0003 bd1 ba840 sqftNone Available, Claymont, DE 19703For SaleMLS ID #DENC2101702, Gretchen Leary, Patterson-Schwartz-Brandywine. Bright MLS
- $260,0003 bd3 ba1.3k sqft852 School Ln, Folcroft, PA 19032For SaleMLS ID #PADE2124792, John Curtis, Keller Williams Main Line. Bright MLS
- $199,0003 bd2 ba1k sqft633 Brill St, Philadelphia, PA 19120For SaleMLS ID #PAPH2664062, Alexandra Li, Panphil Realty, LLC. Bright MLS
- $219,9003 bd2 ba1.1k sqft2210 Ardmore Ave, Drexel Hill, PA 19026For SaleMLS ID #PADE2114560, Don Pappas, Pappas Realty. Bright MLS
- $207,5003 bd1 ba1.1k sqft1105 Cobbs St, Drexel Hill, PA 19026For SaleMLS ID #PADE2123950, Vincent Prestileo Jr., RE/MAX Preferred - Newtown Square. Bright MLS
- $189,9003 bd1 ba1.1k sqft11 E 31st St, Wilmington, DE 19802For SaleMLS ID #DENC2110846, Robert Miller, Luke Real Estate. Bright MLS
- $279,9003 bd2 ba1.1k sqft186 Crum Creek Dr, Woodlyn, PA 19094For SaleMLS ID #PADE2119672, Patricia Gesswein, Houwzer, LLC. Bright MLS
- $177,0002 bd1 ba1.1k sqft14 College Ave, Upper Darby, PA 19082For SaleMLS ID #PADE2124086, Johan Pathan, RE/MAX Preferred - Malvern. Bright MLS
