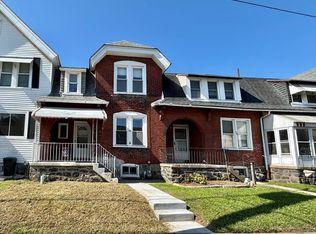
Welcome Home! Looking for a home that’s move-in ready, comfortable, and packed with updates? This charming townhome is ready for its next owner! Step inside to a bright and spacious living room featuring beautiful vinyl plank flooring and a newer picture window that fills the space with natural light. The dining area opens directly onto a covered back deck with a ceiling fan, creating the perfect spot to enjoy your morning coffee, relax after a long day, or entertain friends and family. Step outside to your fenced-in rear yard — a great bonus for outdoor space and privacy! The modern kitchen features stainless steel appliances and plenty of room to cook and gather. The first-floor laundry hookup offers flexibility and could also be used as additional storage, while the washer and dryer are currently set up in the basement. Upstairs, you’ll find three generously sized bedrooms, each with ceiling fans, along with a full bathroom. Whether you need bedrooms, a home office, or extra space for guests, there’s room to make this home work for you. And the big-ticket updates are already taken care of! The roof was replaced in 8/2022, HVAC in 9/2022, and the Bradford White water heater in 2/2025. The home also features a new sidewalk and retaining wall in the front yard. Conveniently located just a 5-minute drive from Mickey Vernon Park and the picnic area at the Marcus Hook Waterfront, giving you an easy escape for walks, picnics, and enjoying the outdoors. Spacious. Affordable. Ready for you! Come take a look and see why this could be the place you’ve been waiting for — schedule your showing today!
For sale
$225,000
15 Walnut St, Marcus Hook, PA 19061
3beds
1,124sqft
Townhouse
Built in 1910
2,178 Square Feet Lot
$222,300 Zestimate®
$200/sqft
$-- HOA
What's special
Fenced-in rear yardBeautiful vinyl plank flooring
- 22 days
- 369
- 7
Zillow last checked:
Listing updated:
Listed by:
Ann Marie Peticca 610-892-8300,
Long & Foster Real Estate, Inc. (610) 892-8300
Source: Bright MLS,MLS#: PADE2124068
Facts & features
Interior
Bedrooms & bathrooms
- Bedrooms: 3
- Bathrooms: 1
- Full bathrooms: 1
- Main level bathrooms: 1
- Main level bedrooms: 3
Basement
- Area: 0
Heating
- Forced Air, Natural Gas
Cooling
- Central Air, Ceiling Fan(s), Electric
Appliances
- Included: Microwave, Dishwasher, Cooktop, Washer, Dryer, Refrigerator, Gas Water Heater
- Laundry: In Basement, Main Level
Features
- Ceiling Fan(s)
- Flooring: Laminate, Carpet
- Doors: Sliding Glass
- Basement: Full
- Has fireplace: No
Interior area
- Total structure area: 1,124
- Total interior livable area: 1,124 sqft
- Finished area above ground: 1,124
- Finished area below ground: 0
Property
Parking
- Parking features: Parking Fee, On Street
- Has uncovered spaces: Yes
Accessibility
- Accessibility features: None
Features
- Levels: Two
- Stories: 2
- Patio & porch: Deck
- Pool features: None
- Fencing: Chain Link
Lot
- Size: 2,178 Square Feet
Details
- Additional structures: Above Grade, Below Grade
- Parcel number: 24000086900
- Zoning: R
- Zoning description: R
- Special conditions: Standard
Construction
Type & style
- Home type: Townhouse
- Property subtype: Townhouse
Materials
- Vinyl Siding
- Foundation: Stone
- Roof: Asbestos Shingle
Condition
- Good
- New construction: No
- Year built: 1910
Utilities & green energy
- Sewer: Public Sewer
- Water: Public
- Utilities for property: Cable Connected
Community & HOA
Community
- Subdivision: None Available
HOA
- Has HOA: No
Location
- Region: Marcus Hook
- Municipality: MARCUS HOOK BORO
Financial & listing details
- Price per square foot: $200/sqft
- Tax assessed value: $67,550
- Annual tax amount: $3,229
- Date on market: 9/16/2026
- Listing agreement: Exclusive Right To Sell
- Listing terms: Cash,Conventional,FHA,PHFA,VA Loan
- Inclusions: Washer, dryer, refrigerator All In As Is Condition
- Ownership: Fee Simple
Estimated market value
$222,300
$211,000 - $233,000
$1,781/mo
Price history
| Date | Event | Price |
|---|---|---|
| 9/16/2026 | Listed for sale | $225,000+28.6%$200/sqft |
Source:  Bright MLS #PADE2124068 Report a problem Bright MLS #PADE2124068 Report a problem | ||
| 6/30/2022 | Sold | $175,000$156/sqft |
Source: Bright MLS #PADE2024052 Report a problem | ||
| 4/28/2022 | Pending sale | $175,000$156/sqft |
Source: Berkshire Hathaway HomeServices Fox & Roach, REALTORS #PADE2024052 Report a problem | ||
| 4/27/2022 | Contingent | $175,000$156/sqft |
Source: Bright MLS #PADE2024052 Report a problem | ||
| 4/25/2022 | Listed for sale | $175,000+103.5%$156/sqft |
Source: Bright MLS #PADE2024052 Report a problem | ||
| 6/14/2011 | Sold | $86,000-4.3%$77/sqft |
Source: Public Record Report a problem | ||
| 2/22/2011 | Price change | $89,900-4.3%$80/sqft |
Source: Weichert Realtors #5756800 Report a problem | ||
| 1/28/2011 | Price change | $93,900-1.1%$84/sqft |
Source: Weichert Realtors #5756800 Report a problem | ||
| 10/24/2010 | Price change | $94,900-5%$84/sqft |
Source: Weichert Realtors #5756800 Report a problem | ||
| 8/15/2010 | Listed for sale | $99,900+161.2%$89/sqft |
Source: Weichert Realtors #5756800 Report a problem | ||
| 7/26/2010 | Sold | $38,250-23.5%$34/sqft |
Source: Public Record Report a problem | ||
| 3/14/2010 | Listing removed | $50,000$44/sqft |
Source: foreclosure.com Report a problem | ||
| 1/31/2010 | Listed for sale | $50,000-31%$44/sqft |
Source: foreclosure.com Report a problem | ||
| 7/23/2002 | Sold | $72,500+107.7%$65/sqft |
Source: Public Record Report a problem | ||
| 5/28/2002 | Sold | $34,900$31/sqft |
Source: Public Record Report a problem | ||
Public tax history
| Year | Property taxes | Tax assessment |
|---|---|---|
| 2026 | $3,136 +10.2% | $67,550 |
| 2025 | $2,845 +2.7% | $67,550 |
| 2024 | $2,772 +8.1% | $67,550 |
| 2023 | $2,565 +4.9% | $67,550 |
| 2022 | $2,444 +2.1% | $67,550 |
| 2021 | $2,393 +741.2% | $67,550 +29.7% |
| 2020 | $285 -90.5% | $52,100 |
| 2019 | $3,004 -0.2% | $52,100 |
| 2018 | $3,012 +953.4% | $52,100 |
| 2017 | $286 | $52,100 |
| 2016 | $286 | $52,100 |
| 2015 | $286 | $52,100 |
| 2014 | $286 +2.8% | $52,100 |
| 2013 | $278 +2.8% | $52,100 |
| 2012 | $271 +0.3% | $52,100 |
| 2011 | $270 | $52,100 |
| 2010 | $270 +9.7% | $52,100 |
| 2009 | $246 | $52,100 |
| 2008 | $246 +8.3% | $52,100 |
| 2007 | $227 | $52,100 |
| 2006 | $227 -2% | $52,100 |
| 2005 | $232 | $52,100 |
| 2004 | $232 +8.5% | $52,100 |
| 2003 | $214 +7.9% | $52,100 |
| 2002 | $198 | $52,100 |
| 2000 | $198 | $52,100 |
Find assessor info on the county website
Monthly payment
Est. payment
Payment breakdown
Explore the cost of this home by adjusting the details. Changes won't be saved.Climate risks
Neighborhood: 19061
Nearby schools
Schools provided by the listing agent
- Elementary: Marcus Hk
- Middle: Chichester
- High: Chichester
- District: Chichester
Source: Bright MLS. This data may not be complete. We recommend contacting the local school district to confirm school assignments for this home.

Similar homes
- $219,9003 bd2 ba1.3k sqft307 Taylor Ave, Upper Chichester, PA 19061For Sale
 MLS ID #PADE2123612, Ryan Haas, RE/MAX Edge. Bright MLS
 - $219,9004 bd1 ba1.1k sqft1408 Siegel St, Chester, PA 19013For Sale
 MLS ID #PADE2122030, Tom Toole III, RE/MAX Main Line - West Chester. Bright MLS
 - $225,0003 bd3 ba1k sqft6019 Trinity St, Philadelphia, PA 19142For Sale
 MLS ID #PAPH2676622, Trent Pettus, Integrity Real Estate Services. Bright MLS
 - $199,9003 bd1 ba1.1k sqft1505 Ridley Ave, Chester, PA 19013For Sale
 MLS ID #PADE2121136, Tom Toole III, RE/MAX Main Line - West Chester. Bright MLS
 - $299,9993 bd3 ba1.1k sqft2614 Osborne St, Upper Chichester, PA 19061For SaleMLS ID #PADE2112534, Jacqueline Much, Keller Williams Real Estate - West Chester. Bright MLS
- $299,9003 bd2 ba1.2k sqft1344 Forrest St, Trainer, PA 19061For SaleMLS ID #PADE2119712, Tiffanie Radomicki, Keller Williams Realty - Cherry Hill. Bright MLS
- $295,0004 bd2 ba1.1k sqft1628 Cherry St, Upper Chichester, PA 19061For SaleMLS ID #PADE2114222, Mrs. Krystyna Latsios, Keller Williams Real Estate - Media. Bright MLS
- $230,0003 bd2 ba1.3k sqft874 Taylor Dr, Folcroft, PA 19032For SaleMLS ID #PADE2123296, Sasha Simpson, Premier Property Management & Realty LLC. Bright MLS
- $229,9002 bd1 ba700 sqft1248 N Myrtlewood St, Philadelphia, PA 19121For SaleMLS ID #PAPH2677980, Stuart Cohen, KW Empower. Bright MLS
- $229,9003 bd1 ba1.3k sqft110 W Monroe St, Paulsboro, NJ 08066For SaleMLS ID #NJGL2076990, Carmen Sarlo, EXP Realty, LLC. Bright MLS
- $230,0003 bd1 ba1.1k sqft2031 N Gratz St, Philadelphia, PA 19121For SaleMLS ID #PAPH2663442, Luis Perez, Perfect Place Real Estate Co.. Bright MLS
- $215,0003 bd2 ba1k sqft3809 Melon St, Philadelphia, PA 19104For SaleMLS ID #PAPH2668404, Dina Patton, KW Empower. Bright MLS
- $189,9003 bd1 ba1.1k sqft11 E 31st St, Wilmington, DE 19802For SaleMLS ID #DENC2110846, Robert Miller, Luke Real Estate. Bright MLS
- $239,0003 bd1 ba1k sqft6519 Dorel St, Philadelphia, PA 19142For SaleMLS ID #PAPH2668196, Tron Lam, Tron Lam Realty Group. Bright MLS
- $229,9003 bd1 ba1.5k sqft2209 Lynn Blvd, Drexel Hill, PA 19026For SaleMLS ID #PADE2124332, Matin Haghkar, Plus Realtors. Bright MLS
- $229,0004 bd1 ba1.5k sqft5565 Spruce St, Philadelphia, PA 19139For SaleMLS ID #PAPH2671822, Ms. Madalyn J Eleby, Opulent Realty Group LLC. Bright MLS
- $225,0003 bd2 ba1k sqft1632 S Lindenwood St, Philadelphia, PA 19143For SaleMLS ID #PAPH2630358, Tony Pitts, EXP Realty, LLC. Bright MLS
- $208,0003 bd1 ba1.1k sqft1014 Brown St, Wilmington, DE 19805For SaleMLS ID #DENC2110388, Evette Morrow, ELM Properties. Bright MLS
- $200,0002 bd1 ba875 sqft2713 N Jessup St, Wilmington, DE 19802For SaleMLS ID #DENC2112216, Michelle Brown, EXP Realty, LLC. Bright MLS
- $218,0003 bd2 ba1.2k sqft1528 S Vogdes St, Philadelphia, PA 19143For SaleMLS ID #PAPH2631166, Marisa Mango, Mango & August Inc. Bright MLS
