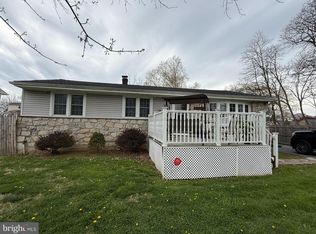
Welcome Home to 1344 Forrest Street! Get ready to fall in love with this beautifully maintained, detached single-family home nestled in the heart of Trainer, PA. Combining classic 1950s charm with a versatile, multi-level layout, this 3-bedroom gem offers 1,233 square feet of perfectly optimized living space designed for comfort and privacy. The second floor features two bright bedrooms and a full family bathroom, ideal for guests or a home office. Head up to the third floor to discover your massive primary bedroom retreat, occupying the entire level and complete with dual closets and convenient attic storage access. Downstairs, the finished walk-out basement steals the show as the ultimate flex space—perfect for a game room or cozy den—and comes equipped with a convenient powder room, laundry area, and direct outdoor access. Complete with a private driveway and additional on-street parking, this property blends convenience with incredible character. Schedule your tour today and see this vibrant home for yourself!
For sale
$299,900
1344 Forrest St, Trainer, PA 19061
3beds
1,233sqft
Single Family Residence
Built in 1955
5,663 Square Feet Lot
$296,200 Zestimate®
$243/sqft
$-- HOA
What's special
- 67 days
- 237
- 11
Zillow last checked:
Listing updated:
Listed by:
Tiffanie Radomicki 856-419-3068,
Keller Williams Realty - Cherry Hill 8563211212,
Co-Listing Agent: Dayquan Ramaj Bannister 610-338-5502,
Keller Williams Realty - Cherry Hill
Source: Bright MLS,MLS#: PADE2119712
Facts & features
Interior
Bedrooms & bathrooms
- Bedrooms: 3
- Bathrooms: 2
- Full bathrooms: 1
- 1/2 bathrooms: 1
Basement
- Area: 0
Heating
- Forced Air, Natural Gas
Cooling
- Central Air, Electric
Appliances
- Included: Gas Water Heater
Features
- Basement: Walk-Out Access
- Has fireplace: No
Interior area
- Total structure area: 1,233
- Total interior livable area: 1,233 sqft
- Finished area above ground: 1,233
- Finished area below ground: 0
Property
Parking
- Total spaces: 1
- Parking features: Driveway, On Street
- Uncovered spaces: 1
Accessibility
- Accessibility features: None
Features
- Levels: Three
- Stories: 3
- Pool features: None
Lot
- Size: 5,663 Square Feet
Details
- Additional structures: Above Grade, Below Grade
- Parcel number: 46000020600
- Zoning: RES
- Special conditions: Standard
Construction
Type & style
- Home type: SingleFamily
- Architectural style: Colonial
- Property subtype: Single Family Residence
Materials
- Combination
- Foundation: Block, Concrete Perimeter
Condition
- Good
- New construction: No
- Year built: 1955
Utilities & green energy
- Sewer: Public Sewer
- Water: Public
Community & HOA
Community
- Subdivision: None Available
HOA
- Has HOA: No
Location
- Region: Trainer
- Municipality: TRAINER BORO
Financial & listing details
- Price per square foot: $243/sqft
- Tax assessed value: $120,940
- Annual tax amount: $4,910
- Date on market: 7/18/2026
- Listing agreement: Exclusive Right To Sell
- Listing terms: Cash,Conventional,FHA,FHA 203(b),FHA 203(k),VA Loan
- Ownership: Fee Simple
Estimated market value
$296,200
$281,000 - $311,000
$2,233/mo
Price history
| Date | Event | Price |
|---|---|---|
| 7/19/2026 | Listed for sale | $299,900+160.8%$243/sqft |
Source:  Bright MLS #PADE2119712 Report a problem Bright MLS #PADE2119712 Report a problem | ||
| 10/23/2013 | Sold | $115,000$93/sqft |
Source: Public Record Report a problem | ||
| 8/2/2013 | Listed for sale | $115,000+15%$93/sqft |
Source: Chester County Regional Realty #6257547 Report a problem | ||
| 9/10/2004 | Sold | $100,000$81/sqft |
Source: Public Record Report a problem | ||
Public tax history
| Year | Property taxes | Tax assessment |
|---|---|---|
| 2026 | $5,487 +13.2% | $120,940 |
| 2025 | $4,845 +1.8% | $120,940 |
| 2024 | $4,758 +2.8% | $120,940 |
| 2023 | $4,629 +2.1% | $120,940 |
| 2022 | $4,534 | $120,940 |
| 2021 | $4,534 +929.7% | $120,940 +50% |
| 2020 | $440 -90.9% | $80,630 |
| 2019 | $4,843 -0.2% | $80,630 |
| 2018 | $4,855 +997.2% | $80,630 |
| 2017 | $442 | $80,630 |
| 2016 | $442 | $80,630 |
| 2015 | $442 | $80,630 |
| 2014 | $442 +2.7% | $80,630 |
| 2013 | $431 +2.8% | $80,630 |
| 2012 | $419 +0.3% | $80,630 |
| 2011 | $418 +2% | $80,630 |
| 2010 | $409 +7.5% | $80,630 |
| 2009 | $381 | $80,630 |
| 2008 | $381 +8.3% | $80,630 |
| 2007 | $352 -2% | $80,630 |
| 2006 | $359 | $80,630 |
| 2005 | $359 | $80,630 |
| 2004 | $359 +8.5% | $80,630 |
| 2003 | $331 +7.9% | $80,630 |
| 2002 | $306 | $80,630 |
| 2000 | $306 | $80,630 |
Find assessor info on the county website
Monthly payment
Est. payment
Payment breakdown
Explore the cost of this home by adjusting the details. Changes won't be saved.Climate risks
Neighborhood: 19061
Nearby schools
Schools provided by the listing agent
- District: Chichester
Source: Bright MLS. This data may not be complete. We recommend contacting the local school district to confirm school assignments for this home.
Similar homes
- $299,9993 bd3 ba1.1k sqft2614 Osborne St, Upper Chichester, PA 19061For Sale
 MLS ID #PADE2112534, Jacqueline Much, Keller Williams Real Estate - West Chester. Bright MLS
 - $295,0004 bd2 ba1.1k sqft1628 Cherry St, Upper Chichester, PA 19061For Sale
 MLS ID #PADE2114222, Mrs. Krystyna Latsios, Keller Williams Real Estate - Media. Bright MLS
 - $330,0004 bd2 ba1.7k sqft711 Appletree Ct, Claymont, DE 19703For Sale
 MLS ID #DENC2107412, Frankie Atkinson, BHHS Fox & Roach-Christiana. Bright MLS
 - $309,0003 bd2 ba1.5k sqftClements Bridge Rd, Woodbury, NJ 08096For Sale
 MLS ID #NJGL2077990, Christopher Corso, Coldwell Banker Realty. Bright MLS
 - $279,9003 bd2 ba1.1k sqft186 Crum Creek Dr, Woodlyn, PA 19094For SaleMLS ID #PADE2119672, Patricia Gesswein, Houwzer, LLC. Bright MLS
- $215,0003 bd1 ba1.3k sqft172 W Ridge Rd, Linwood, PA 19061For SaleMLS ID #PADE2119764, Lois Dambro, Long & Foster Real Estate, Inc.. Bright MLS
- $350,0003 bd2 ba1.6k sqft2655 Weir Rd, Aston, PA 19014For SaleMLS ID #PADE2121396, John McFadden, RE/MAX Hometown Realtors. Bright MLS
- $287,9003 bd2 ba1.2k sqft16 W Roland Rd, Brookhaven, PA 19015For SaleMLS ID #PADE2117670, Deloris Jordan, Liberty Bell Real Estate Brokerage LLC. Bright MLS
- $325,0004 bd2 ba1.5k sqft7507 Governor Printz Blvd, Claymont, DE 19703For SaleMLS ID #DENC2108770, Bill Whittaker, RE/MAX Associates-Wilmington. Bright MLS
- $295,0004 bd3 ba1.3k sqft107 Wiltshire Rd, Claymont, DE 19703For SaleMLS ID #DENC2108232, Ashley Moret, Coldwell Banker Realty. Bright MLS
- $315,0003 bd2 ba1.2k sqft135 Queen Ave, Pennsville, NJ 08070For SaleMLS ID #NJSA2019700, Joan Dineen, Mahoney Realty Pennsville, LLC. Bright MLS
- $327,0003 bd2 ba1.1k sqft568 Michell St, Ridley Park, PA 19078For SaleMLS ID #PADE2112564, Holly Mahoney, Weichert, Realtors - Cornerstone. Bright MLS
- $279,9004 bd2 ba1.4k sqft1022 Penn Line Rd, Paulsboro, NJ 08066For SaleMLS ID #NJGL2072962, Kat Quarterman, Quarterman Realty Group Inc.. Bright MLS
- $319,0003 bd1 ba1k sqft403 Joporter Dr, Wilmington, DE 19801For SaleMLS ID #DENC2108994, Dustin Oldfather, Compass. Bright MLS
- $364,9004 bd2 ba1.7k sqft2611 Washington Ave, Claymont, DE 19703For SaleMLS ID #DENC2109810, Kelly Stipa, Springer Realty Group. Bright MLS
- $347,9003 bd2 ba1.2k sqft88 Grove St, West Deptford, NJ 08086For SaleMLS ID #NJGL2074354, Millie Irizarry, Keller Williams Prime Realty. Bright MLS
- $339,9004 bd2 ba1.3k sqftNone Available, Wilmington, DE 19805For SaleMLS ID #DENC2110380, Manny Ortiz, Patterson-Schwartz - Greenville. Bright MLS
- $290,0003 bd1 ba1.2k sqft402 West Ave, New Castle, DE 19720For SaleMLS ID #DENC2102830, Kimberly Davis, Innovations Realty. Bright MLS
- $275,0004 bd2 ba1.5k sqft717 Gaskill Ave, Mount Ephraim, NJ 08059For SaleMLS ID #NJCD2123526, Michael DiPlacido, Weichert Realtors-Turnersville. Bright MLS
- $312,9002 bd1 ba1k sqft1935 Bellevue Ave, Deptford, NJ 08096For SaleMLS ID #NJGL2077234, Sandra Quigley, BHHS Fox & Roach-Washington-Gloucester. Bright MLS
