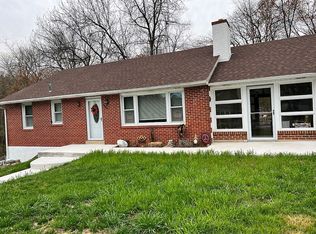
Are you looking for a quiet no thru traffic? This charming dead end street Cape Cod offers 4 bedrooms and 2 baths and is ready for its next owner. The main level features two bedrooms, a full bath, a spacious living room, a dining area, and a kitchen with direct access to the rear porch. Enjoy your morning coffee or unwind in the evening with a good book while overlooking the beautiful backyard, shaded by mature trees and surrounded by a peaceful setting. The upper level offers two additional bedrooms, providing plenty of space for family, guests, or a home office. The basement is partially finished with a full bath, laundry, and a Bilco door access to the outside. The house is being sold "as-is". This home is located on a dead-end street. The playground is located one street over. This home is conveniently located near a shopping center, restaurants, and major routes, Rt 322 and I-95. minutes from the PHL airport and the Wawa train Station. Schedule your showing today
For sale
Price cut: $20K (7/29)
$295,000
1628 Cherry St, Upper Chichester, PA 19061
4beds
1,116sqft
Single Family Residence
Built in 1936
0.26 Acres Lot
$293,500 Zestimate®
$264/sqft
$-- HOA
What's special
Peaceful settingBeautiful backyardRear porchDining area
- 116 days
- 1,983
- 172
Zillow last checked:
Listing updated:
Listed by:
Mrs. Krystyna Latsios 610-348-5210,
Keller Williams Real Estate - Media 6105651995
Source: Bright MLS,MLS#: PADE2114222
Facts & features
Interior
Bedrooms & bathrooms
- Bedrooms: 4
- Bathrooms: 2
- Full bathrooms: 2
- Main level bathrooms: 1
- Main level bedrooms: 2
Rooms
- Room types: Bedroom 1
Bedroom 1
- Level: Main
Heating
- Radiator, Oil
Cooling
- Window Unit(s), Other
Appliances
- Included: Water Heater
- Laundry: In Basement
Features
- Flooring: Vinyl, Carpet
- Basement: Full
- Has fireplace: No
Interior area
- Total structure area: 1,116
- Total interior livable area: 1,116 sqft
- Finished area above ground: 1,116
- Finished area below ground: 0
Property
Parking
- Total spaces: 2
- Parking features: Asphalt, Off Street, Driveway
- Uncovered spaces: 1
Accessibility
- Accessibility features: None
Features
- Levels: One and One Half
- Stories: 1.5
- Pool features: None
Lot
- Size: 0.26 Acres
- Dimensions: 113.00 x 100.00
- Features: No Thru Street, Rear Yard
Details
- Additional structures: Above Grade, Below Grade
- Parcel number: 09000067800
- Zoning: RESIDENTIAL
- Special conditions: Standard
Construction
Type & style
- Home type: SingleFamily
- Architectural style: Cape Cod
- Property subtype: Single Family Residence
Materials
- Other
- Foundation: Other
- Roof: Shingle
Condition
- New construction: No
- Year built: 1936
Utilities & green energy
- Sewer: Public Sewer
- Water: Public
Community & HOA
Community
- Subdivision: Gardendale
HOA
- Has HOA: No
Location
- Region: Upper Chichester
- Municipality: UPPER CHICHESTER TWP
Financial & listing details
- Price per square foot: $264/sqft
- Tax assessed value: $145,950
- Annual tax amount: $4,814
- Date on market: 6/19/2026
- Listing agreement: Exclusive Right To Sell
- Listing terms: Cash,Conventional
- Inclusions: Washer, Freezer, Refrigerator As Is
- Ownership: Fee Simple
Estimated market value
$293,500
$279,000 - $308,000
$2,356/mo
Price history
| Date | Event | Price |
|---|---|---|
| 7/29/2026 | Price change | $295,000-6.3%$264/sqft |
Source:  Bright MLS #PADE2114222 Report a problem Bright MLS #PADE2114222 Report a problem | ||
| 7/14/2026 | Price change | $315,000-4.5%$282/sqft |
Source: Bright MLS #PADE2114222 Report a problem | ||
| 6/26/2026 | Price change | $330,000-2.9%$296/sqft |
Source: Bright MLS #PADE2114222 Report a problem | ||
| 6/19/2026 | Listed for sale | $340,000+112.5%$305/sqft |
Source: Bright MLS #PADE2114222 Report a problem | ||
| 4/29/2023 | Listing removed | -- |
Source: Bright MLS #PADE538074 Report a problem | ||
| 6/1/2021 | Sold | $160,000-3%$143/sqft |
Source: Public Record Report a problem | ||
| 3/27/2021 | Pending sale | $164,900$148/sqft |
Source: Bright MLS #PADE538074 Report a problem | ||
| 3/16/2021 | Contingent | $164,900$148/sqft |
Source: Bright MLS #PADE538074 Report a problem | ||
| 2/8/2021 | Listing removed | -- |
Source: Bright MLS #PADE538074 Report a problem | ||
| 2/5/2021 | Listed for sale | $164,900$148/sqft |
Source: Bright MLS #PADE538074 Report a problem | ||
| 1/31/2021 | Contingent | $164,900$148/sqft |
Source: Bright MLS #PADE538074 Report a problem | ||
| 1/20/2021 | Listed for sale | $164,900$148/sqft |
Source: Bright MLS #PADE538074 Report a problem | ||
Public tax history
| Year | Property taxes | Tax assessment |
|---|---|---|
| 2026 | $5,510 +11.2% | $145,950 |
| 2025 | $4,955 +2.2% | $145,950 |
| 2024 | $4,849 +3.3% | $145,950 |
| 2023 | $4,694 +2.5% | $145,950 |
| 2022 | $4,579 | $145,950 |
| 2021 | $4,579 +929.5% | $145,950 +79.2% |
| 2020 | $445 -89.2% | $81,450 |
| 2019 | $4,106 -0.3% | $81,450 |
| 2018 | $4,118 +821.3% | $81,450 |
| 2017 | $447 | $81,450 |
| 2016 | $447 | $81,450 |
| 2015 | $447 -2% | $81,450 |
| 2014 | $456 +4.9% | $81,450 |
| 2013 | $435 +0.8% | $81,450 |
| 2012 | $432 +2.3% | $81,450 |
| 2011 | $422 +2% | $81,450 |
| 2010 | $413 +7.5% | $81,450 |
| 2009 | $385 | $81,450 |
| 2008 | $385 +8.3% | $81,450 |
| 2007 | $355 | $81,450 |
| 2006 | $355 -2% | $81,450 |
| 2005 | $362 | $81,450 |
| 2004 | $362 +8.5% | $81,450 |
| 2003 | $334 +7.9% | $81,450 |
| 2002 | $310 | $81,450 |
| 2000 | $310 | $81,450 |
Find assessor info on the county website
Monthly payment
Est. payment
Payment breakdown
Explore the cost of this home by adjusting the details. Changes won't be saved.Climate risks
Neighborhood: Boothwyn
Nearby schools
Schools provided by the listing agent
- High: Chichester Senior
- District: Chichester
Source: Bright MLS. This data may not be complete. We recommend contacting the local school district to confirm school assignments for this home.
- $351,0003 bd2 ba1.5k sqft1644 Cherry St, Upper Chichester, PA 19061Off Market
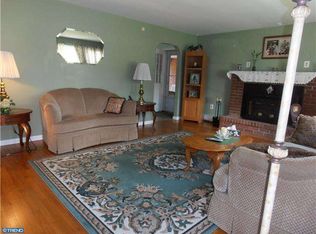
- $385,0004 bd2 ba1.9k sqft1620 Cherry St, Upper Chichester, PA 19061Off Market
- $310,700-- bd-- ba-- sqft1620 Cherry St, Upper Chichester, PA 19061Off Market
- $349,5004 bd2 ba1.9k sqft1620 Cherry St, Marcus Hook, PA 19061Off Market
Similar homes
- $299,9993 bd3 ba1.1k sqft2614 Osborne St, Upper Chichester, PA 19061For Sale
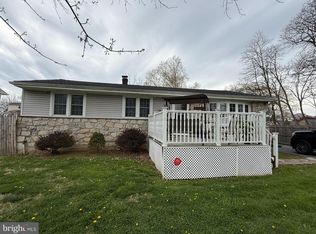
 MLS ID #PADE2112534, Jacqueline Much, Keller Williams Real Estate - West Chester. Bright MLS
 - $299,9003 bd2 ba1.2k sqft1344 Forrest St, Trainer, PA 19061For Sale
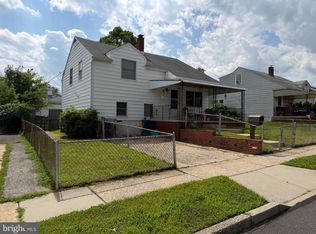 MLS ID #PADE2119712, Tiffanie Radomicki, Keller Williams Realty - Cherry Hill. Bright MLS
 - $219,9003 bd2 ba1.3k sqft307 Taylor Ave, Upper Chichester, PA 19061For Sale
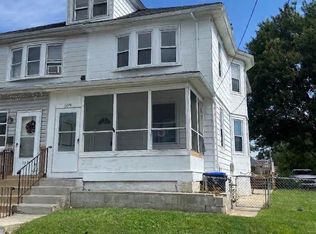 MLS ID #PADE2123612, Ryan Haas, RE/MAX Edge. Bright MLS
 - $287,9003 bd2 ba1.2k sqft16 W Roland Rd, Brookhaven, PA 19015For Sale
 MLS ID #PADE2117670, Deloris Jordan, Liberty Bell Real Estate Brokerage LLC. Bright MLS
 - $295,0004 bd3 ba1.3k sqft107 Wiltshire Rd, Claymont, DE 19703For SaleMLS ID #DENC2108232, Ashley Moret, Coldwell Banker Realty. Bright MLS
- $165,0004 bd2 ba1.3k sqft619 W 5th St, Chester, PA 19013For SaleMLS ID #PADE2125452, Alia Grier, EXP Realty, LLC. Bright MLS
- $220,0003 bd2 ba1.3k sqft327 E 20th St, Chester, PA 19013For SaleMLS ID #PADE2125634, Greg Hayes, United Real Estate. Bright MLS
- $220,0003 bd1 ba1.1k sqft14 Cedar St, Marcus Hook, PA 19061For SaleMLS ID #PADE2117000, Scott Farnan, BHHS Fox & Roach - Hockessin. Bright MLS
- $200,0003 bd1 ba1.3k sqft172 W Ridge Rd, Linwood, PA 19061For SaleMLS ID #PADE2119764, Lois Dambro, Long & Foster Real Estate, Inc.. Bright MLS
- $209,9003 bd1 ba1.1k sqft17 Walnut St, Marcus Hook, PA 19061For SaleMLS ID #PADE2123014, Mike Smith, Coldwell Banker Realty. Bright MLS
- $265,0003 bd1 ba1.3k sqft41 Beech Ave, Aldan, PA 19018For SaleMLS ID #PADE2123708, Jacki Sop, C-21 Executive Group. Bright MLS
- $290,0003 bd1 ba1.2k sqft402 West Ave, New Castle, DE 19720For SaleMLS ID #DENC2102830, Kimberly Davis, Innovations Realty. Bright MLS
- $345,0003 bd2 ba1.2k sqft88 Grove St, West Deptford, NJ 08086For SaleMLS ID #NJGL2074354, Millie Irizarry, Keller Williams Prime Realty. Bright MLS
- $315,0003 bd2 ba1.4k sqft16 Eaton Rd, Pennsville, NJ 08070For SaleMLS ID #NJSA2019980, Carol Smith, Mahoney Realty Pennsville, LLC. Bright MLS
- $350,0003 bd2 ba1.4k sqft1919 Bellevue Ave, Deptford, NJ 08096For SaleMLS ID #NJGL2078992, Meghan Brown, Keller Williams Realty - Cherry Hill. Bright MLS
- $329,9003 bd2 ba1.1k sqft202 Monument Ave, National Park, NJ 08063For SaleMLS ID #NJGL2079006, zack duz, HomeSmart First Advantage Realty. Bright MLS
- $319,0003 bd1 ba1k sqft403 Joporter Dr, Wilmington, DE 19801For SaleMLS ID #DENC2108994, Dustin Oldfather, Compass. Bright MLS
- $240,0003 bd1 ba1.5k sqft220 10th St, Upland, PA 19015For SaleMLS ID #PADE2108606, Mr. Keith Chennault Smith, Chennault Real Estate Inc. Bright MLS
- $279,9002 bd2 ba1k sqft19 W Madison St, Paulsboro, NJ 08066For SaleMLS ID #NJGL2077830, Gabrielle Abrams, Realty Mark Advantage. Bright MLS
- $268,4003 bd1 ba1.2k sqft7 W Cooke Ave, Glenolden, PA 19036For SaleMLS ID #PADE2123596, Jennifer O'Doherty, Coldwell Banker Realty. Bright MLS
