***Seller willing to offer $5,000 sellers assist with an acceptable offer*** Welcome to a home where every detail has been thoughtfully refreshed, offering a perfect blend of modern style and effortless living. This newly renovated twin home greets you with a bright, airy atmosphere and a long list of upgrades that make it truly move-in ready. At the heart of the home, the brand-new kitchen is a total standout, featuring sleek finishes and plenty of prep space for your favorite recipes. The updates continue upstairs with a fully renovated bathroom, 3 bedrooms,and hallway storage closet. You’ll stay comfortable year-round thanks to the newly installed mini-split AC system, providing efficient climate control at the touch of a button. Plus, with a newer roof overhead, you can enjoy peace of mind for years to come. Outside, the property offers a shared driveway and a fantastic enclosed yard—ideal for weekend gardening, outdoor dining, or simply soaking up the sun in your own private space. The location is just as impressive as the home itself. Situated within walking distance to local schools and parks, and just moments from a variety of shopping options, everything you need is within easy reach. Whether you're looking for a fresh start in a beautifully updated space or a home that puts you close to the best of the community, this property delivers. Come see for yourself how easy it is to fall in love with this gem.
For sale
Price cut: $100 (7/27)
$289,900
7 W Cooke Ave, Glenolden, PA 19036
3beds
1,229sqft
:
Get pre-qualified$2,017/mo
Single Family Residence
Built in 1938
1,742 Square Feet Lot
$288,800 Zestimate®
$236/sqft
$-- HOA
What's special
- 22 days |
- 295 |
- 15 |
Zillow last checked:
Listing updated:
Listed by:
Jennifer O'Doherty 610-952-4180,
Coldwell Banker Realty 6105661100
Source: Bright MLS,MLS#: PADE2119144
Facts & features
Interior
Bedrooms & bathrooms
- Bedrooms: 3
- Bathrooms: 1
- Full bathrooms: 1
Basement
- Area: 0
Heating
- Forced Air, Natural Gas
Cooling
- Ductless, Electric
Appliances
- Included: Gas Water Heater
Features
- Basement: Unfinished
- Has fireplace: No
Interior area
- Total structure area: 1,229
- Total interior livable area: 1,229 sqft
- Finished area above ground: 1,229
- Finished area below ground: 0
Property
Parking
- Total spaces: 1
- Parking features: Shared Driveway, On Street, Driveway
- Uncovered spaces: 1
Accessibility
- Accessibility features: None
Features
- Levels: Three
- Stories: 3
- Pool features: None
Lot
- Size: 1,742 Square Feet
- Dimensions: 25.00 x 75.00
Details
- Additional structures: Above Grade, Below Grade
- Parcel number: 21000050600
- Zoning: RESIDENTIAL
- Special conditions: Standard
Construction
Type & style
- Home type: SingleFamily
- Property subtype: Single Family Residence
- Attached to another structure: Yes
Materials
- Brick
- Foundation: Block
Condition
- Excellent
- New construction: No
- Year built: 1938
- Major remodel year: 2026
Utilities & green energy
- Sewer: Public Sewer
- Water: Public
Community & HOA
Community
- Subdivision: None Available
HOA
- Has HOA: No
Location
- Region: Glenolden
- Municipality: GLENOLDEN BORO
Financial & listing details
- Price per square foot: $236/sqft
- Tax assessed value: $129,720
- Annual tax amount: $5,003
- Date on market: 7/8/2026
- Listing agreement: Exclusive Right To Sell
- Listing terms: FHA,VA Loan,Conventional,Cash
- Inclusions: Refrigerator, Oven / Stove, Dishwasher In As Is Condition With No Cash Value
- Exclusions: Sellers Personal Belongings And All Remaining Tools
- Ownership: Fee Simple
Estimated market value
$288,800
$274,000 - $303,000
$2,016/mo
Price history
| Date | Event | Price |
|---|---|---|
| 7/27/2026 | Price change | $289,9000%$236/sqft |
Source:  Bright MLS #PADE2119144 Report a problem Bright MLS #PADE2119144 Report a problem | ||
| 7/17/2026 | Listed for sale | $290,000$236/sqft |
Source: Bright MLS #PADE2119144 Report a problem | ||
| 7/16/2026 | Pending sale | $290,000$236/sqft |
Source: Bright MLS #PADE2119144 Report a problem | ||
| 7/9/2026 | Listed for sale | $290,000+141.7%$236/sqft |
Source: Bright MLS #PADE2119144 Report a problem | ||
| 4/1/2025 | Sold | $120,000+95.1%$98/sqft |
Source: Public Record Report a problem | ||
| 4/8/1999 | Sold | $61,500$50/sqft |
Source: Public Record Report a problem | ||
Public tax history
| Year | Property taxes | Tax assessment |
|---|---|---|
| 2025 | $4,828 +3.8% | $129,720 |
| 2024 | $4,652 +2.2% | $129,720 |
| 2023 | $4,551 +1.7% | $129,720 |
| 2022 | $4,476 +1.5% | $129,720 |
| 2021 | $4,411 +893.5% | $129,720 +59.5% |
| 2020 | $444 -89.4% | $81,310 |
| 2019 | $4,184 +1.8% | $81,310 |
| 2018 | $4,110 +821% | $81,310 |
| 2017 | $446 | $81,310 |
| 2016 | $446 | $81,310 |
| 2015 | $446 | $81,310 |
| 2014 | $446 +2.8% | $81,310 |
| 2013 | $434 +2.8% | $81,310 |
| 2012 | $422 +0.3% | $81,310 |
| 2011 | $421 +2% | $81,310 |
| 2010 | $413 +7.5% | $81,310 |
| 2009 | $384 | $81,310 |
| 2008 | $384 +8.3% | $81,310 |
| 2007 | $355 | $81,310 |
| 2006 | $355 -2% | $81,310 |
| 2005 | $362 | $81,310 |
| 2004 | $362 +8.5% | $81,310 |
| 2003 | $333 +7.9% | $81,310 |
| 2002 | $309 | $81,310 |
| 2000 | $309 | $81,310 |
Find assessor info on the county website
Monthly payment
Est. payment
Payment breakdown
Explore the cost of this home by adjusting the details. Changes won't be saved.Climate risks
Neighborhood: 19036
Nearby schools
GreatSchools rating
- 5/10Glenolden SchoolGrades: 1-8Distance: 0.5 mi
- 5/10Interboro Senior High SchoolGrades: 9-12Distance: 1.2 mi
- NAKindergarten AcademyGrades: KDistance: 1.5 mi
Schools provided by the listing agent
- Elementary: Glenolden
- Middle: Glenolden
- High: Interboro Senior
- District: Interboro
Source: Bright MLS. This data may not be complete. We recommend contacting the local school district to confirm school assignments for this home.
- $212,8003 bd1 ba1.2k sqft5 W Cooke Ave, Glenolden, PA 19036Off Market
- $220,6003 bd1 ba1.2k sqft9 W Cooke Ave, Glenolden, PA 19036Off Market
- $261,9003 bd1 ba1.2k sqft3 W Cooke Ave, Glenolden, PA 19036Sold

- $131,0003 bd1 ba1.2k sqft11 W Cooke Ave, Glenolden, PA 19036Sold
- $371,4004 bd2 ba1.9k sqft103 N Scott Ave, Glenolden, PA 19036Off Market
- $237,0003 bd1 ba1.2k sqft13 W Cooke Ave, Glenolden, PA 19036Off Market
- $292,3004 bd2 ba1.7k sqft1 W Cooke Ave, Glenolden, PA 19036Off Market
- $283,6004 bd2 ba1.7k sqft1 W Cooke Ave, Glenolden, PA 19036Off Market
A local agent can set up tours, give advice and negotiate with sellers.
Similar homes
- $279,9003 bd2 ba1.1k sqft4101 Vernon Rd, Drexel Hill, PA 19026For Sale

 MLS ID #PADE2118268, Latisha Robertson, Velvet Rope Homes. Bright MLS
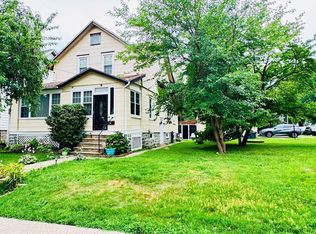
 - $315,0002 bd1 ba1.3k sqft28 S Elm Ave, Aldan, PA 19018For Sale
 MLS ID #PADE2119538, Mr. Maurice Richardson, Velvet Rope Homes. Bright MLS
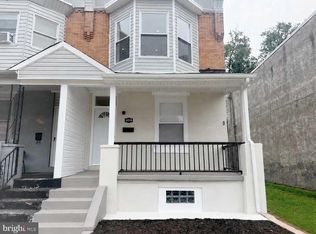
 - $289,7003 bd3 ba1.1k sqft6028 Cedar Ave, Philadelphia, PA 19143For Sale
 MLS ID #PAPH2638240, Sergio Giraldo, Rehobot Real Estate, LLC. Bright MLS
 - $260,0003 bd2 ba1.2k sqft6908 Garman St, Philadelphia, PA 19142For Sale
 MLS ID #PAPH2650520, Mary Mastrobuoni, PA RealtyWorks LLC. Bright MLS
 - $300,0004 bd3 ba1.8k sqft5316 Catharine St, Philadelphia, PA 19143For SaleMLS ID #PAPH2586704, Love Beasley, United Real Estate. Bright MLS
- $295,0004 bd2 ba1.1k sqft1628 Cherry St, Upper Chichester, PA 19061For SaleMLS ID #PADE2114222, Mrs. Krystyna Latsios, Keller Williams Real Estate - Media. Bright MLS
- $276,9003 bd2 ba1.1k sqft6118 Walton Ave, Philadelphia, PA 19143For SaleMLS ID #PAPH2605054, Seth Floyd, Opulent Realty Group LLC. Bright MLS
- $349,0003 bd2 ba1.1k sqft1171 Lewis Ter, Woodbury, NJ 08096For SaleMLS ID #NJGL2075236, zack duz, HomeSmart First Advantage Realty. Bright MLS
- $185,0002 bd2 ba1k sqft1026 Hansen Pl, Collingdale, PA 19023For SaleMLS ID #PADE2119488, Emily Wang, Century 21 Advantage Gold-South Philadelphia. Bright MLS
- $310,0003 bd2 ba1.2k sqft218 Madison Ave, Laurel Springs, NJ 08021For SaleMLS ID #NJCD2122568, Heather Grasso, RE/MAX at Home. Bright MLS
- $265,0003 bd2 ba960 sqft2559 S Shields St, Philadelphia, PA 19142For SaleMLS ID #PAPH2605612, Hoang Dang, Vihi Realty Co.. Bright MLS
- $349,9003 bd2 ba1.2k sqft88 Grove St, West Deptford, NJ 08086For SaleMLS ID #NJGL2074354, Millie Sanchez, Keller Williams Prime Realty. Bright MLS
- $325,0003 bd1 ba1.1k sqft138 Osborn St, Philadelphia, PA 19128For SaleMLS ID #PAPH2633986, Mia Bloomfield, Compass RE. Bright MLS
- $299,9004 bd3 ba1.1k sqft5946 N Camac St, Philadelphia, PA 19141For SaleMLS ID #PAPH2619720, Ausra Anusauskas, Archstone Realty. Bright MLS
- $230,0003 bd3 ba1.6k sqft346 Parker St, Chester, PA 19013For SaleMLS ID #PADE2119768, Iris Tran, Coldwell Banker Hearthside Realtors. Bright MLS
- $180,0002 bd1 ba896 sqft1937 Delmar Dr, Folcroft, PA 19032For SaleMLS ID #PADE2119096, Samantha Batdorf, Coldwell Banker Realty. Bright MLS
- $349,5003 bd1 ba1.4k sqft718 Grant Ave, Collingswood, NJ 08107For SaleMLS ID #NJCD2121556, Jerry Mac McIlhenny, Keller Williams Realty - Cherry Hill. Bright MLS
- $312,0003 bd3 ba1.2k sqft1919 Willow Ave, Elkins Park, PA 19027For SaleMLS ID #PAMC2185688, Peggy Goldenberg, First Heritage Realty Alliance, LLC. Bright MLS
- $274,9003 bd3 ba1.4k sqft5518 Larchwood Ave, Philadelphia, PA 19143For SaleMLS ID #PAPH2344202, Eleanor Chen, Prosperity Real Estate Company. Bright MLS
- $314,9994 bd3 ba1.3k sqft1837 N 59th St, Philadelphia, PA 19151For SaleMLS ID #PAPH2625724, Linda Sandoval Sandoval Martinez-Herrera, Giraldo Real Estate Group. Bright MLS
