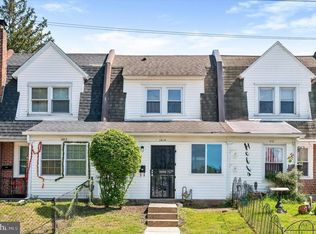
Price reduction with motivated seller! This charming Colonial townhouse exudes timeless elegance and modern comfort. Nestled in the desirable Collingdale neighborhood, the exterior features a classic brick façade that invites you in with its warm, inviting presence. The property boasts a spacious rear yard, perfect for outdoor gatherings or quiet moments of reflection, enhancing your lifestyle with a touch of nature right at your doorstep. Inside, discover a well-maintained interior with a blend of carpet and laminate plank flooring, offering both style and durability. The modern kitchen offers granite counter-top and backsplash with wooden cabinet. The finished basement provides additional space for recreation or storage, while the convenience of in-unit laundry adds to the home's appeal. With two cozy bedrooms and one and a half baths, this residence is designed for comfort and functionality. Enjoy the ease of on-street parking and the vibrant community atmosphere that surrounds you. Experience the perfect blend of classic charm and modern living in this exquisite property.
For sale
$175,000
1026 Hansen Pl, Collingdale, PA 19023
2beds
1,370sqft
Townhouse
Built in 1928
1,742 Square Feet Lot
$174,100 Zestimate®
$128/sqft
$-- HOA
What's special
- 91 days
- 268
- 40
Zillow last checked:
Listing updated:
Listed by:
Emily Wang 267-254-4405,
Century 21 Advantage Gold-South Philadelphia 2154651400
Source: Bright MLS,MLS#: PADE2119488
Facts & features
Interior
Bedrooms & bathrooms
- Bedrooms: 2
- Bathrooms: 2
- Full bathrooms: 1
- 1/2 bathrooms: 1
- Main level bathrooms: 1
Basement
- Description: Percent Finished: 80.0
- Area: 350
Heating
- Radiator, Natural Gas
Cooling
- None
Appliances
- Included: Microwave, Dishwasher, Dryer, Oven/Range - Gas, Refrigerator, Stainless Steel Appliance(s), Washer, Gas Water Heater
- Laundry: In Basement, Washer In Unit, Dryer In Unit
Features
- Ceiling Fan(s), Combination Kitchen/Dining, Open Floorplan
- Flooring: Carpet, Laminate
- Basement: Full,Finished
- Has fireplace: No
Interior area
- Total structure area: 1,370
- Total interior livable area: 1,370 sqft
- Finished area above ground: 1,020
- Finished area below ground: 350
Property
Parking
- Parking features: On Street
- Has uncovered spaces: Yes
Accessibility
- Accessibility features: Accessible Entrance
Features
- Levels: Two
- Stories: 2
- Exterior features: Play Area
- Pool features: None
Lot
- Size: 1,742 Square Feet
- Dimensions: 16 x 97
- Features: Rear Yard, Front Yard
Details
- Additional structures: Above Grade, Below Grade
- Parcel number: 11000094200
- Zoning: R-20
- Special conditions: Standard
Construction
Type & style
- Home type: Townhouse
- Architectural style: Colonial
- Property subtype: Townhouse
Materials
- Brick, Combination, Masonry, Mixed
- Foundation: Other
Condition
- Good
- New construction: No
- Year built: 1928
Utilities & green energy
- Electric: 100 Amp Service, Circuit Breakers
- Sewer: Public Sewer
- Water: Public
Community & HOA
Community
- Subdivision: Collingdale
HOA
- Has HOA: No
Location
- Region: Collingdale
- Municipality: COLLINGDALE BORO
Financial & listing details
- Price per square foot: $128/sqft
- Tax assessed value: $77,200
- Annual tax amount: $3,586
- Date on market: 7/10/2026
- Listing agreement: Exclusive Agency
- Listing terms: Cash,Conventional,FHA,PHFA,VA Loan
- Inclusions: Washer, Dryer And Refrigerator
- Ownership: Fee Simple
Estimated market value
$174,100
$165,000 - $183,000
$1,771/mo
Price history
| Date | Event | Price |
|---|---|---|
| 9/13/2026 | Listed for sale | $175,000$128/sqft |
Source:  Bright MLS #PADE2119488 Report a problem Bright MLS #PADE2119488 Report a problem | ||
| 9/1/2026 | Listing removed | $175,000$128/sqft |
Source: Bright MLS #PADE2119488 Report a problem | ||
| 8/27/2026 | Price change | $175,000-2.8%$128/sqft |
Source: Bright MLS #PADE2119488 Report a problem | ||
| 8/12/2026 | Price change | $179,999-2.7%$131/sqft |
Source: Bright MLS #PADE2119488 Report a problem | ||
| 7/11/2026 | Listed for sale | $185,000-2.6%$135/sqft |
Source: Bright MLS #PADE2119488 Report a problem | ||
| 7/10/2026 | Listing removed | $189,900$139/sqft |
Source: Bright MLS #PADE2113730 Report a problem | ||
| 5/19/2026 | Price change | $189,900-2.6%$139/sqft |
Source: Bright MLS #PADE2113730 Report a problem | ||
| 4/27/2026 | Listed for sale | $194,900+224.8%$142/sqft |
Source: Bright MLS #PADE2113730 Report a problem | ||
| 3/16/2021 | Sold | $60,000$44/sqft |
Source: Public Record Report a problem | ||
| 11/12/2020 | Sold | $60,000-7.7%$44/sqft |
Source: Berkshire Hathaway HomeServices Fox & Roach #PADE525740_19023 Report a problem | ||
| 9/30/2020 | Pending sale | $65,000$47/sqft |
Source: BHHS Fox & Roach-Media #PADE525740 Report a problem | ||
| 9/18/2020 | Price change | $65,000-13.3%$47/sqft |
Source: BHHS Fox & Roach-Media #PADE525740 Report a problem | ||
| 8/26/2020 | Listed for sale | $75,000+70.5%$55/sqft |
Source: BHHS Fox & Roach-Media #PADE525740 Report a problem | ||
| 1/31/2002 | Sold | $44,000$32/sqft |
Source: Public Record Report a problem | ||
Public tax history
| Year | Property taxes | Tax assessment |
|---|---|---|
| 2026 | $3,587 +32.2% | $77,200 |
| 2025 | $2,713 -22.4% | $77,200 |
| 2024 | $3,496 +2.7% | $77,200 |
| 2023 | $3,403 +3.9% | $77,200 |
| 2022 | $3,274 | $77,200 |
| 2021 | $3,274 +1042.7% | $77,200 +47.1% |
| 2020 | $287 -91.1% | $52,470 |
| 2019 | $3,215 +2.3% | $52,470 |
| 2018 | $3,144 +991.8% | $52,470 |
| 2017 | $288 | $52,470 |
| 2016 | $288 | $52,470 |
| 2015 | $288 | $52,470 |
| 2014 | $288 +2.8% | $52,470 |
| 2013 | $280 +2.8% | $52,470 |
| 2012 | $273 +0.3% | $52,470 |
| 2011 | $272 +2% | $52,470 |
| 2010 | $266 +7.5% | $52,470 |
| 2009 | $248 | $52,470 |
| 2008 | $248 +8.3% | $52,470 |
| 2007 | $229 | $52,470 |
| 2006 | $229 -2% | $52,470 |
| 2005 | $233 | $52,470 |
| 2004 | $233 +8.5% | $52,470 |
| 2003 | $215 +7.9% | $52,470 |
| 2002 | $199 | $52,470 |
| 2000 | $199 | $52,470 |
Find assessor info on the county website
Monthly payment
Est. payment
Payment breakdown
Explore the cost of this home by adjusting the details. Changes won't be saved.Climate risks
Neighborhood: 19023
Nearby schools
Schools provided by the listing agent
- High: Academy Park
- District: Southeast Delco
Source: Bright MLS. This data may not be complete. We recommend contacting the local school district to confirm school assignments for this home.

Similar homes
- $170,0003 bd1 ba1.3k sqft214 S 2nd St, Darby, PA 19023For Sale

 MLS ID #PADE2101120, Mezilien St Armand, Iron Valley Real Estate of Lehigh Valley. Bright MLS
 - $205,0003 bd2 ba1.1k sqft1203 Edgehill Rd, Darby, PA 19023For Sale
 MLS ID #PADE2108056, James Perdigao, RE/MAX One Realty. Bright MLS
 - $169,9003 bd1 ba992 sqft6067 Regent St, Philadelphia, PA 19142For Sale
 MLS ID #PAPH2659834, Jorge Garcia, Homestarr Realty. Bright MLS
 - $180,0003 bd2 ba1.3k sqft5037 Stenton Ave, Philadelphia, PA 19144For Sale
 MLS ID #PAPH2677250, Dara Ingram, Homestarr Realty. Bright MLS
 - $169,9003 bd1 ba1.1k sqft4019 Ogden St, Philadelphia, PA 19104For SaleMLS ID #PAPH2668680, Peter Bishop, Independent Custom Realty LLP. Bright MLS
- $225,0003 bd2 ba1.3k sqft1022 Lawrence Ave, Darby, PA 19023For SaleMLS ID #PADE2124090, Orges Gode, Realty ONE Group Focus. Bright MLS
- $179,9993 bd1 ba960 sqft5336 Delancey St, Philadelphia, PA 19143For SaleMLS ID #PAPH2630400, Charlene N Outterbridge, New and Modern Group, LLC. Bright MLS
- $254,9004 bd2 ba1.1k sqft1213 Crestview Rd, Darby, PA 19023For SaleMLS ID #PADE2121214, Melanie Costa, RE/MAX Prime Real Estate. Bright MLS
- $165,0003 bd2 ba1.1k sqft5829 Lansdowne Ave, Philadelphia, PA 19131For SaleMLS ID #PAPH2635962, Kaula Edwards, KW Empower. Bright MLS
- $159,9003 bd1 ba1.6k sqft2216 Mifflin St, Philadelphia, PA 19145For SaleMLS ID #PAPH2666840, Kimberlee McClellan, Ai Brokers LLC. Bright MLS
- $197,5003 bd2 ba960 sqft2635 S 70th St, Philadelphia, PA 19142For SaleMLS ID #PAPH2613204, Moses Koyan, Koyan Real Estate and Property Management INC. Bright MLS
- $163,9003 bd1 ba916 sqft6022 Spring St, Philadelphia, PA 19139For SaleMLS ID #PAPH2669118, Sharif Hayden, Long & Foster Real Estate, Inc.. Bright MLS
- $199,9003 bd1 ba960 sqft2616 S Carroll St, Philadelphia, PA 19142For SaleMLS ID #PAPH2638232, ERIC FARHAT, RE/MAX Preferred - Cherry Hill. Bright MLS
- $225,0003 bd3 ba1k sqft6019 Trinity St, Philadelphia, PA 19142For SaleMLS ID #PAPH2676622, Trent Pettus, Integrity Real Estate Services. Bright MLS
- $209,0003 bd2 ba1k sqft6327 Wheeler St, Philadelphia, PA 19142For SaleMLS ID #PAPH2654516, Henry Sinchi, Perfect Place Real Estate Co.. Bright MLS
- $199,0003 bd2 ba986 sqft220 N 56th St, Philadelphia, PA 19139For SaleMLS ID #PAPH2673418, Nicole Kelly, Keller Williams Real Estate Tri-County. Bright MLS
- $189,0002 bd1 ba826 sqft3921 Brandywine St, Philadelphia, PA 19104For SaleMLS ID #PAPH2655522, Lindsay Johnston, Common Ground Realtors. Bright MLS
- $149,0002 bd1 ba818 sqft7035 Guilford Rd, Upper Darby, PA 19082For SaleMLS ID #PADE2118472, Ari Miller, Real Estate Management Advisors LLC. Bright MLS
- $194,9002 bd1 ba918 sqft2327 S Bonsall St, Philadelphia, PA 19145For SaleMLS ID #PAPH2652008, Oriel Zach, KW Empower. Bright MLS
- $219,9003 bd2 ba1k sqft6407 Dicks Ave, Philadelphia, PA 19142For SaleMLS ID #PAPH2671678, S. Dave Hudson, Super Realty Group, LLC. Bright MLS
