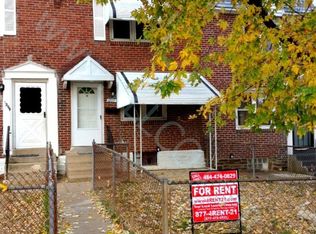
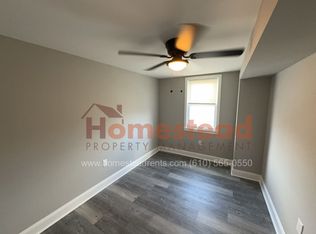
TURNKEY INVESTMENT OPPORTUNITY – TENANT OCCUPIED & INCOME PRODUCING! Excellent opportunity to add a recently updated, income-producing property to your investment portfolio! 1203 Edgehill Road in Darby features 3 bedrooms, 1 full bathroom, 1 half bathroom, and a garage and has been recently updated throughout. The home features attractive luxury vinyl flooring throughout, providing a modern look with durable, low-maintenance finishes ideal for a rental property. Even better, the property is already occupied by reliable tenants paying $1,700 per month with a consistent history of on-time payments. Investors can step into an established rental with tenants already in place and begin collecting rental income immediately after settlement. With recent updates, dependable tenants, garage parking, and established rental income, this property offers an attractive combination of immediate cash flow and long-term investment potential. INVESTORS—DON’T MISS THIS OPPORTUNITY! Skip the renovation, avoid the tenant search, and add an already-performing rental to your portfolio. With $1,700 in monthly rent already coming in and reliable tenants in place, the groundwork has been done for you. Add 1203 Edgehill Road to your portfolio and start generating income from day one. Schedule your showing and submit your offer today!
For sale
Price increase: $5.3K (10/1)
$205,000
1203 Edgehill Rd, Darby, PA 19023
3beds
1,120sqft
Townhouse
Built in 1950
1,938 Square Feet Lot
$205,800 Zestimate®
$183/sqft
$-- HOA
What's special
Garage parkingRecently updated throughout
- 265 days
- 132
- 13
Zillow last checked:
Listing updated:
Listed by:
James Perdigao 215-485-7279,
Re/Max One Realty (215) 961-6003
Source: Bright MLS,MLS#: PADE2108056
Facts & features
Interior
Bedrooms & bathrooms
- Bedrooms: 3
- Bathrooms: 2
- Full bathrooms: 1
- 1/2 bathrooms: 1
Basement
- Area: 0
Heating
- Forced Air, Natural Gas
Cooling
- Window Unit(s), Electric
Appliances
- Included: Refrigerator, Oven/Range - Gas, Gas Water Heater
- Laundry: In Basement
Features
- Basement: Full
- Has fireplace: No
Interior area
- Total structure area: 1,120
- Total interior livable area: 1,120 sqft
- Finished area above ground: 1,120
- Finished area below ground: 0
Property
Parking
- Total spaces: 1
- Parking features: Garage Faces Rear, Built In, Storage, Concrete, Attached
- Attached garage spaces: 1
- Has uncovered spaces: Yes
Accessibility
- Accessibility features: None
Features
- Levels: Two
- Stories: 2
- Pool features: None
Lot
- Size: 1,938 Square Feet
- Dimensions: 19.00 x 102.00
Details
- Additional structures: Above Grade, Below Grade
- Parcel number: 14000069700
- Zoning: RESID
- Special conditions: Standard
Construction
Type & style
- Home type: Townhouse
- Architectural style: AirLite
- Property subtype: Townhouse
Materials
- Brick, Combination
- Foundation: Concrete Perimeter
- Roof: Flat
Condition
- New construction: No
- Year built: 1950
Utilities & green energy
- Electric: 200+ Amp Service
- Sewer: Public Sewer
- Water: Public
- Utilities for property: Electricity Available, Sewer Available, Water Available, Natural Gas Available
Community & HOA
Community
- Subdivision: Lansdowne Park
HOA
- Has HOA: No
Location
- Region: Darby
- Municipality: DARBY BORO
Financial & listing details
- Price per square foot: $183/sqft
- Tax assessed value: $59,140
- Annual tax amount: $3,186
- Date on market: 2/15/2026
- Listing agreement: Exclusive Right To Sell
- Listing terms: Cash,Conventional,FHA,VA Loan
- Inclusions: Refrigerator, Wash, Dryer
- Ownership: Fee Simple
Estimated market value
$205,800
$196,000 - $216,000
$1,849/mo
Price history
| Date | Event | Price |
|---|---|---|
| 10/1/2026 | Price change | $205,000+2.6%$183/sqft |
Source:  Bright MLS #PADE2108056 Report a problem | ||
| 8/21/2026 | Price change | $199,750-0.1%$178/sqft |
Source: Bright MLS #PADE2108056 Report a problem | ||
| 6/10/2026 | Listing removed | $1,750$2/sqft |
Source: Bright MLS #PADE2108134 Report a problem | ||
| 6/5/2026 | Price change | $199,8500%$178/sqft |
Source: Bright MLS #PADE2108056 Report a problem | ||
| 5/29/2026 | Price change | $199,9000%$178/sqft |
Source: Bright MLS #PADE2108056 Report a problem | ||
| 4/21/2026 | Price change | $1,750-2.8%$2/sqft |
Source: Bright MLS #PADE2108134 Report a problem | ||
| 4/13/2026 | Price change | $199,999-2.4%$179/sqft |
Source: Bright MLS #PADE2108056 Report a problem | ||
| 4/6/2026 | Price change | $204,9000%$183/sqft |
Source: Bright MLS #PADE2108056 Report a problem | ||
| 4/2/2026 | Price change | $205,000-2.4%$183/sqft |
Source: Bright MLS #PADE2108056 Report a problem | ||
| 3/31/2026 | Listed for rent | $1,800$2/sqft |
Source: Bright MLS #PADE2108134 Report a problem | ||
| 3/20/2026 | Listing removed | $1,800$2/sqft |
Source: Bright MLS #PADE2108134 Report a problem | ||
| 3/13/2026 | Listed for rent | $1,800+50%$2/sqft |
Source: Bright MLS #PADE2108134 Report a problem | ||
| 3/8/2026 | Price change | $210,000-2.3%$188/sqft |
Source: Bright MLS #PADE2108056 Report a problem | ||
| 2/23/2026 | Price change | $215,000-4.4%$192/sqft |
Source: Bright MLS #PADE2108056 Report a problem | ||
| 2/15/2026 | Listed for sale | $225,000+66.7%$201/sqft |
Source: Bright MLS #PADE2108056 Report a problem | ||
| 12/26/2025 | Sold | $135,000-9.9%$121/sqft |
Source: Bright MLS #PADE2104400 Report a problem | ||
| 12/10/2025 | Pending sale | $149,900$134/sqft |
Source: Bright MLS #PADE2104400 Report a problem | ||
| 11/22/2025 | Listed for sale | $149,900+117.2%$134/sqft |
Source: Bright MLS #PADE2104400 Report a problem | ||
| 10/22/2019 | Listing removed | $1,200$1/sqft |
Source: Carr Real Estate-Upper Darby #PADE500944 Report a problem | ||
| 9/20/2019 | Listed for rent | $1,200$1/sqft |
Source: Carr Real Estate-Upper Darby #PADE500944 Report a problem | ||
| 3/8/2005 | Sold | $69,000$62/sqft |
Source: Public Record Report a problem | ||
Public tax history
| Year | Property taxes | Tax assessment |
|---|---|---|
| 2026 | $3,304 +8% | $59,140 |
| 2025 | $3,060 +4.5% | $59,140 |
| 2024 | $2,929 +6.3% | $59,140 |
| 2023 | $2,755 +2.8% | $59,140 |
| 2022 | $2,680 +2.3% | $59,140 |
| 2021 | $2,621 +842.7% | $59,140 +16.2% |
| 2020 | $278 -21.9% | $50,910 |
| 2019 | $356 -89.9% | $50,910 |
| 2018 | $3,518 +1159.3% | $50,910 |
| 2017 | $279 | $50,910 |
| 2016 | $279 -2% | $50,910 |
| 2015 | $285 | $50,910 |
| 2014 | $285 | $50,910 |
| 2013 | -- | $50,910 |
| 2012 | -- | $50,910 |
| 2011 | -- | $50,910 |
| 2010 | -- | $50,910 |
| 2009 | -- | $50,910 |
| 2008 | $240 +8.3% | $50,910 |
| 2007 | $222 | $50,910 |
| 2006 | $222 -2% | $50,910 |
| 2005 | $227 | $50,910 |
| 2004 | $227 +8.5% | $50,910 |
| 2003 | $209 +7.9% | $50,910 |
| 2002 | $193 | $50,910 |
| 2000 | $193 | $50,910 |
Find assessor info on the county website
Monthly payment
Est. payment
Payment breakdown
Explore the cost of this home by adjusting the details. Changes won't be saved.Climate risks
Neighborhood: 19023
Nearby schools
Schools provided by the listing agent
- District: William Penn
Source: Bright MLS. This data may not be complete. We recommend contacting the local school district to confirm school assignments for this home.
Similar homes
- $225,0003 bd2 ba1.3k sqft1022 Lawrence Ave, Darby, PA 19023For Sale

 MLS ID #PADE2124090, Orges Gode, Realty ONE Group Focus. Bright MLS
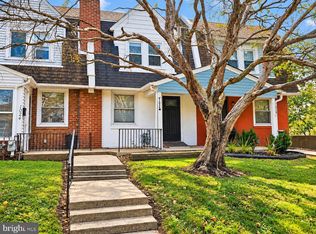
- $169,9002 bd2 ba1.3k sqft1026 Hansen Pl, Collingdale, PA 19023For Sale
 MLS ID #PADE2125690, Al Perry, Century 21 Advantage Gold-South Philadelphia. Bright MLS
- $210,0003 bd2 ba1.2k sqft1528 S Vogdes St, Philadelphia, PA 19143For Sale
 MLS ID #PAPH2631166, Marisa Mango, Mango & August Inc. Bright MLS
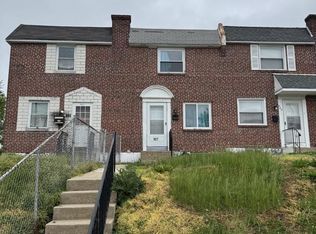
- $200,0003 bd1 ba1k sqft927 Grant Rd, Folcroft, PA 19032For Sale
 MLS ID #PADE2113748, Doug Carlson, Long & Foster Real Estate, Inc.. Bright MLS
- $205,0003 bd1 ba1.3k sqft46 Lamport Rd, Upper Darby, PA 19082For SaleMLS ID #PADE2110982, John Dolceamore, BHHS Fox&Roach-Newtown Square. Bright MLS
- $219,9003 bd2 ba1.1k sqft2210 Ardmore Ave, Drexel Hill, PA 19026For SaleMLS ID #PADE2114560, Don Pappas, Pappas Realty. Bright MLS
- $199,0003 bd2 ba986 sqft220 N 56th St, Philadelphia, PA 19139For SaleMLS ID #PAPH2673418, Nicole Kelly, Keller Williams Real Estate Tri-County. Bright MLS
- $195,0003 bd1 ba960 sqft2616 S Carroll St, Philadelphia, PA 19142For SaleMLS ID #PAPH2638232, ERIC FARHAT, RE/MAX Preferred - Cherry Hill. Bright MLS
- $239,0003 bd1 ba1k sqft6519 Dorel St, Philadelphia, PA 19142For SaleMLS ID #PAPH2668196, Tron Lam, Tron Lam Realty Group. Bright MLS
- $225,0003 bd2 ba1k sqft1632 S Lindenwood St, Philadelphia, PA 19143For SaleMLS ID #PAPH2630358, Tony Pitts, EXP Realty, LLC. Bright MLS
- $204,9113 bd2 ba1k sqft1714 Cope St, Camden, NJ 08104For SaleMLS ID #NJCD2123590, Tito Santiago, Garden State Properties Group - Merchantville. Bright MLS
- $245,0003 bd2 ba1.2k sqft6126 Chestnut St, Philadelphia, PA 19139For SaleMLS ID #PAPH2682184, Collette Walsh, Century 21 Advantage Gold-Southampton. Bright MLS
- $245,0003 bd1 ba1.2k sqft6030 Nassau Rd, Philadelphia, PA 19151For SaleMLS ID #PAPH2685712, Cheryl Jackson, Common Ground Realtors. Bright MLS
- $200,0003 bd1 ba1.1k sqft2031 N Gratz St, Philadelphia, PA 19121For SaleMLS ID #PAPH2663442, Luis Perez, Perfect Place Real Estate Co.. Bright MLS
- $175,0003 bd1 ba1.2k sqft11 N Hirst St, Philadelphia, PA 19139For SaleMLS ID #PAPH2669282, Johan Pathan, RE/MAX Preferred - Malvern. Bright MLS
- $130,0003 bd2 ba1.4k sqft1836 S 60th St, Philadelphia, PA 19142For SaleMLS ID #PAPH2686792, Marisa Mango, Mango & August Inc. Bright MLS
- $179,9993 bd1 ba960 sqft5336 Delancey St, Philadelphia, PA 19143For SaleMLS ID #PAPH2630400, Charlene N Outterbridge, New and Modern Group, LLC. Bright MLS
- $189,9002 bd1 ba918 sqft2327 S Bonsall St, Philadelphia, PA 19145For SaleMLS ID #PAPH2652008, Oriel Zach, KW Empower. Bright MLS
- $189,9003 bd1 ba1.1k sqft1505 Ridley Ave, Chester, PA 19013For SaleMLS ID #PADE2121136, Tom Toole III, RE/MAX Main Line - West Chester. Bright MLS
- $160,0003 bd1 ba1.3k sqft5152 Kershaw St, Philadelphia, PA 19131For SaleMLS ID #PAPH2682106, Mrs. Dee Neverson, RE/MAX Access. Bright MLS
