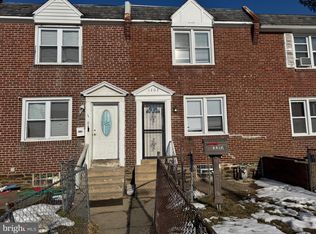
🏡 Welcome Home to Darby! Step into this beautifully renovated 3-bedroom, 1.5-bath home offering modern updates, comfort, and convenience. The brand-new kitchen features stunning granite countertops, creating a stylish and inviting space for cooking and entertaining. The spacious primary bedroom offers a walk-in closet and a private balcony, perfect for enjoying your morning coffee or relaxing on warm summer evenings. The home also features central air for year-round comfort. Conveniently located near shopping and public transportation, this home combines modern living with an ideal location. ✨ Don’t miss your opportunity to make this home yours—book your showing today!
For sale
$225,000
1022 Lawrence Ave, Darby, PA 19023
3beds
1,304sqft
Single Family Residence
Built in 1930
2,614 Square Feet Lot
$-- Zestimate®
$173/sqft
$-- HOA
What's special
Private balconyStunning granite countertopsWalk-in closetSpacious primary bedroomBrand-new kitchen
- 16 days
- 188
- 19
Zillow last checked:
Listing updated:
Listed by:
Orges Gode 215-356-6511,
Realty ONE Group Focus 2153968117
Source: Bright MLS,MLS#: PADE2124090
Facts & features
Interior
Bedrooms & bathrooms
- Bedrooms: 3
- Bathrooms: 2
- Full bathrooms: 1
- 1/2 bathrooms: 1
- Main level bathrooms: 2
- Main level bedrooms: 3
Basement
- Area: 0
Heating
- Hot Water, Natural Gas
Cooling
- Central Air, Natural Gas
Appliances
- Included: Gas Water Heater
Features
- Basement: Other
- Has fireplace: No
Interior area
- Total structure area: 1,304
- Total interior livable area: 1,304 sqft
- Finished area above ground: 1,304
- Finished area below ground: 0
Property
Parking
- Parking features: On Street
- Has uncovered spaces: Yes
Accessibility
- Accessibility features: None
Features
- Levels: Two
- Stories: 2
- Pool features: None
Lot
- Size: 2,614 Square Feet
Details
- Additional structures: Above Grade, Below Grade
- Parcel number: 14000161100
- Zoning: RES
- Special conditions: Standard
Construction
Type & style
- Home type: SingleFamily
- Architectural style: Other
- Property subtype: Single Family Residence
- Attached to another structure: Yes
Materials
- Brick
- Foundation: Other
Condition
- New construction: No
- Year built: 1930
- Major remodel year: 2026
Utilities & green energy
- Sewer: Public Sewer
- Water: Public
Community & HOA
Community
- Subdivision: Brooke Farm
HOA
- Has HOA: No
Location
- Region: Darby
- Municipality: DARBY BORO
Financial & listing details
- Price per square foot: $173/sqft
- Tax assessed value: $59,970
- Annual tax amount: $3,436
- Date on market: 9/17/2026
- Listing agreement: Exclusive Right To Sell
- Ownership: Fee Simple
Estimated market value
Not available
Estimated sales range
Not available
Not available
Price history
| Date | Event | Price |
|---|---|---|
| 9/17/2026 | Listed for sale | $225,000+150%$173/sqft |
Source:  Bright MLS #PADE2124090 Report a problem Bright MLS #PADE2124090 Report a problem | ||
| 4/30/2026 | Sold | $90,000+32.4%$69/sqft |
Source: Public Record Report a problem | ||
| 7/10/2015 | Sold | $68,000-4.9%$52/sqft |
Source: Public Record Report a problem | ||
| 5/7/2015 | Price change | $71,500-3.2%$55/sqft |
Source: BHHS Fox & Roach #6480964 Report a problem | ||
| 1/13/2015 | Price change | $73,900-3.9%$57/sqft |
Source: Berkshire Hathaway HomeServices Fox & Roach, Realtors #6480964 Report a problem | ||
| 11/4/2014 | Listed for sale | $76,900$59/sqft |
Source: Berkshire Hathaway HomeServices Fox & Roach, Realtors #6480964 Report a problem | ||
Public tax history
| Year | Property taxes | Tax assessment |
|---|---|---|
| 2026 | $3,350 +8% | $59,970 |
| 2025 | $3,103 +4.5% | $59,970 |
| 2024 | $2,970 +6.3% | $59,970 |
| 2023 | $2,794 +2.8% | $59,970 |
| 2022 | $2,718 +2.3% | $59,970 |
| 2021 | $2,658 +1013.5% | $59,970 +37.2% |
| 2020 | $239 -21.9% | $43,710 |
| 2019 | $306 -89.9% | $43,710 |
| 2018 | $3,021 +1134.1% | $43,710 |
| 2017 | $245 | $43,710 |
| 2016 | $245 +2% | $43,710 |
| 2015 | $240 | $43,710 |
| 2014 | $240 +2.8% | $43,710 |
| 2013 | $233 +2.8% | $43,710 |
| 2012 | $227 +0.3% | $43,710 |
| 2011 | $226 +2% | $43,710 |
| 2010 | $222 +7.5% | $43,710 |
| 2009 | $206 | $43,710 |
| 2008 | $206 +8.3% | $43,710 |
| 2007 | $191 | $43,710 |
| 2006 | $191 -2% | $43,710 |
| 2005 | $195 | $43,710 |
| 2004 | $195 +8.5% | $43,710 |
| 2003 | $179 +7.9% | $43,710 |
| 2002 | $166 | $43,710 |
| 2000 | $166 | $43,710 |
Find assessor info on the county website
Monthly payment
Est. payment
Payment breakdown
Explore the cost of this home by adjusting the details. Changes won't be saved.Climate risks
Neighborhood: 19023
Nearby schools
Schools provided by the listing agent
- District: William Penn
Source: Bright MLS. This data may not be complete. We recommend contacting the local school district to confirm school assignments for this home.
Similar homes
- $225,0003 bd3 ba1k sqft6019 Trinity St, Philadelphia, PA 19142For Sale

 MLS ID #PAPH2676622, Trent Pettus, Integrity Real Estate Services. Bright MLS
 - $254,9004 bd2 ba1.1k sqft1213 Crestview Rd, Darby, PA 19023For Sale
 MLS ID #PADE2121214, Melanie Costa, RE/MAX Prime Real Estate. Bright MLS
 - $205,0003 bd2 ba1.1k sqft1203 Edgehill Rd, Darby, PA 19023For Sale
 MLS ID #PADE2108056, James Perdigao, RE/MAX One Realty. Bright MLS
 - $219,9003 bd2 ba1k sqft6407 Dicks Ave, Philadelphia, PA 19142For Sale
 MLS ID #PAPH2671678, S. Dave Hudson, Super Realty Group, LLC. Bright MLS
 - $170,0003 bd1 ba1.3k sqft214 S 2nd St, Darby, PA 19023For SaleMLS ID #PADE2101120, Mezilien St Armand, Iron Valley Real Estate of Lehigh Valley. Bright MLS
- $218,0004 bd2 ba1k sqft2129 S Frazier St SW, Philadelphia, PA 19143For SaleMLS ID #PAPH2669402, Jenny Ngo, Burholme Realty. Bright MLS
- $216,0003 bd1 ba1k sqft46 Springton Rd, Upper Darby, PA 19082For SaleMLS ID #PADE2119190, Ari Miller, Real Estate Management Advisors LLC. Bright MLS
- $225,0003 bd1 ba1k sqft1743 S 56th St, Philadelphia, PA 19143For SaleMLS ID #PAPH2671708, Jasmine Thompson, Keller Williams Prime Realty. Bright MLS
- $239,0003 bd1 ba1k sqft6519 Dorel St, Philadelphia, PA 19142For SaleMLS ID #PAPH2668196, Tron Lam, Tron Lam Realty Group. Bright MLS
- $225,0003 bd2 ba1k sqft1632 S Lindenwood St, Philadelphia, PA 19143For SaleMLS ID #PAPH2630358, Tony Pitts, EXP Realty, LLC. Bright MLS
- $218,0003 bd2 ba1.2k sqft1528 S Vogdes St, Philadelphia, PA 19143For SaleMLS ID #PAPH2631166, Marisa Mango, Mango & August Inc. Bright MLS
- $175,0002 bd2 ba1.3k sqft1026 Hansen Pl, Collingdale, PA 19023For SaleMLS ID #PADE2119488, Emily Wang, Century 21 Advantage Gold-South Philadelphia. Bright MLS
- $250,0003 bd2 ba1.1k sqft1645 S Marston St, Philadelphia, PA 19145For SaleMLS ID #PAPH2670954, Lonnie Knight, Keller Williams Main Line. Bright MLS
- $229,0003 bd1 ba1k sqft5651 Osage Ave, Philadelphia, PA 19143For SaleMLS ID #PAPH2643456, Philip Cavalcanto, Coldwell Banker Realty. Bright MLS
- $215,0003 bd1 ba1.3k sqft46 Lamport Rd, Upper Darby, PA 19082For SaleMLS ID #PADE2110982, John Dolceamore, BHHS Fox&Roach-Newtown Square. Bright MLS
- $210,0003 bd2 ba1k sqft141 N Conestoga St, Philadelphia, PA 19139For SaleMLS ID #PAPH2646024, Ramona Rodriguez, Keller Williams Real Estate Tri-County. Bright MLS
- $199,9003 bd1 ba960 sqft2616 S Carroll St, Philadelphia, PA 19142For SaleMLS ID #PAPH2638232, ERIC FARHAT, RE/MAX Preferred - Cherry Hill. Bright MLS
- $240,5003 bd3 ba1.4k sqft5917 Springfield Ave, Philadelphia, PA 19143For SaleMLS ID #PAPH2396374, Eleanor Chen, Prosperity Real Estate Company. Bright MLS
- $290,0003 bd1 ba1.3k sqft838 Bullock Ave, Yeadon, PA 19050For SaleMLS ID #PADE2119560, Shnean Custus, Homestarr Realty. Bright MLS
- $239,0002 bd2 ba1.1k sqft1609 S Etting St, Philadelphia, PA 19145For SaleMLS ID #PAPH2660870, Maurice Austin, City Wide Realty Inc. Bright MLS
