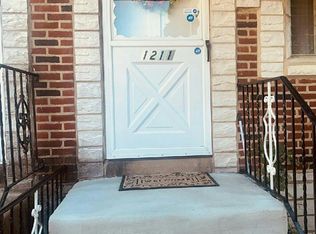
Welcome to 1213 Crestview Road, this exquisite and beautifully renovated row home is located on one of the most attractive streets in Darby Borough with NEW Heating, Air Conditioning & Hot Water Heater. This lovely 4-bedroom, 2.0 full bath home has it ALL; comfort, convenience, curb appeal, new kitchen, all new baths, new energy efficient windows throughout and so much more!!! First floor consists of: A freshly painted spacious living room with recessed lighting , chandeliers & luxury vinyl flooring that flows into a formal dining area. An attractive remodeled eat in kitchen with new stainless steel energy efficient appliances, beautiful grey shaker cabinets, Quartz countertops, ceramic tiled backsplash and new luxury vinyl flooring with sliding doors to access a brand new rear deck. Second floor features: Three nice size bright and spacious bedrooms with ample closet space that share a gorgeous newly remodeled full hall bathroom. The full and completely finished basement includes a good size family room with remodeled full bathroom, luxury vinyl flooring , recessed lighting, enclosed laundry and utility area with access to rear driveway. Additionally, there is a separate bonus room that can be used as a 4th bedroom, office, media room or gym . This spectacular home is centrally located to schools, shopping centers, Center City Philadelphia, public transportation, major routes & highways and Philadelphia International Airport. Do Not Delay; this house won't last very long.......so schedule your showing today. COME SEE FOR YOURSELF!!!
For sale
Price cut: $5.1K (9/15)
$254,900
1213 Crestview Rd, Darby, PA 19023
4beds
1,152sqft
Townhouse
Built in 1950
1,742 Square Feet Lot
$254,900 Zestimate®
$221/sqft
$-- HOA
What's special
Quartz countertopsGood size family roomRecessed lightingBrand new rear deckFormal dining areaLuxury vinyl flooringCeramic tiled backsplash
- 56 days
- 307
- 45
Zillow last checked:
Listing updated:
Listed by:
Melanie Costa 610-622-7500,
RE/MAX Prime Real Estate 6106227500
Source: Bright MLS,MLS#: PADE2121214
Facts & features
Interior
Bedrooms & bathrooms
- Bedrooms: 4
- Bathrooms: 2
- Full bathrooms: 2
Rooms
- Room types: Living Room, Dining Room, Primary Bedroom, Bedroom 2, Bedroom 4, Kitchen, Basement, Bedroom 1, Bathroom 2
Primary bedroom
- Level: Unspecified
Primary bedroom
- Features: Lighting - Ceiling, Lighting - LED, Lighting - Pendants, Flooring - Luxury Vinyl Plank
- Level: Upper
- Area: 0 Square Feet
- Dimensions: 0 X 0
Bedroom 1
- Features: Lighting - Ceiling, Lighting - LED, Lighting - Pendants, Flooring - Luxury Vinyl Plank
- Level: Upper
- Area: 0 Square Feet
- Dimensions: 0 X 0
Bedroom 2
- Features: Lighting - Ceiling, Lighting - LED, Lighting - Pendants, Flooring - Luxury Vinyl Plank
- Level: Upper
- Area: 0 Square Feet
- Dimensions: 0 X 0
Bedroom 4
- Features: Lighting - Ceiling, Recessed Lighting, Flooring - Luxury Vinyl Plank
- Level: Lower
Bathroom 2
- Features: Flooring - Ceramic Tile, Bathroom - Walk-In Shower
- Level: Lower
Basement
- Features: Flooring - Luxury Vinyl Plank, Lighting - Ceiling, Recessed Lighting
- Level: Lower
Dining room
- Features: Lighting - Ceiling, Recessed Lighting, Flooring - Luxury Vinyl Plank
- Level: Main
- Area: 0 Square Feet
- Dimensions: 0 X 0
Kitchen
- Features: Lighting - Ceiling, Recessed Lighting, Lighting - Pendants, Flooring - Luxury Vinyl Plank, Countertop(s) - Quartz, Eat-in Kitchen, Kitchen - Gas Cooking, Lighting - LED, Breakfast Bar
- Level: Main
- Area: 0 Square Feet
- Dimensions: 0 X 0
Living room
- Features: Lighting - Ceiling, Recessed Lighting, Flooring - Luxury Vinyl Plank
- Level: Main
- Area: 0 Square Feet
- Dimensions: 0 X 0
Heating
- Forced Air, Natural Gas
Cooling
- Central Air, Electric
Appliances
- Included: Gas Water Heater
- Laundry: In Basement
Features
- Flooring: Luxury Vinyl
- Doors: Sliding Glass, Storm Door(s), Insulated
- Basement: Full,Exterior Entry,Finished,Heated,Windows
- Has fireplace: No
Interior area
- Total structure area: 1,152
- Total interior livable area: 1,152 sqft
- Finished area above ground: 1,152
Property
Parking
- Parking features: Driveway, On Street
- Has uncovered spaces: Yes
Accessibility
- Accessibility features: None
Features
- Levels: Two
- Stories: 2
- Patio & porch: Patio
- Pool features: None
- Fencing: Cyclone,Full
Lot
- Size: 1,742 Square Feet
Details
- Additional structures: Above Grade
- Parcel number: 14000048800
- Zoning: R
- Zoning description: R-10 Single Family
- Special conditions: Standard
Construction
Type & style
- Home type: Townhouse
- Architectural style: Colonial,Traditional
- Property subtype: Townhouse
Materials
- Brick
- Foundation: Concrete Perimeter
- Roof: Flat,Pitched
Condition
- Excellent
- New construction: No
- Year built: 1950
Utilities & green energy
- Electric: 100 Amp Service
- Sewer: Public Sewer
- Water: Public
- Utilities for property: Cable Available, Electricity Available, Natural Gas Available, Phone Available, Water Available
Community & HOA
Community
- Subdivision: None Available
HOA
- Has HOA: No
Location
- Region: Darby
- Municipality: DARBY BORO
Financial & listing details
- Price per square foot: $221/sqft
- Tax assessed value: $2,000
- Annual tax amount: $3,700
- Date on market: 8/5/2026
- Listing agreement: Exclusive Right To Sell
- Listing terms: Cash,Conventional,FHA,VA Loan
- Inclusions: Present: Kitchen Refrigerator, Washer & Dryer - "as-is" Condition!
- Ownership: Fee Simple
Estimated market value
$254,900
$242,000 - $268,000
$2,126/mo
Price history
| Date | Event | Price |
|---|---|---|
| 9/15/2026 | Price change | $254,900-2%$221/sqft |
Source:  Bright MLS #PADE2121214 Report a problem Bright MLS #PADE2121214 Report a problem | ||
| 9/13/2026 | Price change | $259,9800%$226/sqft |
Source: Bright MLS #PADE2121214 Report a problem | ||
| 8/24/2026 | Price change | $259,9900%$226/sqft |
Source: Bright MLS #PADE2121214 Report a problem | ||
| 8/5/2026 | Listed for sale | $260,000+116.7%$226/sqft |
Source: Bright MLS #PADE2121214 Report a problem | ||
| 3/6/2026 | Sold | $120,000-7.6%$104/sqft |
Source: Bright MLS #PADE2107906 Report a problem | ||
| 2/15/2026 | Pending sale | $129,900$113/sqft |
Source: Bright MLS #PADE2107906 Report a problem | ||
| 2/11/2026 | Listed for sale | $129,900+116.9%$113/sqft |
Source: Bright MLS #PADE2107906 Report a problem | ||
| 9/23/2013 | Listing removed | $59,900$52/sqft |
Source: Prudential Premier Properties #6269851 Report a problem | ||
| 8/27/2013 | Listed for sale | $59,900+19.8%$52/sqft |
Source: Prudential Premier Properties #6269851 Report a problem | ||
| 3/10/2011 | Sold | $50,000-23.1%$43/sqft |
Source: Public Record Report a problem | ||
| 11/5/2010 | Price change | $65,000-7.1%$56/sqft |
Source: Russo Real Estate #5735609 Report a problem | ||
| 10/2/2010 | Price change | $70,000-6.7%$61/sqft |
Source: Russo Real Estate #5735609 Report a problem | ||
| 7/3/2010 | Listed for sale | $75,000+50%$65/sqft |
Source: Russo Real Estate, LLC #5735609 Report a problem | ||
| 12/12/1996 | Sold | $50,000$43/sqft |
Source: Public Record Report a problem | ||
Public tax history
| Year | Property taxes | Tax assessment |
|---|---|---|
| 2026 | $3,700 +8% | $66,230 |
| 2025 | $3,427 +4.5% | $66,230 |
| 2024 | $3,280 +6.3% | $66,230 |
| 2023 | $3,086 +2.8% | $66,230 |
| 2022 | $3,001 +2.3% | $66,230 |
| 2021 | $2,935 +1485.1% | $66,230 +95.3% |
| 2020 | $185 -21.9% | $33,910 |
| 2019 | $237 -89.9% | $33,910 |
| 2018 | $2,343 +1159.3% | $33,910 |
| 2017 | $186 -2% | $33,910 |
| 2016 | $190 | $33,910 |
| 2015 | $190 -35.8% | $33,910 -35.8% |
| 2014 | $296 +2.8% | $52,850 |
| 2013 | $288 +2.8% | $52,850 |
| 2012 | $280 +2.3% | $52,850 |
| 2011 | $274 +2% | $52,850 |
| 2010 | $268 +7.5% | $52,850 |
| 2009 | $250 | $52,850 |
| 2008 | $250 +8.3% | $52,850 |
| 2007 | $230 | $52,850 |
| 2006 | $230 -2% | $52,850 |
| 2005 | $235 | $52,850 |
| 2004 | $235 +8.5% | $52,850 |
| 2003 | $217 +7.9% | $52,850 |
| 2002 | $201 | $52,850 |
| 2000 | $201 | $52,850 |
Find assessor info on the county website
Monthly payment
Est. payment
Payment breakdown
Explore the cost of this home by adjusting the details. Changes won't be saved.Climate risks
Neighborhood: 19023
Nearby schools
Schools provided by the listing agent
- District: William Penn
Source: Bright MLS. This data may not be complete. We recommend contacting the local school district to confirm school assignments for this home.
Similar homes
- $225,0003 bd2 ba1.3k sqft1022 Lawrence Ave, Darby, PA 19023For Sale

 MLS ID #PADE2124090, Orges Gode, Realty ONE Group Focus. Bright MLS
 - $199,7503 bd2 ba1.1k sqft1203 Edgehill Rd, Darby, PA 19023For Sale
 MLS ID #PADE2108056, James Perdigao, RE/MAX One Realty. Bright MLS
 - $219,9003 bd2 ba1k sqft6407 Dicks Ave, Philadelphia, PA 19142For Sale
 MLS ID #PAPH2671678, S. Dave Hudson, Super Realty Group, LLC. Bright MLS
 - $254,9003 bd2 ba1.5k sqft263 W Wyncliffe Ave, Clifton Heights, PA 19018For Sale
 MLS ID #PADE2118354, Walter Marchowsky, 20/20 Real Estate - Bensalem. Bright MLS
 - $279,0004 bd2 ba1.1k sqft7529 Brentwood Rd, Philadelphia, PA 19151For SaleMLS ID #PAPH2653938, Zhongzhi Liu, Homelink Realty. Bright MLS
- $280,0003 bd1 ba1.1k sqft2606 Wharton St, Philadelphia, PA 19146For SaleMLS ID #PAPH2674360, Ms. Thanh Doan, Realty Mark Cityscape. Bright MLS
- $250,0003 bd2 ba1.1k sqft1645 S Marston St, Philadelphia, PA 19145For SaleMLS ID #PAPH2670954, Lonnie Knight, Keller Williams Main Line. Bright MLS
- $240,0003 bd1 ba1.1k sqft7511 Sherwood Rd, Philadelphia, PA 19151For SaleMLS ID #PAPH2648258, Elliott Broaster, Homestarr Realty. Bright MLS
- $239,0003 bd1 ba1k sqft6519 Dorel St, Philadelphia, PA 19142For SaleMLS ID #PAPH2668196, Tron Lam, Tron Lam Realty Group. Bright MLS
- $264,0004 bd3 ba1.4k sqft5712 Springfield Ave, Philadelphia, PA 19143For SaleMLS ID #PAPH2632146, Marisa Mango, Mango & August Inc. Bright MLS
- $259,5003 bd3 ba1.2k sqft1414 S 55th St, Philadelphia, PA 19143For SaleMLS ID #PAPH2385016, Eleanor Chen, Prosperity Real Estate Company. Bright MLS
- $290,0003 bd2 ba1.4k sqft2603 Shields St, Philadelphia, PA 19142For SaleMLS ID #PAPH2667018, Emily Chan, Philly Real Estate. Bright MLS
- $260,0004 bd3 ba1.3k sqft3853 N Gratz St, Philadelphia, PA 19140For SaleMLS ID #PAPH2667630, Shnean Custus, Homestarr Realty. Bright MLS
- $175,0002 bd2 ba1.3k sqft1026 Hansen Pl, Collingdale, PA 19023For SaleMLS ID #PADE2119488, Emily Wang, Century 21 Advantage Gold-South Philadelphia. Bright MLS
- $225,0003 bd1 ba1k sqft1743 S 56th St, Philadelphia, PA 19143For SaleMLS ID #PAPH2671708, Jasmine Thompson, Keller Williams Prime Realty. Bright MLS
- $242,9003 bd4 ba1.4k sqft617 Dudley St, Philadelphia, PA 19148For SaleMLS ID #PAPH2665268, Jaimee Cohen, RE/MAX Prime Real Estate. Bright MLS
- $209,0003 bd2 ba1k sqft6327 Wheeler St, Philadelphia, PA 19142For SaleMLS ID #PAPH2654516, Henry Sinchi, Perfect Place Real Estate Co.. Bright MLS
- $229,0003 bd1 ba1k sqft5651 Osage Ave, Philadelphia, PA 19143For SaleMLS ID #PAPH2643456, Philip Cavalcanto, Coldwell Banker Realty. Bright MLS
- $264,9003 bd1 ba1k sqft1840 S Mole St, Philadelphia, PA 19145For SaleMLS ID #PAPH2627994, Valerie Persing, ExecuHome Realty-Hanover. Bright MLS
- $259,7003 bd2 ba1.2k sqft4616 Vista St, Philadelphia, PA 19136For SaleMLS ID #PAPH2673654, Sergio Giraldo, Rehobot Real Estate, LLC. Bright MLS
