Nestled in the charming Haddington neighborhood, a beautifully renovated home that combines modern luxury with timeless design. This move-in-ready residence has been fully updated from top to bottom and features brand-new mechanical systems, offering peace of mind for years to come. Step inside to an open and inviting floor plan highlighted by wide-plank flooring, recessed lighting, and designer finishes throughout. The stunning chef’s kitchen showcases sleek white shaker cabinetry, elegant quartz countertops with dramatic veining, a spacious center island, stainless steel appliances, custom tile backsplash, and stylish gold-accent fixtures. The bathrooms have been thoughtfully redesigned with contemporary finishes, featuring floor-to-ceiling marble-inspired tile, modern vanities, LED mirrors, and upscale fixtures that create a spa-like atmosphere. The full basement provides endless possibilities for customization, whether you envision a cozy retreat or a vibrant entertainment space. Enjoy the convenience of on-street parking and the vibrant community surrounding you. With a low-maintenance lot size of just 0.03 acres, you can spend more time enjoying the local parks and amenities. This residence is not just a home; it's a lifestyle, offering a perfect blend of comfort, style, and community charm. Experience the allure of Haddington living today!
For sale
Price cut: $5K (9/23)
$264,000
350 N 61st St, Philadelphia, PA 19139
5beds
1,665sqft
Townhouse
Built in 1915
1,307 Square Feet Lot
$-- Zestimate®
$159/sqft
$-- HOA
What's special
Designer finishes throughoutStylish gold-accent fixturesFull basementBeautifully renovated homeMove-in-ready residenceLed mirrorsFloor-to-ceiling marble-inspired tile
- 121 days
- 575
- 54
Zillow last checked:
Listing updated:
Listed by:
Brayni Ledesma Guaba 609-334-1303,
Keller Williams Realty - Atlantic Shore 6094849890
Source: Bright MLS,MLS#: PAPH2632082
Facts & features
Interior
Bedrooms & bathrooms
- Bedrooms: 5
- Bathrooms: 3
- Full bathrooms: 2
- 1/2 bathrooms: 1
- Main level bathrooms: 3
- Main level bedrooms: 5
Basement
- Area: 0
Heating
- Forced Air, Natural Gas
Cooling
- Central Air, Electric
Appliances
- Included: Electric Water Heater
Features
- Basement: Full
- Has fireplace: No
Interior area
- Total structure area: 1,665
- Total interior livable area: 1,665 sqft
- Finished area above ground: 1,665
- Finished area below ground: 0
Property
Parking
- Parking features: On Street
- Has uncovered spaces: Yes
Accessibility
- Accessibility features: None
Features
- Levels: Three
- Stories: 3
- Pool features: None
Lot
- Size: 1,307 Square Feet
Details
- Additional structures: Above Grade, Below Grade
- Parcel number: 341148400
- Zoning: RSA5
- Special conditions: Standard
Construction
Type & style
- Home type: Townhouse
- Architectural style: Transitional
- Property subtype: Townhouse
Materials
- Masonry
- Foundation: Stone
Condition
- New construction: No
- Year built: 1915
Utilities & green energy
- Sewer: Public Sewer
- Water: Public
Community & HOA
Community
- Subdivision: Haddington
HOA
- Has HOA: No
Location
- Region: Philadelphia
- Municipality: PHILADELPHIA
Financial & listing details
- Price per square foot: $159/sqft
- Tax assessed value: $146,700
- Annual tax amount: $2,054
- Date on market: 6/9/2026
- Listing agreement: Exclusive Right To Sell
- Ownership: Fee Simple
Estimated market value
Not available
Estimated sales range
Not available
Not available
Price history
| Date | Event | Price |
|---|---|---|
| 9/23/2026 | Price change | $264,000-1.9%$159/sqft |
Source:  Bright MLS #PAPH2632082 Report a problem Bright MLS #PAPH2632082 Report a problem | ||
| 9/15/2026 | Price change | $269,000-1.8%$162/sqft |
Source: Bright MLS #PAPH2632082 Report a problem | ||
| 9/1/2026 | Price change | $274,000-1.8%$165/sqft |
Source: Bright MLS #PAPH2632082 Report a problem | ||
| 7/17/2026 | Price change | $279,000-3.5%$168/sqft |
Source: Bright MLS #PAPH2632082 Report a problem | ||
| 6/9/2026 | Listed for sale | $289,000+204.2%$174/sqft |
Source: Bright MLS #PAPH2632082 Report a problem | ||
| 1/16/2026 | Sold | $95,000+5.6%$57/sqft |
Source: Bright MLS #PAPH2551840 Report a problem | ||
| 12/2/2025 | Pending sale | $90,000$54/sqft |
Source: Bright MLS #PAPH2551840 Report a problem | ||
| 11/28/2025 | Price change | $90,000-14.3%$54/sqft |
Source: Bright MLS #PAPH2551840 Report a problem | ||
| 10/23/2025 | Listed for sale | $105,000$63/sqft |
Source: Bright MLS #PAPH2551840 Report a problem | ||
Public tax history
| Year | Property taxes | Tax assessment |
|---|---|---|
| 2025 | $2,054 +246.8% | $146,700 +19.1% |
| 2024 | $592 | $123,200 |
| 2023 | $592 | $123,200 |
| 2022 | $592 | -- |
| 2021 | $592 -52.2% | -- |
| 2018 | $1,239 +109.2% | -- |
| 2017 | $592 | -- |
| 2016 | $592 | -- |
| 2015 | $592 | -- |
| 2014 | $592 +4.5% | $81,500 +1706.3% |
| 2012 | $567 | $4,512 |
| 2011 | -- | $4,512 |
| 2010 | -- | $4,512 |
| 2009 | -- | $4,512 |
| 2008 | -- | $4,512 |
| 2007 | -- | $4,512 +7.6% |
| 2006 | -- | $4,192 |
| 2005 | -- | $4,192 |
| 2004 | -- | $4,192 |
| 2003 | -- | $4,192 |
| 2002 | -- | $4,192 |
| 2000 | -- | $4,192 |
| 1999 | -- | $4,192 |
Find assessor info on the county website
Monthly payment
Est. payment
Payment breakdown
Explore the cost of this home by adjusting the details. Changes won't be saved.Climate risks
Neighborhood: Haddington
Nearby schools
Similar homes
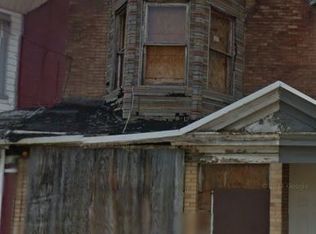
- $299,0004 bd2 ba1.1k sqft153 N 56th St, Philadelphia, PA 19139For Sale

 MLS ID #PAPH2670124, ALISHA LAN, Canaan Realty Services INC. Bright MLS
 - $299,9994 bd2 ba1.6k sqft1221 N 58th St, Philadelphia, PA 19131For Sale
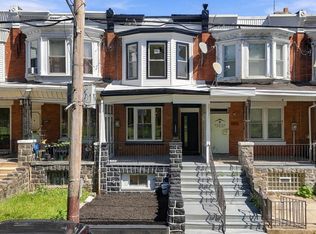 MLS ID #PAPH2671658, La-Quannda Terry, Keller Williams Main Line. Bright MLS
 - $289,9004 bd3 ba1.8k sqft5517 Hunter St, Philadelphia, PA 19131For Sale
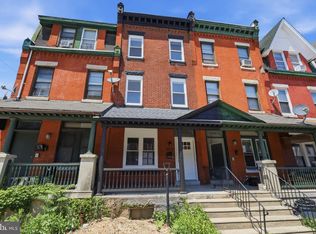 MLS ID #PAPH2641160, Joshua Farley, Real of Pennsylvania. Bright MLS
 - $269,9004 bd3 ba1.4k sqft518 S 55th St, Philadelphia, PA 19143For Sale
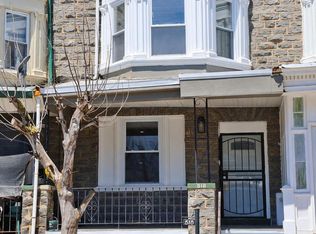 MLS ID #PAPH2652110, Eric Andrew Cui, EXP Realty, LLC. Bright MLS
 - $239,9003 bd2 ba1.5k sqft1443 N Edgewood St, Philadelphia, PA 19151For SaleMLS ID #PAPH2672024, MORGAN GANT, OCF Realty LLC - Philadelphia. Bright MLS
- $259,0004 bd2 ba1.3k sqft5515 Catharine St, Philadelphia, PA 19143For SaleMLS ID #PAPH2648628, Ms. Madalyn J Eleby, Opulent Realty Group LLC. Bright MLS
- $254,9003 bd2 ba1.2k sqft1717 N 61st St, Philadelphia, PA 19151For SaleMLS ID #PAPH2664278, Daniel Demers, Sell Your Home Services. Bright MLS
- $244,9003 bd2 ba1.1k sqft547 N 65th St, Philadelphia, PA 19151For SaleMLS ID #PAPH2667580, Santos Rivera, Iron Valley Real Estate of Berks. Bright MLS
- $224,9004 bd3 ba1.3k sqft517 N 52nd St, Philadelphia, PA 19131For SaleMLS ID #PAPH2612782, Cordell Becker, Becker Capital, LLC. Bright MLS
- $210,0003 bd2 ba1k sqft141 N Conestoga St, Philadelphia, PA 19139For SaleMLS ID #PAPH2646024, Ramona Rodriguez, Keller Williams Real Estate Tri-County. Bright MLS
- $279,9994 bd4 ba1.6k sqft3146 Euclid Ave, Philadelphia, PA 19121For SaleMLS ID #PAPH2644200, Aldo Torres, Homestarr Realty. Bright MLS
- $214,9004 bd2 ba1.5k sqft5754 Cedar Ave, Philadelphia, PA 19143For SaleMLS ID #PAPH2657044, Joshua Farley, Real of Pennsylvania. Bright MLS
- $325,0003 bd3 ba2.3k sqft5539 Pine St, Philadelphia, PA 19143For SaleMLS ID #PAPH2675622, Benjamin Wong, BHHS Fox & Roach-Blue Bell. Bright MLS
- $245,0003 bd3 ba1.4k sqft2629 N 30th St, Philadelphia, PA 19132For SaleMLS ID #PAPH2657606, Don Pinkney, Keller Williams Real Estate Tri-County. Bright MLS
- $261,0003 bd2 ba1.2k sqft2441 E Indiana Ave, Philadelphia, PA 19134For SaleMLS ID #PAPH2639500, Dan Devine, 20/20 Real Estate - Bensalem. Bright MLS
- $280,0003 bd1 ba1.1k sqft2606 Wharton St, Philadelphia, PA 19146For SaleMLS ID #PAPH2674360, Ms. Thanh Doan, Realty Mark Cityscape. Bright MLS
- $160,0004 bd3 ba1k sqft5150 Ranstead St, Philadelphia, PA 19139For SaleMLS ID #PAPH2632604, Jeanne Whipple, Elfant Wissahickon Realtors. Bright MLS
- $299,9003 bd2 ba1.5k sqft5652 W Berks St, Philadelphia, PA 19131For SaleMLS ID #PAPH2584204, Tanya Howie, GW Property Management Inc. Bright MLS
- $229,9003 bd1 ba1.3k sqft6035 Cedarhurst St, Philadelphia, PA 19143For SaleMLS ID #PAPH2660556, Matthew Williams, KW Empower. Bright MLS
- $229,0003 bd1 ba1k sqft5651 Osage Ave, Philadelphia, PA 19143For SaleMLS ID #PAPH2643456, Philip Cavalcanto, Coldwell Banker Realty. Bright MLS
