Welcome to 5515 Catharine St, a beautifully renovated 4-bedroom, 1.5-bath home offering modern upgrades, generous living space, and a prime West Philadelphia location. This move‑in‑ready property features an open layout, recessed lighting, and updated flooring throughout, creating a bright and contemporary feel from the moment you enter. The modern eat‑in kitchen is designed for both style and functionality, complete with white shaker cabinets, stainless steel appliances, subway tile backsplash, and abundant cabinet storage. Upstairs, you’ll find four nicely sized bedrooms with ample closet space and updated bathrooms featuring clean, modern finishes. The finished basement provides additional living space ideal for a family room, home office, playroom, or storage. Additional highlights include: Central air Fresh paint throughout Updated lighting fixtures Private rear yard 2,000 sq ft of interior living space . Conveniently located near public transportation, shopping, schools, and local restaurants, this home offers comfort, convenience, and modern living in one of West Philadelphia’s most accessible neighborhoods.
For sale
Price cut: $10K (9/29)
$259,000
5515 Catharine St, Philadelphia, PA 19143
4beds
1,320sqft
Townhouse
Built in 1925
1,065 Square Feet Lot
$275,800 Zestimate®
$196/sqft
$-- HOA
What's special
Private rear yardBright and contemporary feelModern upgradesBeautifully renovatedFour nicely sized bedroomsFresh paint throughoutOpen layout
- 94 days
- 482
- 45
Zillow last checked:
Listing updated:
Listed by:
Ms. Madalyn J Eleby 215-820-4013,
Opulent Realty Group LLC 6102063955
Source: Bright MLS,MLS#: PAPH2648628
Facts & features
Interior
Bedrooms & bathrooms
- Bedrooms: 4
- Bathrooms: 2
- Full bathrooms: 1
- 1/2 bathrooms: 1
- Main level bathrooms: 2
- Main level bedrooms: 4
Basement
- Area: 0
Heating
- Forced Air, Electric
Cooling
- Central Air, Electric
Appliances
- Included: Electric Water Heater
Features
- Basement: Finished
- Has fireplace: No
Interior area
- Total structure area: 1,320
- Total interior livable area: 1,320 sqft
- Finished area above ground: 1,320
- Finished area below ground: 0
Property
Parking
- Parking features: On Street
- Has uncovered spaces: Yes
Accessibility
- Accessibility features: None
Features
- Levels: Two
- Stories: 2
- Pool features: None
Lot
- Size: 1,065 Square Feet
- Dimensions: 15.00 x 71.00
Details
- Additional structures: Above Grade, Below Grade
- Parcel number: 463092900
- Zoning: RSA5
- Special conditions: Standard
Construction
Type & style
- Home type: Townhouse
- Architectural style: Straight Thru
- Property subtype: Townhouse
Materials
- Masonry
- Foundation: Brick/Mortar
Condition
- New construction: No
- Year built: 1925
Utilities & green energy
- Sewer: Public Septic
- Water: Public
Community & HOA
Community
- Subdivision: Cedar Park
HOA
- Has HOA: No
Location
- Region: Philadelphia
- Municipality: PHILADELPHIA
Financial & listing details
- Price per square foot: $196/sqft
- Tax assessed value: $160,800
- Annual tax amount: $2,250
- Date on market: 7/16/2026
- Listing agreement: Exclusive Agency
- Ownership: Fee Simple
Estimated market value
$275,800
$262,000 - $290,000
$1,861/mo
Price history
| Date | Event | Price |
|---|---|---|
| 9/29/2026 | Price change | $259,000-3.7%$196/sqft |
Source:  Bright MLS #PAPH2648628 Report a problem Bright MLS #PAPH2648628 Report a problem | ||
| 8/13/2026 | Price change | $1,990-10.4%$2/sqft |
Source: Bright MLS #PAPH2649428 Report a problem | ||
| 8/5/2026 | Price change | $269,000-3.6%$204/sqft |
Source: Bright MLS #PAPH2648628 Report a problem | ||
| 7/30/2026 | Price change | $2,220+5.7%$2/sqft |
Source: Bright MLS #PAPH2649428 Report a problem | ||
| 7/17/2026 | Listed for rent | $2,100+0%$2/sqft |
Source: Bright MLS #PAPH2649428 Report a problem | ||
| 7/16/2026 | Listed for sale | $279,000+407.3%$211/sqft |
Source: Bright MLS #PAPH2648628 Report a problem | ||
| 7/16/2026 | Listing removed | $2,099$2/sqft |
Source: Zillow Rentals Report a problem | ||
| 5/13/2026 | Listed for rent | $2,099-4.6%$2/sqft |
Source: Zillow Rentals Report a problem | ||
| 5/10/2026 | Listing removed | $2,200$2/sqft |
Source: Zillow Rentals Report a problem | ||
| 4/19/2026 | Listed for rent | $2,200+10%$2/sqft |
Source: Zillow Rentals Report a problem | ||
| 6/5/2020 | Listing removed | $2,000$2/sqft |
Source: Zillow Rental Manager Report a problem | ||
| 5/26/2020 | Listed for rent | $2,000$2/sqft |
Source: Zillow Rental Manager Report a problem | ||
| 1/24/2018 | Sold | $55,000$42/sqft |
Source: Public Record Report a problem | ||
Public tax history
| Year | Property taxes | Tax assessment |
|---|---|---|
| 2025 | $2,251 +30.1% | $160,800 +30.1% |
| 2024 | $1,730 | $123,600 |
| 2023 | $1,730 +43.2% | $123,600 |
| 2022 | $1,208 | -- |
| 2021 | $1,208 +3.9% | -- |
| 2018 | $1,163 | -- |
| 2017 | $1,163 +93.7% | -- |
| 2016 | $601 | -- |
| 2015 | $601 | -- |
| 2014 | $601 -8.7% | $79,100 +938.6% |
| 2012 | $658 | $7,616 |
| 2011 | -- | $7,616 |
| 2010 | -- | $7,616 |
| 2009 | -- | $7,616 |
| 2008 | -- | $7,616 |
| 2007 | -- | $7,616 +7.7% |
| 2006 | -- | $7,072 |
| 2005 | -- | $7,072 |
| 2004 | -- | $7,072 +10% |
| 2003 | -- | $6,432 +5.8% |
| 2002 | -- | $6,080 -14.8% |
| 2000 | -- | $7,136 +29.7% |
| 1999 | -- | $5,504 |
Find assessor info on the county website
Monthly payment
Est. payment
Payment breakdown
Explore the cost of this home by adjusting the details. Changes won't be saved.Climate risks
Neighborhood: Cobbs Creek
Nearby schools
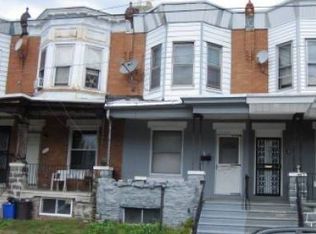
Similar homes
- $269,9004 bd3 ba1.4k sqft518 S 55th St, Philadelphia, PA 19143For Sale
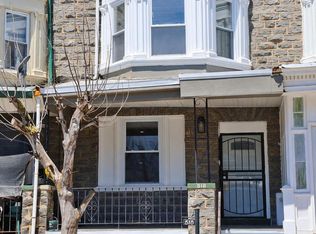
 MLS ID #PAPH2652110, Eric Andrew Cui, EXP Realty, LLC. Bright MLS
 - $214,9004 bd2 ba1.5k sqft5754 Cedar Ave, Philadelphia, PA 19143For Sale
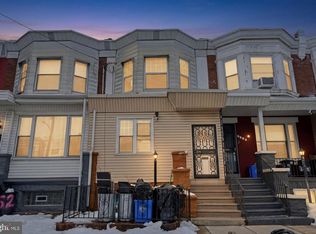 MLS ID #PAPH2657044, Joshua Farley, Real of Pennsylvania. Bright MLS
 - $294,5003 bd3 ba1.4k sqft1831 S 57th St, Philadelphia, PA 19143For Sale
 MLS ID #PAPH2674160, Khanh Tran, Concept Realty LLC. Bright MLS
 - $229,0003 bd1 ba1k sqft5651 Osage Ave, Philadelphia, PA 19143For Sale
 MLS ID #PAPH2643456, Philip Cavalcanto, Coldwell Banker Realty. Bright MLS
 - $224,9003 bd2 ba1k sqft5220 Hazel Ave, Philadelphia, PA 19143For SaleMLS ID #PAPH2619718, David Teitelman, Hampton Preferred Real Estate Inc. Bright MLS
- $190,0003 bd2 ba1.1k sqft5717 Pemberton St, Philadelphia, PA 19143For SaleMLS ID #PAPH2627424, Howard Hewlett, KW Empower. Bright MLS
- $249,0004 bd2 ba1.5k sqft2745 S 71st St, Philadelphia, PA 19153For SaleMLS ID #PAPH2660184, Melissa Purnell, RE/MAX Access. Bright MLS
- $264,0005 bd3 ba1.6k sqft350 N 61st St, Philadelphia, PA 19139For SaleMLS ID #PAPH2632082, Brayni Ledesma Guaba, Keller Williams Realty - Atlantic Shore. Bright MLS
- $254,9003 bd2 ba1.2k sqft1717 N 61st St, Philadelphia, PA 19151For SaleMLS ID #PAPH2664278, Daniel Demers, Sell Your Home Services. Bright MLS
- $220,0003 bd1 ba1.2k sqft5603 Florence Ave, Philadelphia, PA 19143For SaleMLS ID #PAPH2575362, Alex Edelkraut, Silver and Oak Realty. Bright MLS
- $209,9003 bd2 ba1.3k sqft5739 Springfield Ave, Philadelphia, PA 19143For SaleMLS ID #PAPH2659352, Michelle Phillips, Luxe Real Estate LLC. Bright MLS
- $299,0004 bd2 ba1.6k sqft1221 N 58th St, Philadelphia, PA 19131For SaleMLS ID #PAPH2671658, La-Quannda Terry, Keller Williams Main Line. Bright MLS
- $227,0004 bd2 ba1.3k sqft1629 N 61st St, Philadelphia, PA 19151For SaleMLS ID #PAPH2659302, Justin Jue, Philadelphia Homes. Bright MLS
- $224,9004 bd3 ba1.3k sqft517 N 52nd St, Philadelphia, PA 19131For SaleMLS ID #PAPH2612782, Cordell Becker, Becker Capital, LLC. Bright MLS
- $269,9004 bd3 ba1.8k sqft5517 Hunter St, Philadelphia, PA 19131For SaleMLS ID #PAPH2641160, Joshua Farley, Real of Pennsylvania. Bright MLS
- $280,0003 bd1 ba1.1k sqft2606 Wharton St, Philadelphia, PA 19146For SaleMLS ID #PAPH2674360, Ms. Thanh Doan, Realty Mark Cityscape. Bright MLS
- $215,0004 bd2 ba1.4k sqft642 N Frazier St, Philadelphia, PA 19131For SaleMLS ID #PAPH2624946, Ian Perler, KW Empower. Bright MLS
- $249,0004 bd3 ba1.7k sqft4526 Old York Rd, Philadelphia, PA 19140For SaleMLS ID #PAPH2658778, Nadeen Hodge, BHHS Fox & Roach At the Harper, Rittenhouse Square. Bright MLS
- $245,0003 bd3 ba1.4k sqft2629 N 30th St, Philadelphia, PA 19132For SaleMLS ID #PAPH2657606, Don Pinkney, Keller Williams Real Estate Tri-County. Bright MLS
- $270,0003 bd3 ba1.6k sqft6147 Vine St, Philadelphia, PA 19139For SaleMLS ID #PAPH2650386, Maria Quattrone, LPT Realty, LLC. Bright MLS
