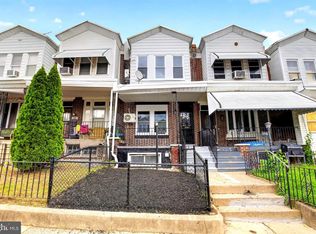
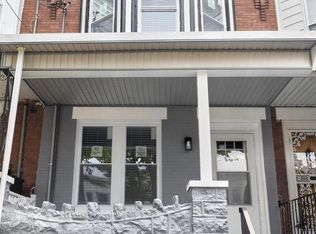
Welcome to 1443 N Edgewood Street, a beautifully renovated Philadelphia rowhome where modern updates meet thoughtful design. Step inside to a bright, open-concept main level featuring warm flooring, recessed lighting, contemporary black accents, and a seamless flow from the living and dining areas into the kitchen. The kitchen makes a statement with crisp white cabinetry, quartz countertops, stainless steel appliances, black-and-gold hardware, open wood shelving, and a rich green tile backsplash that adds just the right amount of character. Upstairs, you’ll find comfortable bedrooms with ceiling fans and a beautifully updated full bathroom featuring modern tilework, sleek black fixtures, and stylish finishes. The fully finished lower level offers even more usable living space, complete with a second full bathroom and laundry area—perfect for a family room, home office, gym, guest space, or entertainment area. Outside, enjoy a covered front porch as well as a private rear outdoor space ready to be transformed into your own city retreat. With updated finishes throughout and plenty of flexible living space, this home is truly move-in ready. Even better for qualified buyers: this property may be eligible for the Philly First Home Grant and Citadel Credit Union grant programs, totaling up to $22,000 in potential assistance. Eligibility and program requirements apply.
For sale
$239,900
1443 N Edgewood St, Philadelphia, PA 19151
3beds
1,584sqft
Townhouse
Built in 1925
871 Square Feet Lot
$238,500 Zestimate®
$151/sqft
$-- HOA
What's special
Stylish finishesQuartz countertopsPrivate rear outdoor spaceContemporary black accentsLaundry areaCovered front porchUpdated finishes throughout
- 18 days
- 291
- 30
Zillow last checked:
Listing updated:
Listed by:
MORGAN GANT 610-969-5804,
OCF Realty LLC - Philadelphia (215) 735-7368
Source: Bright MLS,MLS#: PAPH2672024
Facts & features
Interior
Bedrooms & bathrooms
- Bedrooms: 3
- Bathrooms: 2
- Full bathrooms: 2
- Main level bathrooms: 2
- Main level bedrooms: 3
Basement
- Area: 500
Heating
- Forced Air, Natural Gas
Cooling
- Central Air, Electric
Appliances
- Included: Gas Water Heater
Features
- Basement: Finished
- Has fireplace: No
Interior area
- Total structure area: 1,584
- Total interior livable area: 1,584 sqft
- Finished area above ground: 1,084
- Finished area below ground: 500
Property
Parking
- Parking features: On Street
- Has uncovered spaces: Yes
Accessibility
- Accessibility features: 2+ Access Exits
Features
- Levels: Two
- Stories: 2
- Pool features: None
Lot
- Size: 871 Square Feet
Details
- Additional structures: Above Grade, Below Grade
- Parcel number: 342219900
- Zoning: RSA5
- Special conditions: Standard
Construction
Type & style
- Home type: Townhouse
- Architectural style: Straight Thru
- Property subtype: Townhouse
Materials
- Brick, Vinyl Siding
- Foundation: Concrete Perimeter
Condition
- New construction: No
- Year built: 1925
Utilities & green energy
- Sewer: No Septic System
- Water: Public
Community & HOA
Community
- Subdivision: Carroll Park
HOA
- Has HOA: No
Location
- Region: Philadelphia
- Municipality: PHILADELPHIA
Financial & listing details
- Price per square foot: $151/sqft
- Tax assessed value: $58,500
- Annual tax amount: $818
- Date on market: 9/19/2026
- Listing agreement: Exclusive Right To Sell
- Listing terms: Cash,Conventional,FHA,VA Loan
- Ownership: Fee Simple
Estimated market value
$238,500
$227,000 - $250,000
$1,862/mo
Price history
| Date | Event | Price |
|---|---|---|
| 9/20/2026 | Listed for sale | $239,900-5.9%$151/sqft |
Source:  Bright MLS #PAPH2672024 Report a problem Bright MLS #PAPH2672024 Report a problem | ||
| 9/7/2026 | Listing removed | $255,000$161/sqft |
Source: Bright MLS #PAPH2605334 Report a problem | ||
| 8/13/2026 | Price change | $255,000-1.9%$161/sqft |
Source: Bright MLS #PAPH2605334 Report a problem | ||
| 7/15/2026 | Price change | $259,900-3.7%$164/sqft |
Source: Bright MLS #PAPH2605334 Report a problem | ||
| 5/16/2026 | Price change | $269,900-1.9%$170/sqft |
Source: Bright MLS #PAPH2605334 Report a problem | ||
| 4/8/2026 | Listed for sale | $275,000+343.5%$174/sqft |
Source: Bright MLS #PAPH2605334 Report a problem | ||
| 12/19/2025 | Sold | $62,000-37.9%$39/sqft |
Source: Bright MLS #PAPH2484656 Report a problem | ||
| 11/24/2025 | Pending sale | $99,900$63/sqft |
Source: Bright MLS #PAPH2484656 Report a problem | ||
| 11/10/2025 | Listed for sale | $99,900+732.5%$63/sqft |
Source: Bright MLS #PAPH2484656 Report a problem | ||
| 4/15/2025 | Sold | $12,000$8/sqft |
Source: Public Record Report a problem | ||
Public tax history
| Year | Property taxes | Tax assessment |
|---|---|---|
| 2025 | $1,718 +17.5% | $122,700 +17.5% |
| 2024 | $1,461 | $104,400 |
| 2023 | $1,461 +25.2% | $104,400 |
| 2022 | $1,167 | -- |
| 2021 | $1,167 +3.9% | -- |
| 2018 | $1,124 | -- |
| 2017 | $1,124 +10.5% | -- |
| 2016 | $1,018 | -- |
| 2015 | $1,018 | -- |
| 2014 | $1,018 +4.5% | $72,700 +1141.5% |
| 2012 | $974 | $5,856 |
| 2011 | -- | $5,856 |
| 2010 | -- | $5,856 |
| 2009 | -- | $5,856 |
| 2008 | -- | $5,856 |
| 2007 | -- | $5,856 +7.6% |
| 2006 | -- | $5,440 |
| 2005 | -- | $5,440 |
| 2004 | -- | $5,440 -7.6% |
| 2003 | -- | $5,888 |
| 2002 | -- | $5,888 +12.2% |
| 2000 | -- | $5,248 |
| 1999 | -- | $5,248 |
Find assessor info on the county website
Monthly payment
Est. payment
Payment breakdown
Explore the cost of this home by adjusting the details. Changes won't be saved.Climate risks
Neighborhood: Carroll Park
Nearby schools


Similar homes
- $244,9003 bd2 ba1.1k sqft547 N 65th St, Philadelphia, PA 19151For Sale

 MLS ID #PAPH2667580, Santos Rivera, Iron Valley Real Estate of Berks. Bright MLS
 - $254,9003 bd2 ba1.2k sqft1717 N 61st St, Philadelphia, PA 19151For Sale
 MLS ID #PAPH2664278, Daniel Demers, Sell Your Home Services. Bright MLS
 - $222,0003 bd1 ba1.2k sqft1651 N Redfield St, Philadelphia, PA 19151For Sale
 MLS ID #PAPH2654644, Stephen Kennedy, KW Empower. Bright MLS
 - $289,0003 bd2 ba1.8k sqft1467 N 60th St, Philadelphia, PA 19151For Sale
 MLS ID #PAPH2664400, Ed Arquitola, Keller Williams Main Line. Bright MLS
 - $239,9003 bd2 ba1.2k sqft2649 S Hobson St, Philadelphia, PA 19142For SaleMLS ID #PAPH2676718, Santos Rivera, Iron Valley Real Estate of Berks. Bright MLS
- $249,9004 bd3 ba1.6k sqft6072 W Girard Ave, Philadelphia, PA 19151For SaleMLS ID #PAPH2658426, Alona Richardson, OCF Realty LLC - Philadelphia. Bright MLS
- $215,0003 bd2 ba1.8k sqft5428 Regent St, Philadelphia, PA 19143For SaleMLS ID #PAPH2671854, Dava Costello, OCF Realty LLC - Philadelphia. Bright MLS
- $237,0003 bd3 ba1.3k sqft3121 N Taylor St, Philadelphia, PA 19132For SaleMLS ID #PAPH2669334, Lana Lemberh, Keller Williams Main Line. Bright MLS
- $234,9003 bd2 ba1k sqft7393 Wheeler St, Philadelphia, PA 19153For SaleMLS ID #PAPH2644324, Santos Rivera, Iron Valley Real Estate of Berks. Bright MLS
- $235,0003 bd2 ba1.2k sqft222 E Dorset St, Philadelphia, PA 19119For SaleMLS ID #PAPH2676432, Ryan Lockstein, Rosedale Real Estate LLC. Bright MLS
- $264,0005 bd3 ba1.6k sqft350 N 61st St, Philadelphia, PA 19139For SaleMLS ID #PAPH2632082, Brayni Ledesma Guaba, Keller Williams Realty - Atlantic Shore. Bright MLS
- $299,9994 bd2 ba1.6k sqft1221 N 58th St, Philadelphia, PA 19131For SaleMLS ID #PAPH2671658, La-Quannda Terry, Keller Williams Main Line. Bright MLS
- $215,0003 bd2 ba1.4k sqft1031 S Ithan St, Philadelphia, PA 19143For SaleMLS ID #PAPH2667392, Adam St. Clair, Redfin Corporation. Bright MLS
- $250,0003 bd3 ba1.1k sqft1905 Conlyn St, Philadelphia, PA 19141For SaleMLS ID #PAPH2672298, Javada Hill, Compass RE. Bright MLS
- $285,0004 bd3 ba1.5k sqft5224 Beaumont Ave, Philadelphia, PA 19143For SaleMLS ID #PAPH2676802, Donnell Evans, HomeSmart Nexus Realty Group - Blue Bell. Bright MLS
- $229,9003 bd2 ba1.1k sqft1829 S 54th St, Philadelphia, PA 19143For SaleMLS ID #PAPH2668642, Marisa Mango, Mango & August Inc. Bright MLS
- $285,0004 bd3 ba1.6k sqft1322 S Lindenwood St, Philadelphia, PA 19143For SaleMLS ID #PAPH2676768, Donnell Evans, HomeSmart Nexus Realty Group - Blue Bell. Bright MLS
- $240,0004 bd2 ba1.6k sqft2637 N 28th St, Philadelphia, PA 19132For SaleMLS ID #PAPH2654568, Lixia Tapia, Opus Elite Real Estate. Bright MLS
- $229,9003 bd1 ba1.3k sqft6035 Cedarhurst St, Philadelphia, PA 19143For SaleMLS ID #PAPH2660556, Matthew Williams, KW Empower. Bright MLS
- $245,0003 bd2 ba1.4k sqft4750 Paschall Ave, Philadelphia, PA 19143For SaleMLS ID #PAPH2617412, Dava Costello, OCF Realty LLC - Philadelphia. Bright MLS
