Skip main navigation
For sale
  • $259,000

    533 S Conestoga St, Philadelphia, PA 19143

    3beds
    1,120sqft
    : 
    Loading
    Get pre-qualified
    Townhouse
    Built in 1925
    968 Square Feet Lot
    $-- Zestimate®
    $231/sqft
    $-- HOA

    What's special

    White cabinetrySleek electric fireplaceLuxury vinyl plank flooringSingle-sink vanityUpdated kitchenStainless steel appliances
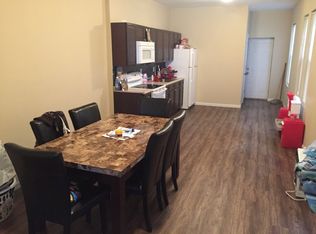
    Welcome to 533 S Conestoga Street, a beautifully renovated 3-bedroom, 2-bathroom rowhome in Philadelphia that has recently undergone additional updates and refinements, offering an even more polished, move-in-ready living experience. Blending modern finishes with timeless character, this home features stylish living spaces, thoughtful design, and the convenience today's buyers are looking for. Step inside to a bright and inviting living room featuring luxury vinyl plank flooring, a sleek electric fireplace, custom built-in shelving with decorative paneling, and a dedicated TV feature wall that creates an impressive focal point. The open flow continues into the updated kitchen, complete with white cabinetry, stainless steel appliances, and custom built-in shelving with decorative accents that add both style and storage. Just beyond the kitchen, the dining room provides the perfect setting for everyday meals and entertaining, highlighted by a beautiful chandelier and additional custom built-ins that enhance the home's character and charm. Upstairs, the primary bedroom features plush carpeting and a classic bay window that fills the space with natural light. The beautifully updated full bathroom includes tile flooring, a single-sink vanity, and a tiled step-in shower with a glass enclosure. Two additional bedrooms, both with carpeting, offer flexible space for family, guests, or a home office. The finished lower level expands your living space and offers endless possibilities. Whether you envision a home gym, media room, playroom, recreation area, or additional storage, this versatile space can accommodate your needs. A second full bathroom with tile flooring and a tiled step-in shower adds extra convenience and functionality. Conveniently located near local restaurants, shopping, grocery stores, parks, and public transportation, this home offers easy access to everything Philadelphia has to offer. With its thoughtful renovations, modern finishes, and flexible living spaces, 533 S Conestoga Street is ready for its next owner. Don’t miss the opportunity to make this beautiful home your own.
    34 days
    |
    110
    |
    6
    |

    Zillow last checked:

    Listing updated:

    Listed by:

    Tom Toole III 610-692-6976,

    RE/MAX Main Line-West Chester 6106922228,

    Listing Team: Tom Toole Sales Group At Re/Max Main Line, Co-Listing Agent: Scott David Baker 610-316-2585,

    RE/MAX Main Line-West Chester

    Source: Bright MLS,MLS#: PAPH2626186MLS Logo

    Loading...

      Facts & features

      Interior

      Bedrooms & bathrooms
      • Bedrooms: 3
      • Bathrooms: 2
      • Full bathrooms: 2
      Rooms
      • Room types: Living Room, Bedroom 2, Bedroom 3, Kitchen, Basement, Bedroom 1
      Bedroom 1
      • Level: Upper
      • Area: 195 Square Feet
      • Dimensions: 13 X 15
      Bedroom 2
      • Level: Upper
      • Area: 121 Square Feet
      • Dimensions: 11 X 11
      Bedroom 3
      • Level: Upper
      • Area: 154 Square Feet
      • Dimensions: 11 X 14
      Basement
      • Level: Lower
      • Area: 384 Square Feet
      • Dimensions: 12 X 32
      Kitchen
      • Level: Main
      • Area: 209 Square Feet
      • Dimensions: 11 X 19
      Living room
      • Level: Main
      • Area: 224 Square Feet
      • Dimensions: 14 X 16
      Heating
      • Hot Water, Natural Gas
      Cooling
      • None
      Appliances
      • Included: Microwave, Oven/Range - Electric, Stainless Steel Appliance(s), Water Heater, Gas Water Heater
      Features
      • Bathroom - Tub Shower, Recessed Lighting, Crown Molding
      • Flooring: Carpet
      • Basement: Finished,Windows,Walk-Out Access
      • Has fireplace: No
      Interior area
      • Total structure area: 1,120
      • Total interior livable area: 1,120 sqft
      • Finished area above ground: 1,120
      • Finished area below ground: 0

      Property

      Parking
      • Parking features: On Street
      • Has uncovered spaces: Yes
      Accessibility
      • Accessibility features: None
      Features
      • Levels: Two
      • Stories: 2
      • Patio & porch: Porch, Patio
      • Exterior features: Lighting
      • Pool features: None
      Lot
      • Size: 968 Square Feet
      • Dimensions: 15.00 x 64.00
      Details
      • Additional structures: Above Grade, Below Grade
      • Parcel number: 463177000
      • Zoning: RSA5
      • Special conditions: Standard

      Construction

      Type & style
      • Home type: Townhouse
      • Architectural style: Traditional
      • Property subtype: Townhouse
      Materials
      • Masonry
      • Foundation: Concrete Perimeter
      Condition
      • New construction: No
      • Year built: 1925

      Utilities & green energy

      • Sewer: Public Sewer
      • Water: Public

      Community & HOA

      Community
      • Subdivision: Cobbs Creek
      HOA
      • Has HOA: No
      Location
      • Region: Philadelphia
      • Municipality: PHILADELPHIA

      Financial & listing details

      • Price per square foot: $231/sqft
      • Tax assessed value: $96,400
      • Annual tax amount: $1,349
      • Date on market: 6/5/2026
      • Listing agreement: Exclusive Right To Sell
      • Listing terms: Cash,Conventional
      • Ownership: Fee Simple

        Estimated market value

        Not available

        Estimated sales range

        Not available

        Not available

        Price history

        DateEventPrice
        6/5/2026Listed for sale$259,000$231/sqft
        Source: Bright MLS #PAPH2626186 Report a problem
        5/8/2026Listing removed$259,000$231/sqft
        Source: Bright MLS #PAPH2575434 Report a problem
        3/24/2026Price change$259,000-3.7%$231/sqft
        Source: Bright MLS #PAPH2575434 Report a problem
        1/16/2026Listed for sale$269,000$240/sqft
        Source: Bright MLS #PAPH2575434 Report a problem
        1/7/2026Listing removed$269,000$240/sqft
        Source: Bright MLS #PAPH2557558 Report a problem
        11/17/2025Price change$269,000-1.5%$240/sqft
        Source: Bright MLS #PAPH2557558 Report a problem
        11/10/2025Listed for sale$273,000+190.4%$244/sqft
        Source: Bright MLS #PAPH2557558 Report a problem
        8/28/2025Sold$94,000+10.6%$84/sqft
        Source: Public Record Report a problem
        6/19/2018Sold$85,000+97.7%$76/sqft
        Source: Agent Provided Report a problem
        9/26/2008Sold$43,000+87%$38/sqft
        Source: Public Record Report a problem
        9/10/2003Sold$23,000$21/sqft
        Source: Public Record Report a problem

        Public tax history

        YearProperty taxesTax assessment
        2025$1,349 +38.3%$96,400 +38.3%
        2024$976 $69,700
        2023$976 +53.9%$69,700
        2022$634 --
        2021$634 +3.9%--
        2018$610 --
        2017$610 +11.8%--
        2016$546 --
        2015$546 --
        2014$546 -43%$71,500 +779.7%
        2012$958 $8,128
        2011-- $8,128
        2010-- $8,128
        2009-- $8,128
        2008-- $8,128
        2007-- $8,128 +4.5%
        2006-- $7,776
        2005-- $7,776
        2004-- $7,776 +10%
        2003-- $7,072 +19.5%
        2002-- $5,920 +2.8%
        2000-- $5,760 +18.4%
        1999-- $4,864

        Find assessor info on the county website

        Monthly payment

        Est. payment

        Payment breakdown

        Explore the cost of this home by adjusting the details. Changes won't be saved.
        All calculations are estimates and provided by Zillow, Inc. for informational purposes only. Actual amounts may vary.
        HOA fees may include property taxes on listings classified as Co-Ops. Contact the listing agent and/or owner for fee details.
        Mortgage interest rates are dependent on a number of factors, including credit score, down payment, and repayment length. Interest rate data provided by Zillow Group Marketplace, Inc. as of 1/1/1970 from various mortgage lenders with which we have lead or other similar arrangements; the Estimated Payment is an average of those rates.
        See how much you could borrow to make a competitive offer.

        Climate risks

        Neighborhood: Cobbs Creek

        Getting around

        67 / 100
        Somewhat Walkable
        72 / 100
        Excellent Transit
        93 / 100
        Biker's Paradise

        Nearby schools

        GreatSchools rating
        Schools provided by the listing agent
        • District: Philadelphia City

        Source: Bright MLS. This data may not be complete. We recommend contacting the local school district to confirm school assignments for this home.

        A local agent can set up tours, give advice and negotiate with sellers.

        A local lender can help you make sure your offer is ready when you are.

        Browse local experts

        Similar homes

        Skip to the end of the carouselSkip to the beginning of the carousel