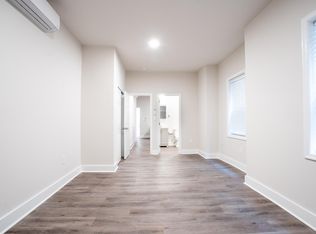
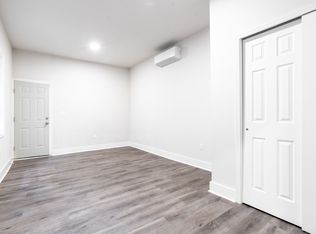
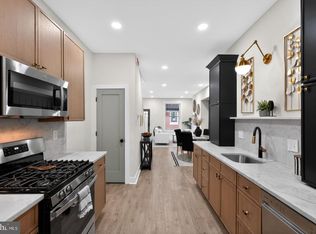
Price Reduction and $13,000 in assistance money towards down payment or closing costs Or a zero point 5.875% interest rate: incentive offer by preferred lender (Meridian Bank Robert Plotnick). OPEN House Saturday 9/12 12pm to 2pm. Home Warranty Included. Permits on-site. Motivated Seller** Better Than New Construction – Every Detail Thoughtfully Reimagined. Welcome to 2131 S. Alden Street, where timeless Philadelphia brick architecture meets modern craftsmanship. This exceptional residence has been fully renovated from top to bottom with new insulation, roof, HVAC system, flooring, kitchen, and bathrooms. All permits were obtained and inspections completed, offering true peace of mind and quality assurance. Inside, an elegant open-concept layout is enhanced by 9-10 FT CEILINGS on both the main and second floors, creating an airy, sophisticated atmosphere rarely found in Philadelphia rowhomes. Luxury vinyl plank flooring flows throughout, while abundant natural light complements the home's designer finishes. The chef's kitchen is designed for both style and function, featuring QUARTZ countertops, a spacious center island, stainless steel appliances, a deep sink OVERLOOKING THE PRIVATE BACKYARD with a garbage disposal, and abundant cabinetry—perfect for entertaining and everyday living. A stylish POWER ROOM completes the main level. Upstairs - 9 FT CEILINGS, LVP FLOORING, RECESSES LIGHTS; the rare PRIMARY SUITE a private retreat with its own beautifully appointed bathroom AND WALK-IN CLOSET. Two additional generously sized bedrooms and an UPDATED HALLWAY BATHROOM provide an ideal layout for family, guests, or a home office. The BASEMENT includes a washer and dryer and offers excellent storage space. Step outside to your private backyard—perfect for summer barbecues, relaxing evenings, gardening, or entertaining guests. Completing the home is a timeless BRICK façade that delivers classic Philadelphia charm and outstanding curb appeal. Every finish has been thoughtfully selected. Every detail has been completed for you. Experience the luxury of a home that truly lives like new construction—without the wait. Simply unpack and enjoy.
For sale
Price cut: $4.5K (9/9)
$265,000
2131 S Alden St, Philadelphia, PA 19143
3beds
1,336sqft
Townhouse
Built in 1925
976 Square Feet Lot
$263,100 Zestimate®
$198/sqft
$-- HOA
What's special
Designer finishesQuartz countertopsAiry sophisticated atmosphereAbundant natural lightTimeless philadelphia brick architectureSpacious center islandElegant open-concept layout
- 77 days
- 265
- 25
Zillow last checked:
Listing updated:
Listed by:
Monika Rani 215-450-0210,
Keller Williams Real Estate-Doylestown 2153405700
Source: Bright MLS,MLS#: PAPH2652144
Facts & features
Interior
Bedrooms & bathrooms
- Bedrooms: 3
- Bathrooms: 3
- Full bathrooms: 2
- 1/2 bathrooms: 1
- Main level bathrooms: 1
Rooms
- Room types: Living Room, Dining Room, Primary Bedroom, Bedroom 2, Bedroom 3, Kitchen, Full Bath, Half Bath
Primary bedroom
- Features: Attached Bathroom, Flooring - Luxury Vinyl Plank, Recessed Lighting
- Level: Upper
Bedroom 2
- Features: Flooring - Luxury Vinyl Plank, Recessed Lighting
- Level: Upper
Bedroom 3
- Features: Flooring - Luxury Vinyl Plank, Recessed Lighting
- Level: Upper
Dining room
- Features: Flooring - Luxury Vinyl Plank, Recessed Lighting
- Level: Main
Other
- Features: Flooring - Ceramic Tile, Recessed Lighting
- Level: Upper
Half bath
- Features: Flooring - Luxury Vinyl Plank, Recessed Lighting
- Level: Main
Kitchen
- Features: Flooring - Luxury Vinyl Plank, Recessed Lighting
- Level: Main
Living room
- Features: Flooring - Luxury Vinyl Plank, Recessed Lighting
- Level: Main
Heating
- Central, Natural Gas
Cooling
- Central Air, Electric
Appliances
- Included: Microwave, Disposal, Dryer, Energy Efficient Appliances, Exhaust Fan, Refrigerator, Stainless Steel Appliance(s), Washer, Electric Water Heater
Features
- Bathroom - Tub Shower, Bathroom - Walk-In Shower, Breakfast Area, Combination Dining/Living, Efficiency, Open Floorplan, Kitchen - Gourmet, Primary Bath(s), Recessed Lighting, Sound System
- Flooring: Luxury Vinyl, Ceramic Tile
- Doors: Insulated
- Windows: Double Hung, Energy Efficient, Insulated Windows
- Basement: Interior Entry,Space For Rooms,Unfinished,Windows,Full
- Has fireplace: No
Interior area
- Total structure area: 1,336
- Total interior livable area: 1,336 sqft
- Finished area above ground: 1,336
- Finished area below ground: 0
Video & virtual tour
Property
Parking
- Parking features: Alley Access, On Street
- Has uncovered spaces: Yes
Accessibility
- Accessibility features: 2+ Access Exits, Accessible Hallway(s)
Features
- Levels: Three
- Stories: 3
- Exterior features: Lighting, Play Area
- Pool features: None
Lot
- Size: 976 Square Feet
- Dimensions: 16.00 x 61.00
Details
- Additional structures: Above Grade, Below Grade
- Parcel number: 401018000
- Zoning: RSA5
- Special conditions: Standard
Construction
Type & style
- Home type: Townhouse
- Architectural style: Straight Thru,Traditional
- Property subtype: Townhouse
Materials
- Masonry
- Foundation: Permanent
- Roof: Architectural Shingle
Condition
- New construction: No
- Year built: 1925
- Major remodel year: 2026
Utilities & green energy
- Sewer: Public Sewer
- Water: Public
Community & HOA
Community
- Subdivision: Southwest Schuylkill
HOA
- Has HOA: No
Location
- Region: Philadelphia
- Municipality: PHILADELPHIA
Financial & listing details
- Price per square foot: $198/sqft
- Tax assessed value: $208,500
- Annual tax amount: $2,918
- Date on market: 7/24/2026
- Listing agreement: Exclusive Agency
- Listing terms: Cash,Conventional,FHA,VA Loan
- Ownership: Fee Simple
Estimated market value
$263,100
$250,000 - $276,000
$1,846/mo
Price history
| Date | Event | Price |
|---|---|---|
| 9/9/2026 | Price change | $265,000-1.7%$198/sqft |
Source:  Bright MLS #PAPH2652144 Report a problem Bright MLS #PAPH2652144 Report a problem | ||
| 7/14/2026 | Listed for sale | $269,500+217.1%$202/sqft |
Source: Bright MLS #PAPH2644184 Report a problem | ||
| 1/13/2026 | Sold | $85,000$64/sqft |
Source: Bright MLS #PAPH2562888 Report a problem | ||
| 12/7/2025 | Pending sale | $85,000$64/sqft |
Source: Bright MLS #PAPH2562888 Report a problem | ||
| 11/26/2025 | Listed for sale | $85,000+142.9%$64/sqft |
Source: Bright MLS #PAPH2562888 Report a problem | ||
| 3/17/2020 | Sold | $35,000-32.7%$26/sqft |
Source: Public Record Report a problem | ||
| 12/20/2019 | Listed for sale | $52,000+50.7%$39/sqft |
Source: Prosperity Real Estate & Inves #PAPH858416 Report a problem | ||
| 11/5/2018 | Sold | $34,500-23.2%$26/sqft |
Source: Public Record Report a problem | ||
| 9/12/2018 | Listed for sale | $44,900-6.5%$34/sqft |
Source: Keller Williams Philly #1003673514 Report a problem | ||
| 7/20/2006 | Sold | $48,000-12.7%$36/sqft |
Source: Public Record Report a problem | ||
| 3/8/2004 | Sold | $55,000$41/sqft |
Source: Public Record Report a problem | ||
Public tax history
| Year | Property taxes | Tax assessment |
|---|---|---|
| 2025 | $2,643 +117% | $188,800 +117% |
| 2024 | $1,218 | $87,000 |
| 2023 | $1,218 +14.5% | $87,000 |
| 2022 | $1,064 | -- |
| 2021 | $1,064 +8.4% | -- |
| 2018 | $981 | -- |
| 2017 | $981 +38.3% | -- |
| 2016 | $710 | -- |
| 2015 | $710 | -- |
| 2014 | $710 +4.5% | $50,700 +654.5% |
| 2012 | $679 | $6,720 |
| 2011 | -- | $6,720 |
| 2010 | -- | $6,720 |
| 2009 | -- | $6,720 |
| 2008 | -- | $6,720 |
| 2007 | -- | $6,720 +7.7% |
| 2006 | -- | $6,240 |
| 2005 | -- | $6,240 |
| 2004 | -- | $6,240 |
| 2003 | -- | $6,240 +34.5% |
| 2002 | -- | $4,640 |
| 2000 | -- | $4,640 |
| 1999 | -- | $4,640 |
Find assessor info on the county website
Monthly payment
Est. payment
Payment breakdown
Explore the cost of this home by adjusting the details. Changes won't be saved.Climate risks
Neighborhood: Southwest Schuylkill
Nearby schools
- $112,7001 bd1 ba-- sqft2131 S Alden St #1FB, Philadelphia, PA 19143Off Market
- $--1 bd1 ba-- sqft2131 S Alden St #PA021003, Philadelphia, PA 19143Off Market
- $112,7001 bd1 ba-- sqft2131 S Alden St #2FFRONT, Philadelphia, PA 19143Off Market

- $112,7001 bd1 ba-- sqft2131 S Alden St #2FF, Philadelphia, PA 19143Off Market
Similar homes
- $255,0003 bd2 ba1k sqft1822 S 56th St, Philadelphia, PA 19143For Sale

 MLS ID #PAPH2657654, Elow Gonzalez, Keller Williams Real Estate Tri-County. Bright MLS
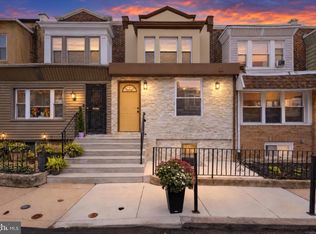
 - $285,0004 bd3 ba1.5k sqft5224 Beaumont Ave, Philadelphia, PA 19143For Sale
 MLS ID #PAPH2676802, Donnell Evans, HomeSmart Nexus Realty Group - Blue Bell. Bright MLS
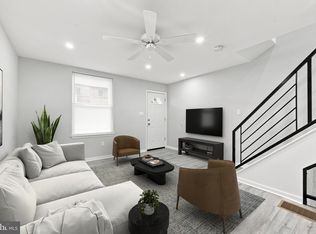
 - $225,0003 bd2 ba1.1k sqft2010 S Alden St, Philadelphia, PA 19143For Sale
 MLS ID #PAPH2659288, Susan Orloff, BHHS Fox & Roach-Media. Bright MLS
 - $295,0003 bd2 ba1k sqft1331 S May St, Philadelphia, PA 19143For Sale
 MLS ID #PAPH2676286, Ryan Lockstein, Rosedale Real Estate LLC. Bright MLS
 - $259,9003 bd3 ba960 sqft512 S Yewdall St, Philadelphia, PA 19143For SaleMLS ID #PAPH2623008, Stephen Kennedy, KW Empower. Bright MLS
- $245,0003 bd2 ba1.4k sqft4750 Paschall Ave, Philadelphia, PA 19143For SaleMLS ID #PAPH2617412, Dava Costello, OCF Realty LLC - Philadelphia. Bright MLS
- $219,0003 bd2 ba920 sqft1509 S 49th St, Philadelphia, PA 19143For SaleMLS ID #PAPH2676278, Ryan Lockstein, Rosedale Real Estate LLC. Bright MLS
- $239,9003 bd2 ba1.2k sqft2649 S Hobson St, Philadelphia, PA 19142For SaleMLS ID #PAPH2676718, Santos Rivera, Iron Valley Real Estate of Berks. Bright MLS
- $329,0003 bd2 ba1.3k sqft749 S 52nd St, Philadelphia, PA 19143For SaleMLS ID #PAPH2676352, Ryan Lockstein, Rosedale Real Estate LLC. Bright MLS
- $254,9993 bd3 ba1k sqft1425 N Edgewood St, Philadelphia, PA 19151For SaleMLS ID #PAPH2656440, Benjamin Graves, Realty Mark Cityscape. Bright MLS
- $319,9994 bd4 ba1.4k sqft5727 Baltimore Ave, Philadelphia, PA 19143For SaleMLS ID #PAPH2658076, Linda Sandoval Sandoval Martinez-Herrera, Giraldo Real Estate Group. Bright MLS
- $218,9993 bd1 ba1.1k sqft5753 Catharine St, Philadelphia, PA 19143For SaleMLS ID #PAPH2641110, Stephen Kennedy, KW Empower. Bright MLS
- $279,5004 bd3 ba1.5k sqft5443 Irving St, Philadelphia, PA 19139For SaleMLS ID #PAPH2650686, Ronna Abdo, Keller Williams Main Line. Bright MLS
- $300,0003 bd2 ba1.3k sqft1652 S Lecount St, Philadelphia, PA 19145For SaleMLS ID #PAPH2665490, Zach Dupras, Coldwell Banker Realty. Bright MLS
- $279,0003 bd2 ba1.2k sqft1547 S 28th St, Philadelphia, PA 19146For SaleMLS ID #PAPH2581344, Paul Chin, KW Empower. Bright MLS
- $288,0003 bd2 ba999 sqft2518 S American St, Philadelphia, PA 19148For SaleMLS ID #PAPH2676906, Ryan Lockstein, Rosedale Real Estate LLC. Bright MLS
- $259,9003 bd3 ba1.8k sqft654 N 36th St, Philadelphia, PA 19104For SaleMLS ID #PAPH2659312, Mary Claire Driscoll, Elfant Wissahickon-Rittenhouse Square. Bright MLS
- $290,0003 bd2 ba1k sqft1826 S 24th St, Philadelphia, PA 19145For SaleMLS ID #PAPH2664226, Carson Merine, Keller Williams Main Line. Bright MLS
- $285,0003 bd2 ba1.4k sqft1406 S 28th St, Philadelphia, PA 19146For SaleMLS ID #PAPH2540320, Kate Vail, Elfant Wissahickon-Rittenhouse Square. Bright MLS
- $295,0003 bd2 ba994 sqft2536 S Philip St, Philadelphia, PA 19148For SaleMLS ID #PAPH2676456, Ryan Lockstein, Rosedale Real Estate LLC. Bright MLS
