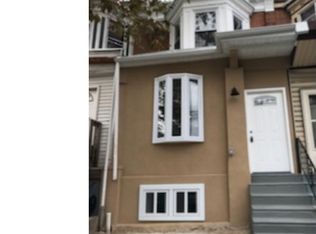
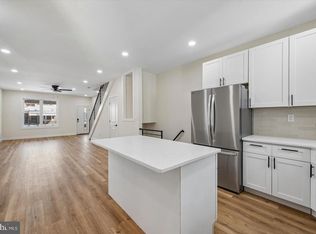
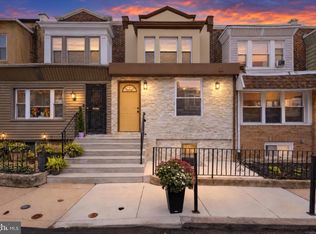
A homebuyer grant of up to $15,000 may be available to qualified buyers through a participating Wells Fargo loan program, helping make your next move more affordable. Ask about available financing and interest rate buy down options as well. Eligibility, terms, and availability are determined by the lender. Welcome to 5539 Pine Street, a beautifully renovated, move in ready 3 bedroom, 2.5 bathroom home in West Philadelphia’s Cobbs Creek neighborhood. Imagine morning coffee in your bright living space, gathering around the kitchen island for dinner, and enjoying summer cookouts in your fenced backyard. Step inside to an open living and dining area filled with natural light, featuring recessed lighting, modern railings, and updated flooring. The kitchen brings everyday cooking and entertaining together with stainless steel appliances, quartz style countertops, sleek cabinetry, and a large island with room for meal prep and conversation. Upstairs, three spacious bedrooms offer comfortable places to unwind and ample closet space. With a bathroom on every level, the layout adds convenience for everyday living and guests. The finished basement offers room to make the home your own, whether you're looking going to watch Netflix, gaming, a gym, or additional living space and storage. Outside, the large fenced backyard provides space for cookouts, gardening, entertaining, or relaxing at the end of the day. A fenced concrete front patio offers another low maintenance outdoor space to enjoy. Central air, updated systems, and modern finishes complete this renovated Philadelphia home, allowing you to settle in and start enjoying your surroundings. Located near Baltimore Avenue, University City, the University of Pennsylvania, Drexel University, public transportation, parks, shopping, and dining, this Cobbs Creek home keeps you connected to neighborhood favorites and everything Center City Philadelphia has to offer. Discover the space, comfort, and convenience of 5539 Pine Street. Contact the listing agent for more information about potential grant assistance and financing options, and schedule your showing today.
For sale
Price cut: $5K (9/29)
$325,000
5539 Pine St, Philadelphia, PA 19143
3beds
2,690sqft
Townhouse
Built in 1925
1,126 Square Feet Lot
$323,200 Zestimate®
$121/sqft
$-- HOA
What's special
- 6 days
- 169
- 12
Likely to sell faster than
Zillow last checked:
Listing updated:
Listed by:
Benjamin Wong 215-806-0988,
BHHS Fox & Roach-Blue Bell 2155422200
Source: Bright MLS,MLS#: PAPH2675622
Facts & features
Interior
Bedrooms & bathrooms
- Bedrooms: 3
- Bathrooms: 3
- Full bathrooms: 2
- 1/2 bathrooms: 1
- Main level bathrooms: 1
Basement
- Area: 800
Heating
- Central, Forced Air, Natural Gas
Cooling
- Central Air, Electric
Appliances
- Included: Microwave, Built-In Range, Dishwasher, Refrigerator, Electric Water Heater
- Laundry: In Basement
Features
- Bathroom - Tub Shower, Bathroom - Walk-In Shower, Breakfast Area, Dining Area, Open Floorplan, Kitchen - Gourmet, Kitchen Island, Recessed Lighting
- Basement: Full,Finished
- Has fireplace: No
Interior area
- Total structure area: 2,690
- Total interior livable area: 2,690 sqft
- Finished area above ground: 1,890
- Finished area below ground: 800
Property
Parking
- Parking features: On Street
- Has uncovered spaces: Yes
Accessibility
- Accessibility features: None
Features
- Levels: Two
- Stories: 2
- Patio & porch: Patio
- Pool features: None
- Fencing: Full
Lot
- Size: 1,126 Square Feet
- Dimensions: 15.00 x 74.00
Details
- Additional structures: Above Grade, Below Grade
- Parcel number: 604090300
- Zoning: RSA5
- Special conditions: Standard
Construction
Type & style
- Home type: Townhouse
- Architectural style: Contemporary
- Property subtype: Townhouse
Materials
- Masonry
- Foundation: Brick/Mortar
Condition
- Excellent
- New construction: No
- Year built: 1925
- Major remodel year: 2026
Utilities & green energy
- Sewer: Public Sewer
- Water: Public
Community & HOA
Community
- Subdivision: Cobbs Creek
HOA
- Has HOA: No
Location
- Region: Philadelphia
- Municipality: PHILADELPHIA
Financial & listing details
- Price per square foot: $121/sqft
- Tax assessed value: $197,900
- Annual tax amount: $2,770
- Date on market: 9/29/2026
- Listing agreement: Exclusive Agency
- Listing terms: Cash,Conventional,FHA
- Ownership: Fee Simple
Estimated market value
$323,200
$307,000 - $339,000
$2,210/mo
Price history
| Date | Event | Price |
|---|---|---|
| 9/29/2026 | Price change | $325,000-1.5%$121/sqft |
Source:  Bright MLS #PAPH2675622 Report a problem Bright MLS #PAPH2675622 Report a problem | ||
| 8/11/2026 | Price change | $330,000-2.9%$123/sqft |
Source: Bright MLS #PAPH2609252 Report a problem | ||
| 6/22/2026 | Listed for sale | $340,000$126/sqft |
Source: Bright MLS #PAPH2609252 Report a problem | ||
| 6/12/2026 | Listing removed | $340,000$126/sqft |
Source: Bright MLS #PAPH2609252 Report a problem | ||
| 5/14/2026 | Price change | $340,000-2.9%$126/sqft |
Source: Bright MLS #PAPH2609252 Report a problem | ||
| 4/17/2026 | Listed for sale | $350,000+189.3%$130/sqft |
Source: Bright MLS #PAPH2609252 Report a problem | ||
| 6/9/2025 | Sold | $121,000+27.4%$45/sqft |
Source: Bright MLS #PAPH2470320 Report a problem | ||
| 4/17/2025 | Pending sale | $95,000$35/sqft |
Source: Bright MLS #PAPH2470320 Report a problem | ||
| 4/15/2025 | Listed for sale | $95,000$35/sqft |
Source: Bright MLS #PAPH2470320 Report a problem | ||
Public tax history
| Year | Property taxes | Tax assessment |
|---|---|---|
| 2025 | $2,770 +19.5% | $197,900 +19.5% |
| 2024 | $2,318 | $165,600 |
| 2023 | $2,318 +70.9% | $165,600 |
| 2022 | $1,356 | -- |
| 2021 | $1,356 +3.9% | -- |
| 2018 | $1,306 -84% | -- |
| 2017 | $8,188 | -- |
| 2016 | $8,188 | -- |
| 2015 | $8,188 | -- |
| 2014 | $8,188 | $83,800 +679.4% |
| 2012 | -- | $10,752 |
| 2011 | -- | $10,752 |
| 2010 | -- | $10,752 |
| 2009 | -- | $10,752 |
| 2008 | -- | $10,752 |
| 2007 | -- | $10,752 |
| 2006 | -- | $10,752 |
| 2005 | -- | $10,752 |
| 2004 | -- | $10,752 +10.2% |
| 2003 | -- | $9,760 +45.9% |
| 2002 | -- | $6,688 -2.8% |
| 2000 | -- | $6,880 +28.7% |
| 1999 | -- | $5,344 |
Find assessor info on the county website
Monthly payment
Est. payment
Payment breakdown
Explore the cost of this home by adjusting the details. Changes won't be saved.Climate risks
Neighborhood: Cobbs Creek
Nearby schools
Similar homes
- $275,0003 bd3 ba1.7k sqft5612 Larchwood Ave, Philadelphia, PA 19143For Sale
 MLS ID #PAPH2675296, Sharyn Soliman, Keller Williams Real Estate-Blue Bell. Bright MLS
 - $349,9004 bd3 ba2.4k sqft523 S 55th St, Philadelphia, PA 19143For Sale
 MLS ID #PAPH2653868, Ahmad Ibrahim, KW Empower. Bright MLS
 - $285,0004 bd3 ba1.5k sqft5224 Beaumont Ave, Philadelphia, PA 19143For Sale
 MLS ID #PAPH2676802, Donnell Evans, HomeSmart Nexus Realty Group - Blue Bell. Bright MLS
 - $319,9003 bd3 ba1.6k sqft647 S 55th St, Philadelphia, PA 19143For Sale
 MLS ID #PAPH2646562, Baiyina Brown, BHHS Fox & Roach-Chestnut Hill. Bright MLS
 - $285,0004 bd3 ba1.6k sqft1322 S Lindenwood St, Philadelphia, PA 19143For SaleMLS ID #PAPH2676768, Donnell Evans, HomeSmart Nexus Realty Group - Blue Bell. Bright MLS
- $319,9994 bd4 ba1.4k sqft5727 Baltimore Ave, Philadelphia, PA 19143For SaleMLS ID #PAPH2658076, Linda Sandoval Sandoval Martinez-Herrera, Giraldo Real Estate Group. Bright MLS
- $299,9994 bd2 ba1.6k sqft1221 N 58th St, Philadelphia, PA 19131For SaleMLS ID #PAPH2671658, La-Quannda Terry, Keller Williams Main Line. Bright MLS
- $299,0004 bd2 ba1.6k sqft5321 Locust St, Philadelphia, PA 19139For SaleMLS ID #PAPH2670102, Alex Penn, Keller Williams Realty Devon-Wayne. Bright MLS
- $268,0003 bd3 ba1.4k sqft1724 N Edgewood St, Philadelphia, PA 19151For SaleMLS ID #PAPH2675674, Edward Bederman, Dan Real Estate, Inc.. Bright MLS
- $214,9004 bd2 ba1.5k sqft5754 Cedar Ave, Philadelphia, PA 19143For SaleMLS ID #PAPH2657044, Joshua Farley, Real of Pennsylvania. Bright MLS
- $385,0003 bd3 ba1.8k sqft2325 Tasker St, Philadelphia, PA 19145For SaleMLS ID #PAPH2675682, JISHUI ZHENG, Philly Real Estate. Bright MLS
- $335,0003 bd3 ba1.8k sqft1331 N Newkirk St, Philadelphia, PA 19121For SaleMLS ID #PAPH2669100, Susie Lauterborn, Compass RE. Bright MLS
- $339,9004 bd3 ba1.5k sqft1524 S 30th St, Philadelphia, PA 19146For SaleMLS ID #PAPH2663402, Michael DeFiore, Houwzer, LLC. Bright MLS
- $289,0003 bd2 ba1.8k sqft1467 N 60th St, Philadelphia, PA 19151For SaleMLS ID #PAPH2664400, Ed Arquitola, Keller Williams Main Line. Bright MLS
- $300,0003 bd2 ba1.3k sqft1652 S Lecount St, Philadelphia, PA 19145For SaleMLS ID #PAPH2665490, Zach Dupras, Coldwell Banker Realty. Bright MLS
- $314,9003 bd3 ba1.3k sqft1416 N Dover St, Philadelphia, PA 19121For SaleMLS ID #PAPH2645418, Scott Frith, Compass RE. Bright MLS
- $309,9993 bd3 ba1.4k sqft1807 N 27th St, Philadelphia, PA 19121For SaleMLS ID #PAPH2663320, Bruce Randolph, Century 21 Advantage Gold-Elkins Park. Bright MLS
- $289,9004 bd3 ba1.8k sqft5517 Hunter St, Philadelphia, PA 19131For SaleMLS ID #PAPH2641160, Joshua Farley, Real of Pennsylvania. Bright MLS
- $350,0004 bd2 ba1.6k sqft6635 Hollis St, Philadelphia, PA 19138For SaleMLS ID #PAPH2675260, Thaddeus Dynakowski III, OCF Realty LLC - Philadelphia. Bright MLS
- $239,9003 bd2 ba1.5k sqft1443 N Edgewood St, Philadelphia, PA 19151For SaleMLS ID #PAPH2672024, MORGAN GANT, OCF Realty LLC - Philadelphia. Bright MLS
