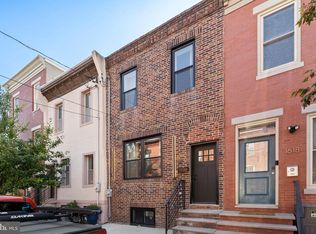
Welcome to 2133 Morris Street, a thoughtfully renovated 3-bedroom, 2.5-bath home in Point Breeze, pairing modern updates with original character and a highly functional layout. The main level opens through an entry foyer to a spacious living area featuring luxury vinyl plank flooring, recessed lighting, and an original stone fireplace that adds warmth and architectural interest. The kitchen is designed for both everyday living and entertaining, with a center island, double pantry, and generous workspace. Just beyond the kitchen, a dedicated mudroom and laundry area includes a washer and dryer, convenient access to a half bath, and the rear patio. Outside, the private patio provides an inviting setting for grilling, dining, or entertaining. Upstairs, three generously sized bedrooms are complemented by a hall bathroom and a private primary suite positioned at the rear of the second floor with its own ensuite bath. The finished basement adds valuable flexibility to the home, offering additional space for a family room, home office, gym, media room, or other everyday needs. All-new systems and mechanicals further enhance the renovation, while the freshly repainted façade gives the home a clean, updated curb appeal. Located in South Philadelphia, 2133 Morris Street is within walking distance of neighborhood favorites including Hardena, South Philly Tap Room, Stina, and El Mictlan. With substantial living space, original character, and a comprehensive renovation, this Point Breeze home offers a compelling combination of style and functionality. The builder has also submitted for a 10-year tax abatement. Reach out today to schedule your showing.
For sale
Price cut: $10K (9/22)
$385,000
2133 Morris St, Philadelphia, PA 19145
3beds
1,936sqft
Townhouse
Built in 1920
1,028 Square Feet Lot
$382,300 Zestimate®
$199/sqft
$-- HOA
What's special
Original characterSubstantial living spaceGenerous workspaceCenter islandRecessed lightingDouble pantryLuxury vinyl plank flooring
- 51 days
- 359
- 29
Zillow last checked:
Listing updated:
Listed by:
Jim Roche 215-714-9539,
KW Empower 215-627-3500,
Listing Team: Rarity Real Estate, Co-Listing Team: Rarity Real Estate,Co-Listing Agent: Marco A Di Gabriele 302-757-4169,
KW Empower
Source: Bright MLS,MLS#: PAPH2659148
Facts & features
Interior
Bedrooms & bathrooms
- Bedrooms: 3
- Bathrooms: 3
- Full bathrooms: 2
- 1/2 bathrooms: 1
- Main level bathrooms: 1
Basement
- Area: 320
Heating
- Forced Air, Natural Gas
Cooling
- Central Air, Electric
Appliances
- Included: Microwave, Dryer, Dishwasher, Disposal, Oven, Washer, Freezer, Refrigerator, Cooktop, Water Heater, Gas Water Heater
Features
- Kitchen Island, Pantry, Primary Bath(s), Recessed Lighting, Upgraded Countertops, Bathroom - Tub Shower, Bathroom - Walk-In Shower, Combination Dining/Living, Combination Kitchen/Dining, Combination Kitchen/Living, Dining Area, Open Floorplan
- Basement: Finished
- Number of fireplaces: 1
- Fireplace features: Electric
Interior area
- Total structure area: 1,936
- Total interior livable area: 1,936 sqft
- Finished area above ground: 1,616
- Finished area below ground: 320
Property
Parking
- Parking features: On Street
- Has uncovered spaces: Yes
Accessibility
- Accessibility features: None
Features
- Levels: Two
- Stories: 2
- Pool features: None
Lot
- Size: 1,028 Square Feet
- Dimensions: 16.00 x 65.00
Details
- Additional structures: Above Grade, Below Grade
- Parcel number: 363122600
- Zoning: RSA5
- Special conditions: Standard
Construction
Type & style
- Home type: Townhouse
- Architectural style: Traditional
- Property subtype: Townhouse
Materials
- Brick, Vinyl Siding
- Foundation: Block
Condition
- New construction: No
- Year built: 1920
Utilities & green energy
- Sewer: Public Sewer
- Water: Public
Community & HOA
Community
- Subdivision: Point Breeze
HOA
- Has HOA: No
Location
- Region: Philadelphia
- Municipality: PHILADELPHIA
Financial & listing details
- Price per square foot: $199/sqft
- Tax assessed value: $236,400
- Annual tax amount: $3,309
- Date on market: 8/13/2026
- Listing agreement: Exclusive Right To Sell
- Listing terms: Cash,Conventional,FHA,Negotiable,VA Loan
- Inclusions: Washer, Dryer, Refrigerator, Stove, Microwave, Dishwasher
- Exclusions: Staging Furniture
- Ownership: Fee Simple
Estimated market value
$382,300
$363,000 - $401,000
$2,475/mo
Price history
| Date | Event | Price |
|---|---|---|
| 9/22/2026 | Price change | $385,000-2.5%$199/sqft |
Source:  Bright MLS #PAPH2659148 Report a problem Bright MLS #PAPH2659148 Report a problem | ||
| 8/28/2026 | Listed for sale | $395,000$204/sqft |
Source: Bright MLS #PAPH2659148 Report a problem | ||
| 8/21/2026 | Contingent | $395,000$204/sqft |
Source: Bright MLS #PAPH2659148 Report a problem | ||
| 8/13/2026 | Listed for sale | $395,000+102%$204/sqft |
Source: Bright MLS #PAPH2659148 Report a problem | ||
| 3/13/2020 | Listing removed | $195,500$101/sqft |
Source: Sell Your Home Services #PAPH860072 Report a problem | ||
| 2/6/2020 | Price change | $195,500-1%$101/sqft |
Source: Sell Your Home Services #PAPH860072 Report a problem | ||
| 1/28/2020 | Price change | $197,500-0.7%$102/sqft |
Source: Sell Your Home Services #PAPH860072 Report a problem | ||
| 1/16/2020 | Price change | $198,900-0.5%$103/sqft |
Source: Sell Your Home Services #PAPH860072 Report a problem | ||
| 1/2/2020 | Listed for sale | $199,900$103/sqft |
Source: Sell Your Home Services #PAPH860072 Report a problem | ||
Public tax history
| Year | Property taxes | Tax assessment |
|---|---|---|
| 2025 | $3,211 +9.4% | $229,400 +9.4% |
| 2024 | $2,934 | $209,600 |
| 2023 | $2,934 +49% | $209,600 |
| 2022 | $1,970 | -- |
| 2021 | $1,970 +7.6% | -- |
| 2018 | $1,831 +44.1% | -- |
| 2017 | $1,271 +61.6% | -- |
| 2016 | $787 | -- |
| 2015 | $787 | -- |
| 2014 | $787 +4.5% | $86,200 +1880.7% |
| 2012 | $753 | $4,352 |
| 2011 | -- | $4,352 |
| 2010 | -- | $4,352 |
| 2009 | -- | $4,352 |
| 2008 | -- | $4,352 |
| 2007 | -- | $4,352 |
| 2006 | -- | $4,352 |
| 2005 | -- | $4,352 |
| 2004 | -- | $4,352 +9.7% |
| 2003 | -- | $3,968 |
| 2002 | -- | $3,968 |
| 2000 | -- | $3,968 |
| 1999 | -- | $3,968 |
Find assessor info on the county website
Monthly payment
Est. payment
Payment breakdown
Explore the cost of this home by adjusting the details. Changes won't be saved.Climate risks
Neighborhood: Point Breeze
Nearby schools
Schools provided by the listing agent
- District: The School District Of Philadelphia
Source: Bright MLS. This data may not be complete. We recommend contacting the local school district to confirm school assignments for this home.
Similar homes
- $369,0002 bd2 ba1.1k sqft1620 S 19th St, Philadelphia, PA 19145For Sale
 MLS ID #PAPH2653428, Sammy piccolo, KW Empower. Bright MLS
 - $299,9993 bd3 ba1.5k sqft2025 S 22nd St, Philadelphia, PA 19145For Sale
 MLS ID #PAPH2674498, Kelly Evanosich, Keller Williams Main Line. Bright MLS
 - $399,0003 bd3 ba1.4k sqft2226 Cross St, Philadelphia, PA 19146For Sale
 MLS ID #PAPH2667486, Deidre Quinn, EXP Realty, LLC. Bright MLS
 - $319,0004 bd2 ba1.2k sqft2242 Moore St, Philadelphia, PA 19145For Sale
 MLS ID #PAPH2654382, Oanh Chung, Alpha Realty Group. Bright MLS
 - $419,9003 bd3 ba1.2k sqft1320 S 17th St, Philadelphia, PA 19146For SaleMLS ID #PAPH2671200, Meg Qian, A Plus Realtors LLC. Bright MLS
- $399,9003 bd3 ba2.4k sqft2340 Greenwich St, Philadelphia, PA 19146For SaleMLS ID #PAPH2630466, Sean Doan, OCF Realty LLC - Philadelphia. Bright MLS
- $300,0003 bd2 ba1.3k sqft1652 S Lecount St, Philadelphia, PA 19145For SaleMLS ID #PAPH2665490, Zach Dupras, Coldwell Banker Realty. Bright MLS
- $339,9003 bd2 ba1.2k sqft1937 S Lambert St, Philadelphia, PA 19145For SaleMLS ID #PAPH2575538, Vickie Davis, Elfant Wissahickon-Chestnut Hill. Bright MLS
- $415,0003 bd2 ba1.1k sqft1920 S Warnock St, Philadelphia, PA 19148For SaleMLS ID #PAPH2660038, Gretchen Frank, Keller Williams Main Line. Bright MLS
- $319,9004 bd2 ba1.3k sqft2208 E Dickinson St, Philadelphia, PA 19146For SaleMLS ID #PAPH2665346, Joe Dougherty, BHHS Fox & Roach-Jenkintown. Bright MLS
- $405,0002 bd2 ba1.4k sqft1172 S Darien St, Philadelphia, PA 19147For SaleMLS ID #PAPH2652098, Shaina Levin, Coldwell Banker Realty. Bright MLS
- $389,9004 bd3 ba1.9k sqft1610 N 30th St, Philadelphia, PA 19121For SaleMLS ID #PAPH2669412, Jeffrey Staples, Winder Real Estate Inc. Bright MLS
- $399,9003 bd2 ba1.1k sqft2544 S Watts St, Philadelphia, PA 19148For SaleMLS ID #PAPH2607756, Matthew Aragona, Compass RE. Bright MLS
- $386,7004 bd3 ba1.8k sqft2715 Reed St, Philadelphia, PA 19146For SaleMLS ID #PAPH2624198, Marc Chapnick, RE/MAX Central - South Philadelphia. Bright MLS
- $319,9002 bd4 ba1k sqft2036 Wilder St, Philadelphia, PA 19146For SaleMLS ID #PAPH2669038, Evangeline Gambardella, KW Empower. Bright MLS
- $329,0003 bd2 ba1.3k sqft749 S 52nd St, Philadelphia, PA 19143For SaleMLS ID #PAPH2676352, Ryan Lockstein, Rosedale Real Estate LLC. Bright MLS
- $329,0003 bd1 ba1.1k sqft1254 S Bonsall St, Philadelphia, PA 19146For SaleMLS ID #PAPH2659860, Arvind Balaji, KW Empower. Bright MLS
- $424,9003 bd2 ba1.2k sqft2005 S 9th St, Philadelphia, PA 19148For SaleMLS ID #PAPH2639098, James Kennedy, Keller Williams Main Line. Bright MLS
- $295,0003 bd2 ba994 sqft2536 S Philip St, Philadelphia, PA 19148For SaleMLS ID #PAPH2676456, Ryan Lockstein, Rosedale Real Estate LLC. Bright MLS
- $335,0003 bd3 ba1.8k sqft1331 N Newkirk St, Philadelphia, PA 19121For SaleMLS ID #PAPH2669100, Susie Lauterborn, Compass RE. Bright MLS
