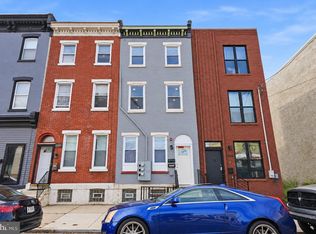
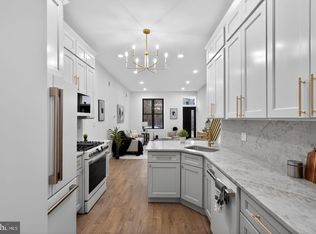
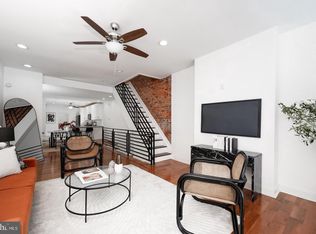
Welcome to 1741 N 26th St, a beautifully designed 3-level home offering 4 bedrooms and 2.5 bathrooms. The main level features an open-concept layout with high ceilings, beautiful wood floors, white countertops and granite finishes, stainless steel appliances, and plenty of natural light. A convenient laundry room and half bath are located toward the rear of the home. The second floor offers 3 spacious bedrooms and a full bathroom, while the entire third floor is dedicated to a private primary suite with its own full bathroom. Central air provides year-round comfort. Conveniently located just minutes from Kelly Drive, the Philadelphia Museum of Art, Fairmount, and major city attractions, this home offers modern living with easy access to everything Philadelphia has to offer.
For sale
$369,900
1741 N 26th St, Philadelphia, PA 19121
4beds
1,919sqft
Townhouse
Built in 1915
990 Square Feet Lot
$367,300 Zestimate®
$193/sqft
$-- HOA
What's special
High ceilingsOpen-concept layoutBeautiful wood floorsPlenty of natural lightConvenient laundry roomPrivate primary suiteSpacious bedrooms
- 15 days
- 338
- 21
Likely to sell faster than
Zillow last checked:
Listing updated:
Listed by:
Aldo Torres 267-575-1325,
Homestarr Realty 2153555565
Source: Bright MLS,MLS#: PAPH2678242
Facts & features
Interior
Bedrooms & bathrooms
- Bedrooms: 4
- Bathrooms: 3
- Full bathrooms: 2
- 1/2 bathrooms: 1
- Main level bathrooms: 1
Basement
- Area: 0
Heating
- Central, Natural Gas
Cooling
- Central Air, Electric
Appliances
- Included: Water Heater
Features
- Basement: Unfinished
- Has fireplace: No
Interior area
- Total structure area: 1,919
- Total interior livable area: 1,919 sqft
- Finished area above ground: 1,919
- Finished area below ground: 0
Property
Parking
- Parking features: On Street
- Has uncovered spaces: Yes
Accessibility
- Accessibility features: 2+ Access Exits
Features
- Levels: Three
- Stories: 3
- Pool features: None
Lot
- Size: 990 Square Feet
Details
- Additional structures: Above Grade, Below Grade
- Parcel number: 324104700
- Zoning: RSA5
- Special conditions: Standard
Construction
Type & style
- Home type: Townhouse
- Architectural style: Other
- Property subtype: Townhouse
Materials
- Masonry
- Foundation: Other
Condition
- New construction: No
- Year built: 1915
- Major remodel year: 2026
Utilities & green energy
- Sewer: Public Sewer
- Water: Public
Community & HOA
Community
- Subdivision: Strawberry Mansion
HOA
- Has HOA: No
Location
- Region: Philadelphia
- Municipality: PHILADELPHIA
Financial & listing details
- Price per square foot: $193/sqft
- Tax assessed value: $177,700
- Annual tax amount: $2,487
- Date on market: 10/6/2026
- Listing agreement: Exclusive Right To Sell
- Ownership: Fee Simple
Estimated market value
$367,300
$349,000 - $386,000
$2,289/mo
Price history
| Date | Event | Price |
|---|---|---|
| 10/7/2026 | Listed for sale | $369,900+252.3%$193/sqft |
Source:  Bright MLS #PAPH2678242 Report a problem | ||
| 11/5/2025 | Sold | $105,000-41.7%$55/sqft |
Source: Bright MLS #PAPH2519318 Report a problem | ||
| 9/30/2025 | Pending sale | $180,000$94/sqft |
Source: Bright MLS #PAPH2519318 Report a problem | ||
| 9/15/2025 | Price change | $180,000-9.1%$94/sqft |
Source: Bright MLS #PAPH2519318 Report a problem | ||
| 8/27/2025 | Listed for sale | $198,000+500%$103/sqft |
Source: Bright MLS #PAPH2519318 Report a problem | ||
| 3/26/1999 | Sold | $33,000$17/sqft |
Source: Public Record Report a problem | ||
Public tax history
| Year | Property taxes | Tax assessment |
|---|---|---|
| 2025 | $2,437 +53.7% | $174,100 +53.7% |
| 2024 | $1,586 | $113,300 |
| 2023 | $1,586 +65.2% | $113,300 |
| 2022 | $960 | -- |
| 2021 | $960 +3.3% | -- |
| 2018 | $929 +93.7% | -- |
| 2017 | $480 +7.8% | -- |
| 2016 | $445 | -- |
| 2015 | $445 | -- |
| 2014 | $445 -6.2% | $35,400 +1171.6% |
| 2012 | $474 | $2,784 |
| 2011 | -- | $2,784 |
| 2010 | -- | $2,784 |
| 2009 | -- | $2,784 |
| 2008 | -- | $2,784 |
| 2007 | -- | $2,784 +7.4% |
| 2006 | -- | $2,592 |
| 2005 | -- | $2,592 |
| 2004 | -- | $2,592 |
| 2003 | -- | $2,592 +68.8% |
| 2002 | -- | $1,536 |
| 2000 | -- | $1,536 +92% |
| 1999 | -- | $800 |
Find assessor info on the county website
Monthly payment
Est. payment
Payment breakdown
Explore the cost of this home by adjusting the details. Changes won't be saved.Climate risks
Neighborhood: Brewerytown
Nearby schools

Similar homes
- $339,0005 bd3 ba1.7k sqft2532 Cecil B Moore Ave, Philadelphia, PA 19121For Sale
 MLS ID #PAPH2675820, Kimberley Porter, Keller Williams Real Estate-Doylestown. Bright MLS
- $335,0003 bd3 ba1.8k sqft1331 N Newkirk St, Philadelphia, PA 19121For Sale
 MLS ID #PAPH2669100, Susie Lauterborn, Compass RE. Bright MLS
- $269,9002 bd2 ba1.6k sqft1630 N Patton St, Philadelphia, PA 19121For Sale
 MLS ID #PAPH2682564, Ryan Lockstein, Rosedale Real Estate LLC. Bright MLS
- $300,0003 bd3 ba1.5k sqft1620 N 30th St, Philadelphia, PA 19121For Sale
 MLS ID #PAPH2671400, Brooke L Willmes, Keller Williams Main Line. Bright MLS
- $340,0002 bd2 ba1.3k sqft1232 N Hollywood St, Philadelphia, PA 19121For SaleMLS ID #PAPH2663404, Lee O'Malley, Compass RE. Bright MLS
- $314,9003 bd3 ba1.3k sqft1416 N Dover St, Philadelphia, PA 19121For SaleMLS ID #PAPH2645418, Scott Frith, Compass RE. Bright MLS
- $369,9003 bd2 ba1.1k sqft2642 Cedar St, Philadelphia, PA 19125For SaleMLS ID #PAPH2675042, Antonio Siravo, Elite Realty Group Unl. Inc.. Bright MLS
- $325,0003 bd4 ba1.4k sqft1725 W Thompson St, Philadelphia, PA 19121For SaleMLS ID #PAPH2628890, Thomas Greer, Keller Williams Real Estate - Newtown. Bright MLS
- $400,0003 bd3 ba2.1k sqft1719 W Seybert St, Philadelphia, PA 19121New ConstructionMLS ID #PAPH2198752, ArthurRule Atalay, Tesla Realty Group, LLC. Bright MLS
- $375,0003 bd3 ba1.9k sqft2133 Morris St, Philadelphia, PA 19145For SaleMLS ID #PAPH2659148, Jim Roche, KW Empower. Bright MLS
- $259,9003 bd3 ba1.3k sqft1821 N Ringgold St, Philadelphia, PA 19121For SaleMLS ID #PAPH2641768, Sonja Cameron, Diversified Realty Solutions. Bright MLS
- $375,0003 bd2 ba2k sqft2138 Morris St, Philadelphia, PA 19145For SaleMLS ID #PAPH2611840, Heidi Logan, BHHS Fox & Roach At the Harper, Rittenhouse Square. Bright MLS
- $399,9903 bd2 ba1.5k sqft1302 N Lawrence St, Philadelphia, PA 19122For SaleMLS ID #PAPH2645570, Derek Fulforth, KW Empower. Bright MLS
- $369,9003 bd3 ba2.2k sqft2209 Cross St, Philadelphia, PA 19146For SaleMLS ID #PAPH2631058, Jared Bourjolly, KW Empower. Bright MLS
- $349,9004 bd3 ba2.4k sqft523 S 55th St, Philadelphia, PA 19143For SaleMLS ID #PAPH2653868, Ahmad Ibrahim, KW Empower. Bright MLS
- $399,0003 bd3 ba2.4k sqft648 N 36th St, Philadelphia, PA 19104For SaleMLS ID #PAPH2608424, Sharyn Soliman, Keller Williams Real Estate-Blue Bell. Bright MLS
- $275,0003 bd2 ba1.3k sqft1549 N Robinson St, Philadelphia, PA 19151For SaleMLS ID #PAPH2676428, Martin Rodriguez, KW Empower. Bright MLS
- $338,0003 bd2 ba1.2k sqft1150 Atwood Rd, Philadelphia, PA 19151For SaleMLS ID #PAPH2681896, Mr. Derek Greene, The Greene Realty Group. Bright MLS
- $300,0003 bd3 ba1.6k sqft1736 S 24th St, Philadelphia, PA 19145For SaleMLS ID #PAPH2673240, Alison Simon, KW Empower. Bright MLS
- $378,3004 bd3 ba1.8k sqft2715 Reed St, Philadelphia, PA 19146For SaleMLS ID #PAPH2624198, Marc Chapnick, RE/MAX Central - South Philadelphia. Bright MLS
