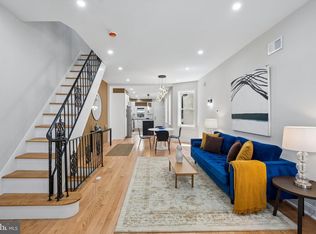
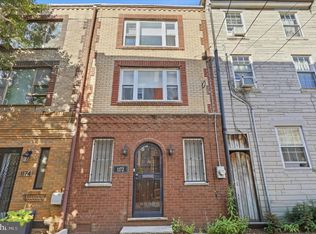
Welcome to 1302 N Lawrence Street — an updated 3-bedroom, 2-bathroom home located in the heart of Olde Kensington. This home has a ton of space with over 1,500 sq ft, a great back yard with a new deck, landscaping, and a location that is tough to beat! As you enter the home you're greeted by your gracious living space that gets a ton of natural sunlight from the east facing front windows. You also have plenty of room to incorporate a dining area as well! Through the living/dining area you have your gourmet kitchen with stainless steel appliances and plenty of counter space for both food prep and entertaining! You also have a walkout sliding door leading you to your back patio and yard, which will be great come the Spring and Summer time for all the hosting you can do. On the second floor you have two good size bedrooms with ample closet space and a full hall bath. On this floor you also have your laundry. The third floor has your primary suite with plenty of closet space and a brand new ensuite bath with modern finishes, stall shower and spa like soaking tub. Olde Kensington is no longer a best kept secret offering a great blend of walkability to Girard ave and public transportation along with plenty of cafes and award winning restaurants only a stones throw away. You have easy accessibility to Fishtown and major arteries in and out of the city limits. Don't miss your chance to own this gem!
For sale
Price cut: $19.9K (8/25)
$399,990
1302 N Lawrence St, Philadelphia, PA 19122
3beds
1,584sqft
Townhouse
Built in 1915
1,248 Square Feet Lot
$393,700 Zestimate®
$253/sqft
$-- HOA
What's special
- 91 days
- 772
- 64
Zillow last checked:
Listing updated:
Listed by:
Derek Fulforth 215-407-1080,
KW Empower 215-627-3500,
Listing Team: Phillyliving, Co-Listing Team: Phillyliving,Co-Listing Agent: Noah S Ostroff 215-392-0230,
KW Empower
Source: Bright MLS,MLS#: PAPH2645570
Facts & features
Interior
Bedrooms & bathrooms
- Bedrooms: 3
- Bathrooms: 2
- Full bathrooms: 2
Basement
- Area: 0
Heating
- Forced Air, Radiator, Electric, Natural Gas
Cooling
- Ductless, Central Air, Electric
Appliances
- Included: Gas Water Heater
Features
- Basement: Unfinished
- Has fireplace: No
Interior area
- Total structure area: 1,584
- Total interior livable area: 1,584 sqft
- Finished area above ground: 1,584
- Finished area below ground: 0
Video & virtual tour
Property
Parking
- Parking features: None
Accessibility
- Accessibility features: None
Features
- Levels: Three
- Stories: 3
- Pool features: None
Lot
- Size: 1,248 Square Feet
- Dimensions: 16.00 x 77.00
Details
- Additional structures: Above Grade, Below Grade
- Parcel number: 182250800
- Zoning: RSA5
- Special conditions: Standard
Construction
Type & style
- Home type: Townhouse
- Architectural style: Straight Thru,Traditional
- Property subtype: Townhouse
Materials
- Masonry
- Foundation: Block
Condition
- New construction: No
- Year built: 1915
- Major remodel year: 2026
Utilities & green energy
- Sewer: Public Sewer
- Water: Public
Community & HOA
Community
- Subdivision: Olde Kensington
HOA
- Has HOA: No
Location
- Region: Philadelphia
- Municipality: PHILADELPHIA
Financial & listing details
- Price per square foot: $253/sqft
- Tax assessed value: $333,600
- Annual tax amount: $4,670
- Date on market: 7/8/2026
- Listing agreement: Exclusive Agency
- Ownership: Fee Simple
Estimated market value
$393,700
$374,000 - $413,000
$2,154/mo
Price history
| Date | Event | Price |
|---|---|---|
| 8/25/2026 | Listed for rent | $2,400+1.1%$2/sqft |
Source: Bright MLS #PAPH2663728 Report a problem | ||
| 8/25/2026 | Price change | $399,990-4.7%$253/sqft |
Source:  Bright MLS #PAPH2645570 Report a problem Bright MLS #PAPH2645570 Report a problem | ||
| 7/28/2026 | Price change | $419,900-4.6%$265/sqft |
Source: Bright MLS #PAPH2645570 Report a problem | ||
| 7/8/2026 | Price change | $439,990-2.2%$278/sqft |
Source: Bright MLS #PAPH2645570 Report a problem | ||
| 4/28/2026 | Price change | $449,982-3.2%$284/sqft |
Source: Bright MLS #PAPH2589874 Report a problem | ||
| 3/11/2026 | Listed for sale | $465,000+14%$294/sqft |
Source: Bright MLS #PAPH2589874 Report a problem | ||
| 9/20/2024 | Listing removed | $408,000$258/sqft |
Source: Bright MLS #PAPH2393262 Report a problem | ||
| 9/13/2024 | Listing removed | $2,375$1/sqft |
Source: Zillow Rentals Report a problem | ||
| 9/6/2024 | Listed for sale | $408,000+7.4%$258/sqft |
Source: Bright MLS #PAPH2393262 Report a problem | ||
| 8/7/2024 | Listed for rent | $2,375$1/sqft |
Source: Zillow Rentals Report a problem | ||
| 9/8/2023 | Listing removed | -- |
Source: Zillow Rentals Report a problem | ||
| 9/1/2023 | Listed for rent | $2,375$1/sqft |
Source: Zillow Rentals Report a problem | ||
| 8/31/2023 | Listing removed | -- |
Source: Zillow Rentals Report a problem | ||
| 8/24/2023 | Price change | $2,375-4%$1/sqft |
Source: Zillow Rentals Report a problem | ||
| 8/3/2023 | Price change | $2,475-2.9%$2/sqft |
Source: Zillow Rentals Report a problem | ||
| 6/26/2023 | Listed for rent | $2,550$2/sqft |
Source: Zillow Rentals Report a problem | ||
| 8/1/2022 | Listing removed | $380,000$240/sqft |
Source: Bright MLS #PAPH2126290 Report a problem | ||
| 6/16/2022 | Listed for sale | $380,000+35.8%$240/sqft |
Source: Bright MLS #PAPH2126290 Report a problem | ||
| 6/18/2016 | Listing removed | $279,900$177/sqft |
Source: Coldwell Banker Realty Corp., Associates #6742053 Report a problem | ||
| 3/3/2016 | Listed for sale | $279,900+117.4%$177/sqft |
Source: Coldwell Banker Realty Corporation-Lansdale #6742053 Report a problem | ||
| 10/5/2005 | Sold | $128,750+109%$81/sqft |
Source: Public Record Report a problem | ||
| 8/24/2000 | Sold | $61,600$39/sqft |
Source: Public Record Report a problem | ||
Public tax history
| Year | Property taxes | Tax assessment |
|---|---|---|
| 2025 | $4,409 +27.4% | $315,000 +27.4% |
| 2024 | $3,462 | $247,300 |
| 2023 | $3,462 +25% | $247,300 |
| 2022 | $2,769 | -- |
| 2021 | $2,769 -0.7% | -- |
| 2018 | $2,788 | -- |
| 2017 | $2,788 +31.3% | -- |
| 2016 | $2,124 | -- |
| 2015 | $2,124 | -- |
| 2014 | $2,124 +0.3% | $158,000 +2910.7% |
| 2012 | $2,117 | $5,248 |
| 2011 | -- | $5,248 |
| 2010 | -- | $5,248 |
| 2009 | -- | $5,248 |
| 2008 | -- | $5,248 |
| 2007 | -- | $5,248 +7.2% |
| 2006 | -- | $4,896 |
| 2005 | -- | $4,896 |
| 2004 | -- | $4,896 +10.1% |
| 2003 | -- | $4,448 |
| 2002 | -- | $4,448 +265.8% |
| 2000 | -- | $1,216 |
| 1999 | -- | $1,216 |
Find assessor info on the county website
Monthly payment
Est. payment
Payment breakdown
Explore the cost of this home by adjusting the details. Changes won't be saved.Climate risks
Neighborhood: Olde Kensington
Nearby schools
- $--3 bd2 ba1.3k sqft1300 N Lawrence St UNIT 2, Philadelphia, PA 19122Off Market

- $--2 bd2 ba1.1k sqft1300 N Lawrence St UNIT 3, Philadelphia, PA 19122Off Market
- $--2 bd2 ba1.3k sqft1300 N Lawrence St #1, Philadelphia, PA 19122Off Market

- $511,0003 bd2 ba1.6k sqft1304 N Lawrence St, Philadelphia, PA 19122Sold
Similar homes
- $369,9003 bd2 ba1.1k sqft2642 Cedar St, Philadelphia, PA 19125For Sale

 MLS ID #PAPH2675042, Antonio Siravo, Elite Realty Group Unl. Inc.. Bright MLS
 - $400,0003 bd2 ba1.1k sqft3109 Cedar St, Philadelphia, PA 19134For Sale
 MLS ID #PAPH2650650, Marc Hammarberg, BHHS Fox & Roach At the Harper, Rittenhouse Square. Bright MLS
 - $389,9004 bd3 ba1.9k sqft1610 N 30th St, Philadelphia, PA 19121For Sale
 MLS ID #PAPH2669412, Jeffrey Staples, Winder Real Estate Inc. Bright MLS
 - $405,0002 bd2 ba1.4k sqft1172 S Darien St, Philadelphia, PA 19147For Sale
 MLS ID #PAPH2652098, Shaina Levin, Coldwell Banker Realty. Bright MLS
 - $419,9003 bd3 ba1.2k sqft1320 S 17th St, Philadelphia, PA 19146For SaleMLS ID #PAPH2671200, Meg Qian, A Plus Realtors LLC. Bright MLS
- $425,0004 bd3 ba2k sqft3113 W Montgomery Ave, Philadelphia, PA 19121For SaleMLS ID #PAPH2652798, Jerry Wells, KW Empower. Bright MLS
- $464,0003 bd2 ba1.6k sqft2015 Martha St, Philadelphia, PA 19125For SaleMLS ID #PAPH2667078, Cherryblossom Barrett, Compass RE. Bright MLS
- $399,0003 bd3 ba1.4k sqft2226 Cross St, Philadelphia, PA 19146For SaleMLS ID #PAPH2667486, Deidre Quinn, EXP Realty, LLC. Bright MLS
- $325,0003 bd4 ba1.4k sqft1725 W Thompson St, Philadelphia, PA 19121For SaleMLS ID #PAPH2628890, Thomas Greer, Keller Williams Real Estate - Newtown. Bright MLS
- $399,9003 bd2 ba1.1k sqft2544 S Watts St, Philadelphia, PA 19148For SaleMLS ID #PAPH2607756, Matthew Aragona, Compass RE. Bright MLS
- $438,5002 bd2 ba1.5k sqft2105 E Hagert St, Philadelphia, PA 19125For SaleMLS ID #PAPH2640416, Britt McLaughlin, EXP Realty, LLC. Bright MLS
- $424,9003 bd2 ba1.2k sqft2005 S 9th St, Philadelphia, PA 19148For SaleMLS ID #PAPH2639098, James Kennedy, Keller Williams Main Line. Bright MLS
- $475,0003 bd3 ba1.7k sqft2005 W Girard Ave, Philadelphia, PA 19130For SaleMLS ID #PAPH2652846, Jerry Wells, KW Empower. Bright MLS
- $339,0005 bd3 ba1.7k sqft2532 Cecil B Moore Ave, Philadelphia, PA 19121For SaleMLS ID #PAPH2675820, Kimberley Porter, Keller Williams Real Estate-Doylestown. Bright MLS
- $385,0003 bd3 ba1.9k sqft2133 Morris St, Philadelphia, PA 19145For SaleMLS ID #PAPH2659148, Jim Roche, KW Empower. Bright MLS
- $370,0003 bd2 ba2.1k sqft2615 E Tioga St, Philadelphia, PA 19134For SaleMLS ID #PAPH2544262, Jeff City Block, Compass RE. Bright MLS
- $299,9003 bd2 ba1.3k sqft3014 Salmon St, Philadelphia, PA 19134For SaleMLS ID #PAPH2676936, Ryan Lockstein, Rosedale Real Estate LLC. Bright MLS
- $335,0003 bd3 ba1.8k sqft1331 N Newkirk St, Philadelphia, PA 19121For SaleMLS ID #PAPH2669100, Susie Lauterborn, Compass RE. Bright MLS
- $425,0003 bd2 ba1.4k sqft1243 S 29th St, Philadelphia, PA 19146For SaleMLS ID #PAPH2623298, Miriam Mosquera-Martinez, Elfant Wissahickon-Chestnut Hill. Bright MLS
- $322,5003 bd2 ba1.5k sqft3113 Cedar St, Philadelphia, PA 19134For SaleMLS ID #PAPH2671800, Christopher Somers, KW Empower. Bright MLS
