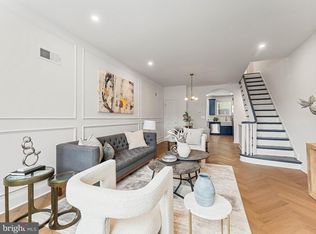
Welcome to 1320 S 17th Street, a completely renovated home. You will find a brand-new roof, new windows, and a beautiful, durable faux stone-veneer exterior. Inside, the house features fresh paint and waterproof wood flooring throughout. The open kitchen seamlessly connects to the living area, featuring brand-new marble countertops, stylish and functional cabinetry, and a full suite of stainless steel appliances—perfect for quality time with family. A main-floor half bath adds extra convenience for daily life. On the second floor, you'll find a primary suite with a full private bathroom, along with two additional spacious bedrooms and a beautifully appointed hall bath to ensure comfort for the whole family. The finished basement provides sufficient space for additional family room or gym with central air conditioning covering the entire basement even in the laundry area. The convenient location speaks for itself: enjoy the rare city luxury of ample parking on both sides of the street, easy access to public transit (bus and subway) to get anywhere you need, or take a scenic stroll downtown on sunny days to enjoy the lively streetscapes and fine dining. This is the dream home you've been searching for—waiting for its new owner!
For sale
$419,900
1320 S 17th St, Philadelphia, PA 19146
3beds
1,296sqft
Townhouse
Built in 1925
1,024 Square Feet Lot
$-- Zestimate®
$324/sqft
$-- HOA
What's special
Main-floor half bathBeautifully appointed hall bathStylish and functional cabinetryFresh paintBrand-new roofNew windowsTwo additional spacious bedrooms
- 25 days
- 893
- 111
Zillow last checked:
Listing updated:
Listed by:
Meg Qian 215-618-2282,
A Plus Realtors LLC 2156182282
Source: Bright MLS,MLS#: PAPH2671200
Facts & features
Interior
Bedrooms & bathrooms
- Bedrooms: 3
- Bathrooms: 3
- Full bathrooms: 2
- 1/2 bathrooms: 1
- Main level bathrooms: 3
- Main level bedrooms: 3
Heating
- Central, Electric
Cooling
- Central Air, Electric
Appliances
- Included: Microwave, Water Heater, Cooktop, Refrigerator, Dishwasher, Electric Water Heater
- Laundry: In Basement
Features
- Basement: Finished
- Has fireplace: No
Interior area
- Total structure area: 1,296
- Total interior livable area: 1,296 sqft
- Finished area above ground: 1,296
Property
Parking
- Parking features: On Street
- Has uncovered spaces: Yes
Accessibility
- Accessibility features: None
Features
- Levels: Two
- Stories: 2
- Pool features: None
Lot
- Size: 1,024 Square Feet
Details
- Additional structures: Above Grade, Below Grade
- Parcel number: 365203600
- Zoning: RSA5
- Special conditions: Standard
Construction
Type & style
- Home type: Townhouse
- Architectural style: Straight Thru,Traditional
- Property subtype: Townhouse
Materials
- Brick, Masonry
- Foundation: Brick/Mortar
Condition
- New construction: No
- Year built: 1925
Utilities & green energy
- Electric: 100 Amp Service
- Sewer: Public Sewer
- Water: Public
Community & HOA
Community
- Subdivision: Philadelphia
HOA
- Has HOA: No
Location
- Region: Philadelphia
- Municipality: PHILADELPHIA
Financial & listing details
- Price per square foot: $324/sqft
- Tax assessed value: $232,600
- Annual tax amount: $3,503
- Date on market: 9/19/2026
- Listing agreement: Exclusive Right To Sell
- Listing terms: Conventional,Cash,VA Loan,FHA,Other
- Ownership: Fee Simple
Estimated market value
Not available
Estimated sales range
Not available
$2,297/mo
Price history
| Date | Event | Price |
|---|---|---|
| 9/19/2026 | Listed for sale | $419,900+210.8%$324/sqft |
Source:  Bright MLS #PAPH2671200 Report a problem Bright MLS #PAPH2671200 Report a problem | ||
| 9/23/2025 | Sold | $135,100$104/sqft |
Source: Public Record Report a problem | ||
Public tax history
| Year | Property taxes | Tax assessment |
|---|---|---|
| 2025 | $3,256 +8.6% | $232,600 +8.6% |
| 2024 | $2,997 | $214,100 |
| 2023 | $2,997 +43.5% | $214,100 |
| 2022 | $2,089 | -- |
| 2021 | $2,089 +7.6% | -- |
| 2018 | $1,942 +40.5% | -- |
| 2017 | $1,382 +48% | -- |
| 2016 | $934 | -- |
| 2015 | $934 | -- |
| 2014 | $934 +17.9% | $89,100 +2478.1% |
| 2012 | $792 | $3,456 |
| 2011 | -- | $3,456 |
| 2010 | -- | $3,456 |
| 2009 | -- | $3,456 |
| 2008 | -- | $3,456 |
| 2007 | -- | $3,456 +8% |
| 2006 | -- | $3,200 |
| 2005 | -- | $3,200 |
| 2004 | -- | $3,200 +11.1% |
| 2003 | -- | $2,880 |
| 2002 | -- | $2,880 |
| 2000 | -- | $2,880 |
| 1999 | -- | $2,880 |
Find assessor info on the county website
Monthly payment
Est. payment
Payment breakdown
Explore the cost of this home by adjusting the details. Changes won't be saved.Climate risks
Neighborhood: Point Breeze
Nearby schools


Similar homes
- $399,0003 bd3 ba1.4k sqft2226 Cross St, Philadelphia, PA 19146For Sale

 MLS ID #PAPH2667486, Deidre Quinn, EXP Realty, LLC. Bright MLS
 - $425,0003 bd2 ba1.4k sqft1243 S 29th St, Philadelphia, PA 19146For Sale
 MLS ID #PAPH2623298, Miriam Mosquera-Martinez, Elfant Wissahickon-Chestnut Hill. Bright MLS
 - $429,0003 bd2 ba1.1k sqft2611 S 12th St, Philadelphia, PA 19148For Sale
 MLS ID #PAPH2674036, Tina DeJesse, BHHS Fox & Roach-Center City Walnut. Bright MLS
 - $424,9003 bd2 ba1.2k sqft2005 S 9th St, Philadelphia, PA 19148For Sale
 MLS ID #PAPH2639098, James Kennedy, Keller Williams Main Line. Bright MLS
 - $405,0002 bd2 ba1.4k sqft1172 S Darien St, Philadelphia, PA 19147For SaleMLS ID #PAPH2652098, Shaina Levin, Coldwell Banker Realty. Bright MLS
- $365,0003 bd2 ba1.5k sqft1931 Morris St, Philadelphia, PA 19145For SaleMLS ID #PAPH2670312, Kevin Le, Realty Mark Associates-CC. Bright MLS
- $400,0003 bd2 ba1.1k sqft1920 S Warnock St, Philadelphia, PA 19148For SaleMLS ID #PAPH2660038, Gretchen Frank, Keller Williams Main Line. Bright MLS
- $375,0003 bd3 ba1.9k sqft2133 Morris St, Philadelphia, PA 19145For SaleMLS ID #PAPH2659148, Jim Roche, KW Empower. Bright MLS
- $295,0002 bd1 ba968 sqft1537 Latona St, Philadelphia, PA 19146For SaleMLS ID #PAPH2677002, Ryan Lockstein, Rosedale Real Estate LLC. Bright MLS
- $314,9004 bd2 ba1.3k sqft2208 E Dickinson St, Philadelphia, PA 19146For SaleMLS ID #PAPH2665346, Joe Dougherty, BHHS Fox & Roach-Jenkintown. Bright MLS
- $285,0002 bd1 ba1.1k sqft2027 Wilder St, Philadelphia, PA 19146For SaleMLS ID #PAPH2676728, Ed Foy, KW Empower. Bright MLS
- $319,9002 bd4 ba1k sqft2036 Wilder St, Philadelphia, PA 19146For SaleMLS ID #PAPH2669038, Evangeline Gambardella, KW Empower. Bright MLS
- $474,9002 bd1 ba864 sqft2125 Clymer St, Philadelphia, PA 19146For SaleMLS ID #PAPH2677468, Erin Thompson, Keller Williams Real Estate-Montgomeryville. Bright MLS
- $399,9003 bd2 ba1.1k sqft2544 S Watts St, Philadelphia, PA 19148For SaleMLS ID #PAPH2607756, Matthew Aragona, Compass RE. Bright MLS
- $510,0004 bd2 ba1.5k sqft2519 Grays Ferry Ave, Philadelphia, PA 19146For SaleMLS ID #PAPH2669950, Jaime Hyman, Compass RE. Bright MLS
- $454,9993 bd3 ba1.3k sqft1818 S 4th St, Philadelphia, PA 19148For SaleMLS ID #PAPH2640730, Daniel Evenchen, KW Empower. Bright MLS
- $499,0003 bd3 ba1.8k sqft510 Manton St, Philadelphia, PA 19147For SaleMLS ID #PAPH2666556, Moshe Adika, TCS Management, LLC. Bright MLS
- $300,0003 bd3 ba1.6k sqft1736 S 24th St, Philadelphia, PA 19145For SaleMLS ID #PAPH2673240, Alison Simon, KW Empower. Bright MLS
- $378,3004 bd3 ba1.8k sqft2715 Reed St, Philadelphia, PA 19146For SaleMLS ID #PAPH2624198, Marc Chapnick, RE/MAX Central - South Philadelphia. Bright MLS
- $299,9993 bd3 ba1.5k sqft2025 S 22nd St, Philadelphia, PA 19145For SaleMLS ID #PAPH2674498, Kelly Evanosich, Keller Williams Main Line. Bright MLS
