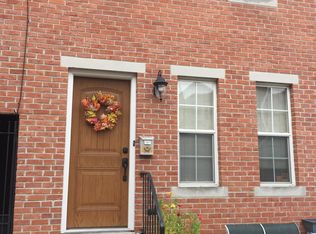
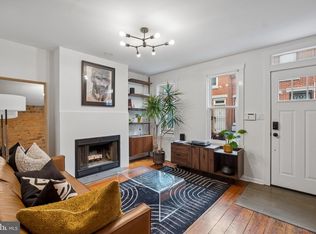
Tucked away on a charming, quiet street in the heart of Graduate Hospital, 2125 Clymer Street perfectly blends historic soul with modern ease. Step inside to find rich hardwood floors, a cozy fireplace, and a seamless main-level layout designed for effortless living. The brand-new kitchen features abundant cabinetry and a large island with seating—creating the ideal gathering spot overlooking both the living room and private back patio. Whether you’re unwinding with a book or hosting an autumn BBQ, the outdoor space is a quiet urban sanctuary. Upstairs, two serene bedrooms provide a peaceful retreat alongside a Magazine-worthy, newly renovated bathroom. The lower level adds convenience with laundry and ample storage, while offering fantastic potential to finish out additional living space. Steps from neighborhood favorite cafes, dining, and parks, this turnkey residence is ready for you to move right in. Schedule your private tour today to experience 2125 Clymer Street in person!
For sale
$474,900
2125 Clymer St, Philadelphia, PA 19146
2beds
864sqft
Townhouse
Built in 1765
600 Square Feet Lot
$465,100 Zestimate®
$550/sqft
$-- HOA
What's special
Cozy fireplaceMagazine-worthy newly renovated bathroomQuiet urban sanctuaryLaundry and ample storagePrivate back patioLarge island with seatingAbundant cabinetry
- 9 days
- 498
- 43
Likely to sell faster than
Zillow last checked:
Listing updated:
Listed by:
Erin Thompson 610-724-5702,
Keller Williams Real Estate-Montgomeryville 2156311900
Source: Bright MLS,MLS#: PAPH2677468
Facts & features
Interior
Bedrooms & bathrooms
- Bedrooms: 2
- Bathrooms: 1
- Full bathrooms: 1
- Main level bathrooms: 1
- Main level bedrooms: 2
Basement
- Area: 432
Heating
- Forced Air, Natural Gas
Cooling
- Central Air, Electric
Appliances
- Included: Gas Water Heater
- Laundry: Has Laundry, In Basement
Features
- Bathroom - Tub Shower, Family Room Off Kitchen, Kitchen Island, Upgraded Countertops
- Flooring: Hardwood, Wood
- Basement: Unfinished
- Number of fireplaces: 1
- Fireplace features: Insert, Other
Interior area
- Total structure area: 1,296
- Total interior livable area: 864 sqft
- Finished area above ground: 864
- Finished area below ground: 0
Video & virtual tour
Property
Parking
- Parking features: On Street
- Has uncovered spaces: Yes
Accessibility
- Accessibility features: None
Features
- Levels: Two
- Stories: 2
- Exterior features: Sidewalks, Street Lights
- Pool features: None
Lot
- Size: 600 Square Feet
Details
- Additional structures: Above Grade, Below Grade
- Parcel number: 302058900
- Zoning: RSA5
- Special conditions: Standard
Construction
Type & style
- Home type: Townhouse
- Architectural style: Straight Thru
- Property subtype: Townhouse
Materials
- Masonry
- Foundation: Stone
Condition
- Excellent,Very Good
- New construction: No
- Year built: 1765
Utilities & green energy
- Sewer: Public Sewer
- Water: Public
Community & HOA
Community
- Subdivision: Graduate Hospital
HOA
- Has HOA: No
Location
- Region: Philadelphia
- Municipality: PHILADELPHIA
Financial & listing details
- Price per square foot: $550/sqft
- Tax assessed value: $478,100
- Annual tax amount: $6,692
- Date on market: 10/5/2026
- Listing agreement: Exclusive Right To Sell
- Inclusions: Washer, Dryer, Refrigerator
- Ownership: Fee Simple
Estimated market value
$465,100
$442,000 - $488,000
$2,173/mo
Price history
| Date | Event | Price |
|---|---|---|
| 10/5/2026 | Listed for sale | $474,900+66.6%$550/sqft |
Source:  Bright MLS #PAPH2677468 Report a problem Bright MLS #PAPH2677468 Report a problem | ||
| 8/15/2013 | Sold | $285,000-1.7%$330/sqft |
Source: Public Record Report a problem | ||
| 5/14/2013 | Listing removed | $289,900$336/sqft |
Source: Prudential Fox and Roach #6129156 Report a problem | ||
| 4/6/2013 | Price change | $289,900-1.7%$336/sqft |
Source: Prudential Fox and Roach #6129156 Report a problem | ||
| 2/23/2013 | Price change | $294,900-1.7%$341/sqft |
Source: Prudential Fox and Roach #6129156 Report a problem | ||
| 12/19/2012 | Price change | $299,900-2.9%$347/sqft |
Source: Prudential Fox and Roach #6129156 Report a problem | ||
| 10/27/2012 | Listed for sale | $308,900+12.3%$358/sqft |
Source: Prudential Fox and Roach #6129156 Report a problem | ||
| 7/19/2010 | Sold | $275,000-5.1%$318/sqft |
Source: Public Record Report a problem | ||
| 5/8/2010 | Price change | $289,900-3.3%$336/sqft |
Source: Prudential Fox and Roach #5666895 Report a problem | ||
| 3/17/2010 | Listed for sale | $299,900-7.7%$347/sqft |
Source: Prudential Fox and Roach #5666895 Report a problem | ||
| 6/20/2009 | Listing removed | $324,900$376/sqft |
Source: Prudential Fox & Roach #5454499 Report a problem | ||
| 5/29/2009 | Listed for sale | $324,900-3%$376/sqft |
Source: Prudential Fox & Roach #5454499 Report a problem | ||
| 3/31/2009 | Listing removed | $335,000$388/sqft |
Source: Prudential Real Estate #5454499 Report a problem | ||
| 12/3/2008 | Listed for sale | $335,000+91.4%$388/sqft |
Source: Prudential Real Estate #5454499 Report a problem | ||
| 3/30/2004 | Sold | $175,000$203/sqft |
Source: Public Record Report a problem | ||
Public tax history
| Year | Property taxes | Tax assessment |
|---|---|---|
| 2025 | $5,459 +1% | $390,000 +1% |
| 2024 | $5,406 | $386,200 |
| 2023 | $5,406 +10.8% | $386,200 |
| 2022 | $4,877 | -- |
| 2021 | $4,877 -2.3% | -- |
| 2018 | $4,990 +12.6% | -- |
| 2017 | $4,430 +3.4% | -- |
| 2016 | $4,286 | -- |
| 2015 | $4,286 | -- |
| 2014 | $4,286 -2% | $326,500 +4223.4% |
| 2012 | $4,375 | $7,552 |
| 2011 | -- | $7,552 |
| 2010 | -- | $7,552 |
| 2009 | -- | $7,552 |
| 2008 | -- | $7,552 |
| 2007 | -- | $7,552 +7.3% |
| 2006 | -- | $7,040 |
| 2005 | -- | $7,040 |
| 2004 | -- | $7,040 +10% |
| 2003 | -- | $6,400 +14.3% |
| 2002 | -- | $5,600 +33.6% |
| 2000 | -- | $4,192 |
| 1999 | -- | $4,192 |
Find assessor info on the county website
Monthly payment
Est. payment
Payment breakdown
Explore the cost of this home by adjusting the details. Changes won't be saved.Climate risks
Neighborhood: Graduate Hospital
Nearby schools
Schools provided by the listing agent
- Elementary: Marian Anderson Neighborhood Academy
- District: Philadelphia City
Source: Bright MLS. This data may not be complete. We recommend contacting the local school district to confirm school assignments for this home.
Similar homes
- $499,0002 bd2 ba1k sqft1929 Pemberton St, Philadelphia, PA 19146For Sale

 MLS ID #PAPH2617318, Kay Pellegrini, Compass RE. Bright MLS
 - $485,0002 bd2 ba874 sqft1706 Webster St, Philadelphia, PA 19146For Sale
 MLS ID #PAPH2666438, Pamela Rosser-Thistle, BHHS Fox & Roach At the Harper, Rittenhouse Square. Bright MLS
 - $464,0002 bd1 ba960 sqft1629 Waverly St, Philadelphia, PA 19146For Sale
 MLS ID #PAPH2664272, Max Chania, BHHS Fox & Roach-Jenkintown. Bright MLS
 - $500,0002 bd1 ba960 sqft1926 Webster St, Philadelphia, PA 19146For Sale
 MLS ID #PAPH2671460, Andy Nicolini, OCF Realty LLC - Philadelphia. Bright MLS
 - $425,0002 bd1 ba900 sqft1838 Webster St, Philadelphia, PA 19146For SaleMLS ID #PAPH2648426, Marc Hammarberg, BHHS Fox & Roach At the Harper, Rittenhouse Square. Bright MLS
- $429,9002 bd2 ba990 sqft1931 Annin St, Philadelphia, PA 19146For SaleMLS ID #PAPH2647324, Esther Cohen-Eskin, Compass RE. Bright MLS
- $419,9003 bd3 ba1.2k sqft1320 S 17th St, Philadelphia, PA 19146For SaleMLS ID #PAPH2671200, Meg Qian, A Plus Realtors LLC. Bright MLS
- $295,0002 bd1 ba968 sqft1537 Latona St, Philadelphia, PA 19146For SaleMLS ID #PAPH2677002, Ryan Lockstein, Rosedale Real Estate LLC. Bright MLS
- $429,9002 bd2 ba1.2k sqft605 Dudley St, Philadelphia, PA 19148For SaleMLS ID #PAPH2668784, William Furia, Coldwell Banker Realty. Bright MLS
- $395,0002 bd1 ba815 sqft718 Addison St APT F, Philadelphia, PA 19147For SaleMLS ID #PAPH2676624, Kara Markley, Compass RE. Bright MLS
- $325,0003 bd2 ba900 sqft2019 Manton St, Philadelphia, PA 19146For SaleMLS ID #PAPH2660660, Ryan Lockstein, Rosedale Real Estate LLC. Bright MLS
- $319,9002 bd4 ba1k sqft2036 Wilder St, Philadelphia, PA 19146For SaleMLS ID #PAPH2669038, Evangeline Gambardella, KW Empower. Bright MLS
- $285,0002 bd1 ba1.1k sqft2027 Wilder St, Philadelphia, PA 19146For SaleMLS ID #PAPH2676728, Ed Foy, KW Empower. Bright MLS
- $539,0002 bd2 ba720 sqft2320 Manning St, Philadelphia, PA 19103For SaleMLS ID #PAPH2646150, Sarah Dickinson, Compass RE. Bright MLS
- $429,0003 bd2 ba1.1k sqft2611 S 12th St, Philadelphia, PA 19148For SaleMLS ID #PAPH2674036, Tina DeJesse, BHHS Fox & Roach-Center City Walnut. Bright MLS
- $319,0003 bd1 ba1.1k sqft1254 S Bonsall St, Philadelphia, PA 19146For SaleMLS ID #PAPH2659860, Arvind Balaji, KW Empower. Bright MLS
- $450,0003 bd2 ba1.1k sqft1832 S Sartain St, Philadelphia, PA 19148For SaleMLS ID #PAPH2633034, Leah Smith, Compass New Jersey, LLC - Haddon Township. Bright MLS
- $399,9952 bd2 ba914 sqft1161 S Juniper St, Philadelphia, PA 19147For SaleMLS ID #PAPH2661310, Cherise Wynne, Compass RE. Bright MLS
- $482,5003 bd3 ba1.1k sqft848 N Uber St, Philadelphia, PA 19130For SaleMLS ID #PAPH2650996, Jimmy Caraway, Redfin Corporation. Bright MLS
- $425,0002 bd2 ba1.2k sqft1479 E Wilt St, Philadelphia, PA 19125For SaleMLS ID #PAPH2675724, Missy Tewksbury, Compass RE. Bright MLS
