1929 Pemberton Street checks every box you are looking for right now: sun-drenched interiors, a dreamy oversized backyard, clean modern finishes, and a location that makes city living feel easy. Nestled on one of Graduate Hospital’s charming tree-lined blocks, this 2 bedroom, 1.5 bathroom home is completely move-in ready with an effortless aesthetic that feels both warm and elevated. The open-concept first floor is filled with natural south-facing sunlight, hardwood flooring, and an airy flow that makes the space feel instantly welcoming. The kitchen pairs timeless white cabinetry with stainless steel appliances, quartz finishes, and a large island perfect for hosting friends, meal prepping for the week, or slow mornings with coffee at home. And then there’s the backyard which truly feels rare for city living. Whether you have a dog, love dining outside, want space for container gardening, or dream of eventually expanding the home someday, this outdoor setup gives you flexibility that’s hard to find in this neighborhood. Upstairs, both bedrooms are bright and calming with generous closet space while the skylit hallway and crisp subway tile bathroom keep the design feeling fresh and timeless. The finished basement adds bonus space for a cozy media room, workout area, home office, or guest setup plus a side-by-side laundry closet, additional storage, and a convenient half bath. Located just minutes from Center City, University City, HUP, and CHOP, this home is ideal for anyone looking for an easy commute without giving up neighborhood charm. Grab dinner at Loco Pez or Pub & Kitchen, spend weekends exploring the city, then come home to your own peaceful retreat tucked into one of Philadelphia’s most loved neighborhoods.
Coming soon 10/08
$499,000
1929 Pemberton St, Philadelphia, PA 19146
2beds
1,074sqft
Townhouse
Built in 1925
810 Square Feet Lot
$-- Zestimate®
$465/sqft
$-- HOA
What's special
- 2 days
- 164
- 22
Zillow last checked:
Listing updated:
Listed by:
Kay Pellegrini 267-261-5850,
Compass RE 2674358015,
Listing Team: Margaux Pelegrin Team
Source: Bright MLS,MLS#: PAPH2617318
Facts & features
Interior
Bedrooms & bathrooms
- Bedrooms: 2
- Bathrooms: 2
- Full bathrooms: 1
- 1/2 bathrooms: 1
Basement
- Area: 0
Heating
- Forced Air, Natural Gas
Cooling
- Central Air, Natural Gas
Appliances
- Included: Gas Water Heater
- Laundry: In Basement
Features
- Eat-in Kitchen
- Basement: Other
- Has fireplace: No
Interior area
- Total structure area: 1,074
- Total interior livable area: 1,074 sqft
- Finished area above ground: 1,074
- Finished area below ground: 0
Property
Parking
- Parking features: On Street
- Has uncovered spaces: Yes
Accessibility
- Accessibility features: None
Features
- Levels: Two
- Stories: 2
- Patio & porch: Patio
- Pool features: None
Lot
- Size: 810 Square Feet
- Dimensions: 15.00 x 54.00
Details
- Additional structures: Above Grade, Below Grade
- Parcel number: 301071500
- Zoning: RSA5
- Special conditions: Standard
Construction
Type & style
- Home type: Townhouse
- Architectural style: Traditional
- Property subtype: Townhouse
Materials
- Masonry
- Foundation: Other
Condition
- New construction: No
- Year built: 1925
Utilities & green energy
- Sewer: Public Sewer
- Water: Public
Community & HOA
Community
- Subdivision: Graduate Hospital
HOA
- Has HOA: No
Location
- Region: Philadelphia
- Municipality: PHILADELPHIA
Financial & listing details
- Price per square foot: $465/sqft
- Tax assessed value: $476,100
- Annual tax amount: $6,664
- Date on market: 10/8/2026
- Listing agreement: Exclusive Agency
- Listing terms: Cash,Conventional,VA Loan
- Ownership: Fee Simple
Estimated market value
Not available
Estimated sales range
Not available
Not available
Price history
| Date | Event | Price |
|---|---|---|
| 6/16/2023 | Sold | $463,000+10.5%$431/sqft |
Source:  Bright MLS #PAPH2221288 Report a problem Bright MLS #PAPH2221288 Report a problem | ||
| 6/8/2023 | Pending sale | $419,000$390/sqft |
Source: Bright MLS #PAPH2221288 Report a problem | ||
| 4/10/2023 | Contingent | $419,000$390/sqft |
Source: Bright MLS #PAPH2221288 Report a problem | ||
| 4/6/2023 | Listed for sale | $419,000+7.4%$390/sqft |
Source: Bright MLS #PAPH2221288 Report a problem | ||
| 7/11/2017 | Sold | $390,000+95%$363/sqft |
Source: Public Record Report a problem | ||
| 12/5/2016 | Sold | $200,000$186/sqft |
Source: Public Record Report a problem | ||
Public tax history
| Year | Property taxes | Tax assessment |
|---|---|---|
| 2025 | $6,664 +14.8% | $476,100 +14.8% |
| 2024 | $5,808 | $414,900 |
| 2023 | $5,808 -13.6% | $414,900 |
| 2022 | $6,722 | -- |
| 2021 | $6,722 -2.3% | -- |
| 2018 | $6,879 +8.9% | -- |
| 2017 | $6,319 +84.3% | -- |
| 2016 | $3,428 | -- |
| 2015 | $3,428 | -- |
| 2014 | $3,428 +4.5% | $244,900 +2124.7% |
| 2012 | $3,282 | $11,008 |
| 2011 | -- | $11,008 |
| 2010 | -- | $11,008 |
| 2009 | -- | $11,008 |
| 2008 | -- | $11,008 |
| 2007 | -- | $11,008 +7.5% |
| 2006 | -- | $10,240 |
| 2005 | -- | $10,240 |
| 2004 | -- | $10,240 +10% |
| 2003 | -- | $9,312 +20.7% |
| 2002 | -- | $7,712 +25.5% |
| 2000 | -- | $6,144 |
| 1999 | -- | $6,144 |
Find assessor info on the county website
Monthly payment
Est. payment
Payment breakdown
Explore the cost of this home by adjusting the details. Changes won't be saved.Climate risks
Neighborhood: Graduate Hospital
Nearby schools
Schools provided by the listing agent
- District: The School District Of Philadelphia
Source: Bright MLS. This data may not be complete. We recommend contacting the local school district to confirm school assignments for this home.


Similar homes
- $474,9002 bd1 ba864 sqft2125 Clymer St, Philadelphia, PA 19146For Sale
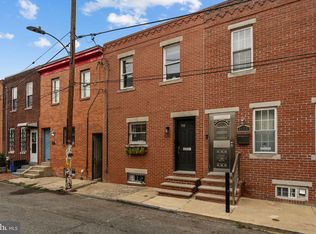
 MLS ID #PAPH2677468, Erin Thompson, Keller Williams Real Estate-Montgomeryville. Bright MLS
 - $489,0002 bd2 ba922 sqft2204 Kater St, Philadelphia, PA 19146For Sale
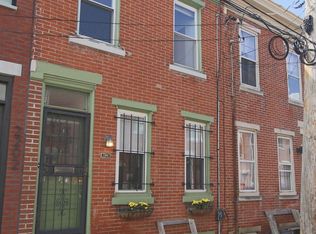 MLS ID #PAPH2671740, Robert Rivett, BHHS Fox & Roach-Center City Walnut. Bright MLS
 - $465,0002 bd1 ba750 sqft2039 Pemberton St, Philadelphia, PA 19146For SaleMLS ID #PAPH2676322, Christian Webb, Paramount Realty Inc. Bright MLS
- $--3 bd1 ba900 sqft1044 S Cleveland St, Philadelphia, PA 19146Auction
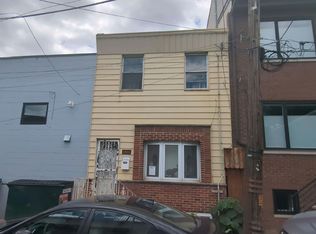 Auction.com 2
 - $500,0002 bd1 ba960 sqft1926 Webster St, Philadelphia, PA 19146For SaleMLS ID #PAPH2671460, Andy Nicolini, OCF Realty LLC - Philadelphia. Bright MLS
- $450,0003 bd1 ba1.2k sqft1513 Kater St, Philadelphia, PA 19146For SaleMLS ID #PAPH2675580, Deidre Quinn, EXP Realty, LLC. Bright MLS
- $439,0002 bd1 ba1k sqft2230 Montrose St, Philadelphia, PA 19146For SaleMLS ID #PAPH2674018, Courtney DeCarlo, CG Realty, LLC. Bright MLS
- $485,0002 bd2 ba874 sqft1706 Webster St, Philadelphia, PA 19146For SaleMLS ID #PAPH2666438, Pamela Rosser-Thistle, BHHS Fox & Roach At the Harper, Rittenhouse Square. Bright MLS
- $450,0002 bd2 ba1k sqft1009 S Chadwick St, Philadelphia, PA 19146For SaleMLS ID #PAPH2668282, Cecilia Snyder, KW Empower. Bright MLS
- $510,0004 bd2 ba1.5k sqft2519 Grays Ferry Ave, Philadelphia, PA 19146For SaleMLS ID #PAPH2669950, Jaime Hyman, Compass RE. Bright MLS
- $599,0002 bd2 ba1.3k sqft1728 Naudain St, Philadelphia, PA 19146For SaleMLS ID #PAPH2671900, Reid Rosenthal, BHHS Fox & Roach At the Harper, Rittenhouse Square. Bright MLS
- $435,0002 bd2 ba990 sqft1931 Annin St, Philadelphia, PA 19146For SaleMLS ID #PAPH2647324, Esther Cohen-Eskin, Compass RE. Bright MLS
- $475,0002 bd2 ba1k sqft2211 Kimball St, Philadelphia, PA 19146For SaleMLS ID #PAPH2621168, Frank DeFazio, BHHS Fox & Roach-Center City Walnut. Bright MLS
- $465,0002 bd1 ba960 sqft1629 Waverly St, Philadelphia, PA 19146For SaleMLS ID #PAPH2664272, Max Chania, BHHS Fox & Roach-Jenkintown. Bright MLS
- $725,0003 bd3 ba1.5k sqft929 S 18th St, Philadelphia, PA 19146For SaleMLS ID #PAPH2613974, Melissa Valenti, Compass RE. Bright MLS
- $425,0002 bd1 ba900 sqft1838 Webster St, Philadelphia, PA 19146For SaleMLS ID #PAPH2648426, Marc Hammarberg, BHHS Fox & Roach At the Harper, Rittenhouse Square. Bright MLS
- $595,0003 bd2 ba1.4k sqft767 S Cleveland St, Philadelphia, PA 19146For SaleMLS ID #PAPH2656534, Alon Seltzer, Compass RE. Bright MLS
- $665,0003 bd3 ba1.2k sqft1932 Kater St, Philadelphia, PA 19146For SaleMLS ID #PAPH2668658, Eric Fox, Compass RE. Bright MLS
- $498,0002 bd2 ba1k sqft2000 Kimball St #B3, Philadelphia, PA 19146For SaleMLS ID #PAPH2652878, Marie Pogue, Keller Williams Main Line. Bright MLS
- $295,0002 bd1 ba968 sqft1537 Latona St, Philadelphia, PA 19146For SaleMLS ID #PAPH2677002, Ryan Lockstein, Rosedale Real Estate LLC. Bright MLS
