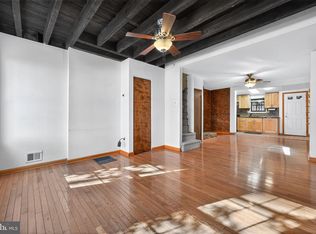
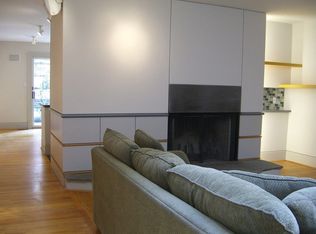
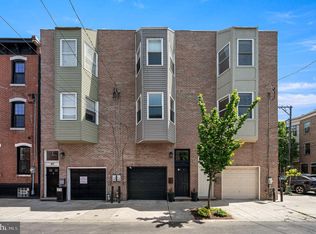
Welcome to this thoughtfully expanded three-story home in the heart of Graduate Hospital and the Greenfield School catchment. Originally built as a two-story home, the property underwent a substantial renovation and expansion in 2008 with an entirely new third-floor primary suite and roof-deck. Additional renovations included expanding the second floor, remodeling the kitchen and replacement windows and doors. The main level offers a comfortable living room with bamboo flooring and a wood-burning fireplace, flowing into a generous dining area with a charming built-in storage nook. The rear kitchen features maple cabinetry, quartz countertops, slate tile flooring, an extra-deep dual basin sink, GE gas range with externally vented hood, and a window overlooking the patio; a private space perfect for container gardening and outdoor dining. A modern and convenient powder room completes the first floor. On the second level, the front bedroom features two closets, a built-in desk and cubby plus a ceiling fan, while the spacious rear bedroom is filled with southern light from an oversized window and includes additional closet storage. A full hall bath with sage green subway tile shower surround, several storage niches and its own linen closet serves this level. The third floor is dedicated to the primary suite, a bright and private retreat with built-in storage, an oversized south-facing window, a sliding privacy wall, and an en-suite bath with walk-in shower. A clever office nook just outside the bedroom suite optimizes the extra space. Just outside, a private Trex deck delivers the payoff: fantastic Philadelphia skyline views and a perfect spot for morning coffee, sunset cocktails, or catching holiday fireworks. The home features dual-zone HVAC, with the third floor served by its own separately controlled heat/cooling pump for added comfort. The basement provides additional storage along with modern black GE washer and dryer. Beyond the front door, enjoy a quiet tree lined street that is also highly walkable to neighborhood staples including Loco Pez, Ten Stone, Sabrinas, Heirloom Market (and the recently announced new Whole Foods Market Daily Shop), Amazon Hub Locker and Rittenhouse Hardware. Additionally, this home provides convenient access to Rittenhouse Square, Center City, UPenn, CHOP and everything Philadelphia has to offer. With three true levels of living space, abundant natural light, thoughtful storage, private outdoor space, and skyline views, this is a Graduate Hospital home that is not to be missed!
Accepting backups
$665,000
1932 Kater St, Philadelphia, PA 19146
3beds
1,246sqft
Townhouse
Built in 1920
609 Square Feet Lot
$654,800 Zestimate®
$534/sqft
$-- HOA
What's special
Wood-burning fireplaceSkyline viewsQuartz countertopsWindow overlooking the patioAbundant natural lightPrivate outdoor spaceQuiet tree lined street
- 34 days
- 1,078
- 94
Zillow last checked:
Listing updated:
Listed by:
Eric Fox 267-625-4504,
Compass RE 2674358015
Source: Bright MLS,MLS#: PAPH2668658
Facts & features
Interior
Bedrooms & bathrooms
- Bedrooms: 3
- Bathrooms: 3
- Full bathrooms: 2
- 1/2 bathrooms: 1
- Main level bathrooms: 1
Heating
- Forced Air, Heat Pump, Electric, Natural Gas
Cooling
- Central Air, Electric
Appliances
- Included: Microwave, Dishwasher, Disposal, Dryer, Oven/Range - Gas, Refrigerator, Washer, Gas Water Heater
- Laundry: In Basement
Features
- Built-in Features, Ceiling Fan(s), Open Floorplan, Primary Bath(s), Recessed Lighting
- Windows: Casement
- Basement: Unfinished
- Number of fireplaces: 1
- Fireplace features: Wood Burning
Interior area
- Total structure area: 1,246
- Total interior livable area: 1,246 sqft
- Finished area above ground: 1,246
Video & virtual tour
Property
Parking
- Parking features: Permit Required, On Street
- Has uncovered spaces: Yes
Accessibility
- Accessibility features: None
Features
- Levels: Three
- Stories: 3
- Patio & porch: Patio, Roof Deck
- Pool features: None
- Fencing: Wood
- Has view: Yes
- View description: City
Lot
- Size: 609 Square Feet
Details
- Additional structures: Above Grade
- Parcel number: 301034600
- Zoning: RSA5
- Special conditions: Standard
Construction
Type & style
- Home type: Townhouse
- Architectural style: Traditional
- Property subtype: Townhouse
Materials
- Masonry
- Foundation: Other
Condition
- Excellent
- New construction: No
- Year built: 1920
- Major remodel year: 2008
Utilities & green energy
- Sewer: Public Sewer
- Water: Public
Community & HOA
Community
- Subdivision: Graduate Hospital
HOA
- Has HOA: No
Location
- Region: Philadelphia
- Municipality: PHILADELPHIA
Financial & listing details
- Price per square foot: $534/sqft
- Tax assessed value: $519,400
- Annual tax amount: $7,270
- Date on market: 9/22/2026
- Listing agreement: Exclusive Right To Sell
- Inclusions: Washer, Dryer, Refrigerator
- Ownership: Fee Simple
Estimated market value
$654,800
$622,000 - $688,000
$3,711/mo
Price history
| Date | Event | Price |
|---|---|---|
| 10/23/2026 | Listed for sale | $665,000$534/sqft |
Source:  Bright MLS #PAPH2668658 Report a problem | ||
| 10/21/2026 | Contingent | $665,000$534/sqft |
Source: Bright MLS #PAPH2668658 Report a problem | ||
| 9/22/2026 | Listed for sale | $665,000+183%$534/sqft |
Source: Bright MLS #PAPH2668658 Report a problem | ||
| 7/18/2005 | Sold | $235,000$189/sqft |
Source: Public Record Report a problem | ||
Public tax history
| Year | Property taxes | Tax assessment |
|---|---|---|
| 2025 | $7,054 +16.9% | $503,900 +16.9% |
| 2024 | $6,036 | $431,200 |
| 2023 | $6,036 +19.8% | $431,200 |
| 2022 | $5,036 | -- |
| 2021 | $5,036 -2.3% | -- |
| 2018 | $5,154 +12.2% | -- |
| 2017 | $4,594 +22.4% | -- |
| 2016 | $3,754 | -- |
| 2015 | $3,754 | -- |
| 2014 | $3,754 +4.5% | $298,200 +1235.1% |
| 2012 | $3,594 | $22,336 |
| 2011 | -- | $22,336 |
| 2010 | -- | $22,336 |
| 2009 | -- | $22,336 |
| 2008 | -- | $22,336 |
| 2007 | -- | $22,336 +7.6% |
| 2006 | -- | $20,768 |
| 2005 | -- | $20,768 |
| 2004 | -- | $20,768 +10% |
| 2003 | -- | $18,880 |
| 2002 | -- | $18,880 +11.7% |
| 2000 | -- | $16,896 |
| 1999 | -- | $16,896 |
Find assessor info on the county website
Monthly payment
Est. payment
Payment breakdown
Explore the cost of this home by adjusting the details. Changes won't be saved.Climate risks
Neighborhood: Graduate Hospital
Nearby schools
Schools provided by the listing agent
- Elementary: Albert M. Greenfield
- Middle: Albert M. Greenfield Elementary School
- District: Philadelphia City
Source: Bright MLS. This data may not be complete. We recommend contacting the local school district to confirm school assignments for this home.

Similar homes
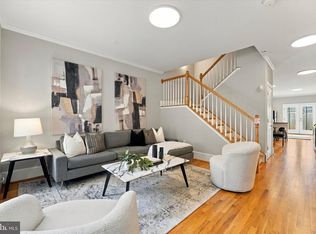
- $669,0003 bd2 ba1.8k sqft1922 Carpenter St, Philadelphia, PA 19146For Sale
 MLS ID #PAPH2675996, Eric Fox, Compass RE. Bright MLS
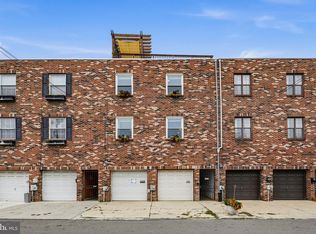
- $650,0002 bd2 ba1.4k sqft1711 Fitzwater St #A, Philadelphia, PA 19146For Sale
 MLS ID #PAPH2678156, Robin Gordon, BHHS Fox & Roach-Haverford. Bright MLS
- $725,0003 bd3 ba1.5k sqft929 S 18th St, Philadelphia, PA 19146For Sale
 MLS ID #PAPH2613974, Melissa Valenti, Compass RE. Bright MLS
- $639,9003 bd2 ba1.6k sqft2508 Christian St, Philadelphia, PA 19146For Sale
 MLS ID #PAPH2610574, Jason Cohen, Compass RE. Bright MLS
- $660,0003 bd3 ba1.5k sqft1006 S Reese St, Philadelphia, PA 19147For SaleMLS ID #PAPH2667920, Kate Kyle, Compass RE. Bright MLS
- $459,0003 bd2 ba1.3k sqft1308 S 18th St, Philadelphia, PA 19146For SaleMLS ID #PAPH2675024, Keri Bernstein, KW Empower. Bright MLS
- $574,9003 bd2 ba1.5k sqft1222 S Alder St, Philadelphia, PA 19147For SaleMLS ID #PAPH2676678, Trish Franklin, Keller Williams Real Estate-Blue Bell. Bright MLS
- $485,0002 bd2 ba874 sqft1706 Webster St, Philadelphia, PA 19146For SaleMLS ID #PAPH2666438, Pamela Rosser-Thistle, BHHS Fox & Roach At the Harper, Rittenhouse Square. Bright MLS
- $699,9993 bd3 ba1.5k sqft739 Earp St, Philadelphia, PA 19147For SaleMLS ID #PAPH2641130, Mitchel Gendelman, KW Empower. Bright MLS
- $838,0002 bd2 ba1.1k sqft2424 Waverly St, Philadelphia, PA 19146For SaleMLS ID #PAPH2669374, Marc Hammarberg, BHHS Fox & Roach At the Harper, Rittenhouse Square. Bright MLS
- $474,9002 bd1 ba864 sqft2125 Clymer St, Philadelphia, PA 19146For SaleMLS ID #PAPH2677468, Erin Thompson, Keller Williams Real Estate-Montgomeryville. Bright MLS
- $574,9003 bd3 ba1.3k sqft1339 S 7th St, Philadelphia, PA 19147For SaleMLS ID #PAPH2662318, Katie Smith, Peters Gordon Realty Inc. Bright MLS
- $410,0003 bd1 ba1.3k sqft2420 Kimball St, Philadelphia, PA 19146For SaleMLS ID #PAPH2647302, Jeanne Whipple, Elfant Wissahickon Realtors. Bright MLS
- $690,0003 bd2 ba1.3k sqftSavoy, Philadelphia, PA 19103For SaleMLS ID #PAPH2655216, Jason Wallner, Compass RE. Bright MLS
- $475,0002 bd2 ba1k sqft2211 Kimball St, Philadelphia, PA 19146For SaleMLS ID #PAPH2621168, Frank DeFazio, BHHS Fox & Roach-Center City Walnut. Bright MLS
- $675,0003 bd4 ba1.5k sqft1243 Crease St #1, Philadelphia, PA 19125For SaleMLS ID #PAPH2669170, Christine Quigley, Coldwell Banker Realty. Bright MLS
- $475,0003 bd2 ba1.4k sqft2940 W Girard Ave, Philadelphia, PA 19130For SaleMLS ID #PAPH2680286, Franz Rabauer, Kurfiss Sotheby's International Realty. Bright MLS
- $525,0003 bd3 ba1.6k sqft4939 Walton Ave, Philadelphia, PA 19143For SaleMLS ID #PAPH2680730, Holly Mack-Ward, Elfant Wissahickon-Rittenhouse Square. Bright MLS
- $399,0003 bd3 ba1.4k sqft2226 Cross St, Philadelphia, PA 19146For SaleMLS ID #PAPH2667486, Deidre Quinn, EXP Realty, LLC. Bright MLS
- $850,0003 bd2 ba1.5k sqft2417 Panama St, Philadelphia, PA 19103For SaleMLS ID #PAPH2674088, Nate Machowski, Compass RE. Bright MLS
